371 Davis Road, Pelzer, SC 29669
Local realty services provided by:CENTURY 21 Triangle Group
371 Davis Road,Pelzer, SC 29669
$595,700
- 4 Beds
- 4 Baths
- - sq. ft.
- Single family
- Sold
Listed by: shaun b phillips
Office: weichert realty-shaun & shari
MLS#:1599409
Source:SC_GGAR
Sorry, we are unable to map this address
Price summary
- Price:$595,700
About this home
Welcome to this beautifully renovated, full-brick home nestled on just over 5 private acres, a property that truly must be experienced in person! Set well back from the road, this peaceful retreat offers the perfect setting to enjoy your morning coffee from the spacious covered front porch while taking in the quiet surroundings. Inside, the thoughtfully updated main level features two bedrooms and two-and-a-half bathrooms, including a spacious primary suite and a private in-law suite. The primary suite offers a luxurious en-suite bath with double vanities, a large soaking tub, separate shower, and a generous walk-in closet. The completely renovated kitchen is the heart of the home, opening seamlessly into the inviting living room featuring a stunning brick fireplace with a wood-burning stove insert—ideal for cozy evenings or entertaining family and friends. Just off the living area, the bright and airy sunroom is surrounded by windows, filling the space with natural light and providing beautiful views of the surrounding property year-round. Upstairs, you'll find two large bedrooms connected by a Jack-and-Jill bathroom. Each bedroom includes its own walk-in closet, offering abundant storage space. The partially finished walk-out basement provides endless possibilities to customize for a recreation room, home office, gym, or additional living space. A half bath has already been plumbed, and the basement also offers convenient access to the crawl space. Outside, the property offers exceptional privacy with mature trees, established fruit trees, and numerous pecan trees, creating a picturesque setting that's perfect for enjoying nature. Whether you're looking for room to roam, space to entertain, or simply a peaceful place to call home, this one-of-a-kind property offers the best of country living with modern updates....
Contact an agent
Home facts
- Subdivision & Development:None
- Listing ID #:1599409
- Added:73 day(s) ago
- Updated:October 13, 2026 at 06:45 AM
Rooms and interior
- Bedrooms:4
- Total bathrooms:4
- Full bathrooms:3
- Half bathrooms:1
- Flooring:Carpet, Ceramic Tile, Parquet, Vinyl
- Kitchen Description:Disposal, Refrigerator
- Basement Description:Partial, Unfinished, Walk-Out Access
Heating and cooling
- Cooling:Electric
- Heating:Electric, Forced Air
- Central air:Yes
Structure and exterior
- Roof:Architectural
- Lot Features:5 - 10 Acres, Few Trees
- Architectural Style:Traditional
- Construction Materials:Brick Veneer, Vinyl Siding
- Exterior Features:Front Porch, Porch
- Foundation Description:Basement, Crawl Space
- Levels:1 Story
Schools
- High school:Woodmont
- Middle school:Woodmont
- Elementary school:Ellen Woodside
Utilities
- Water:Well
- Sewer:Septic Tank
Finances and disclosures
- Price:$595,700
- Tax amount:$1,571
Features and amenities
- Appliances:Electric Water Heater, Refrigerator
- Laundry features:1st Floor, Electric Dryer Hookup, Laundry Room, Sink, Walk-in
- Amenities:int_feat_Ceiling Blown, int_feat_Ceiling Fan(s), int_feat_Pantry, int_feat_Walk-In Closet(s)
Parking
- Total parking spaces:2
- Parking description:Attached, Parking Pad, Paved
- Garage:Yes
- Garage spaces:2
New listings near 371 Davis Road
 $224,500Active3 beds 3 baths
6 Allen Street, Pelzer, SC 29669
MLS# 1602954Listed by: CHUCKTOWN HOMES TEAM BY LPT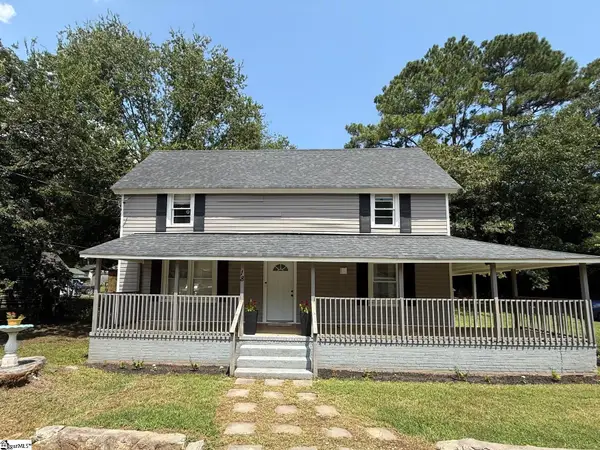 $189,000Active3 beds 2 baths
18 Goodrich Street, Pelzer, SC 29669
MLS# 1601045Listed by: BHHS C DAN JOYNER - MIDTOWN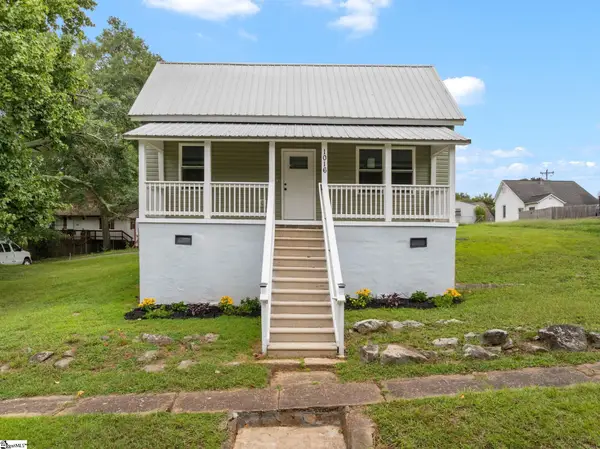 $209,900Active2 beds 2 baths
1016 Orr Street, Pelzer, SC 29669
MLS# 1600322Listed by: FOX HOMES, LLC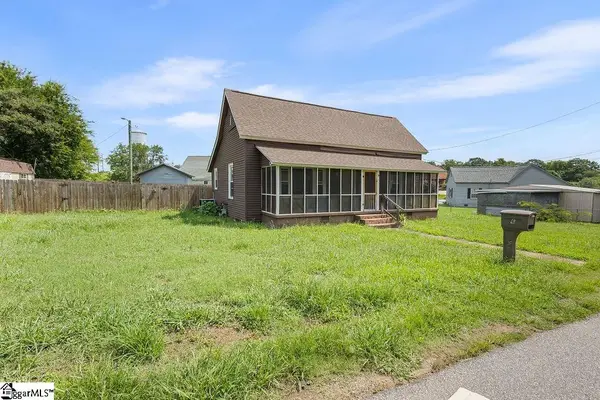
 $134,900Pending2 beds 1 baths
6 Lyman Street, Pelzer, SC 29669
MLS# 1599916Listed by: CENTURY 21 BLACKWELL & CO. REA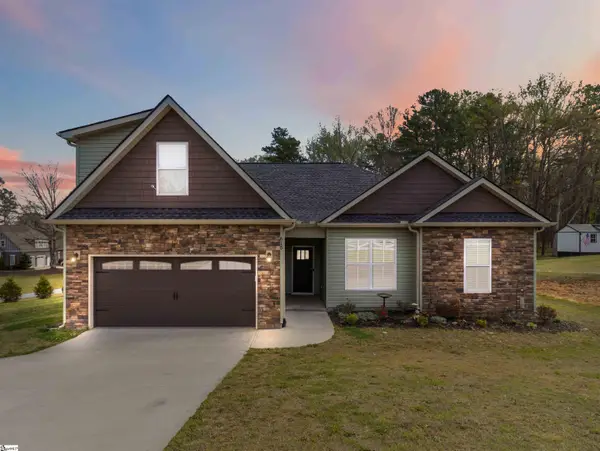 $400,000Active4 beds 3 baths
615 Spearman Road, Pelzer, SC 29669
MLS# 1597369Listed by: WEICHERT REALTY-SHAUN & SHARI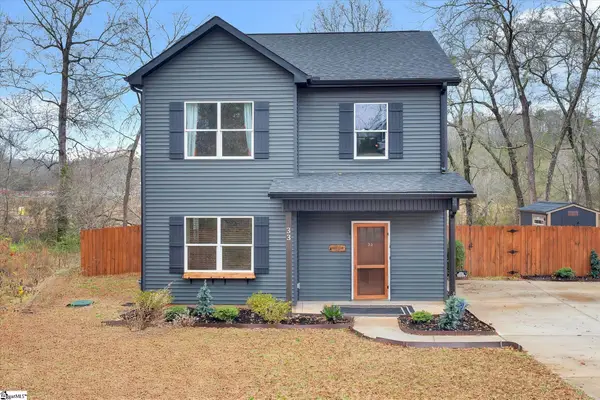 $275,500Pending3 beds 3 baths
33 Parker Street, Pelzer, SC 29669
MLS# 1597330Listed by: EXP REALTY LLC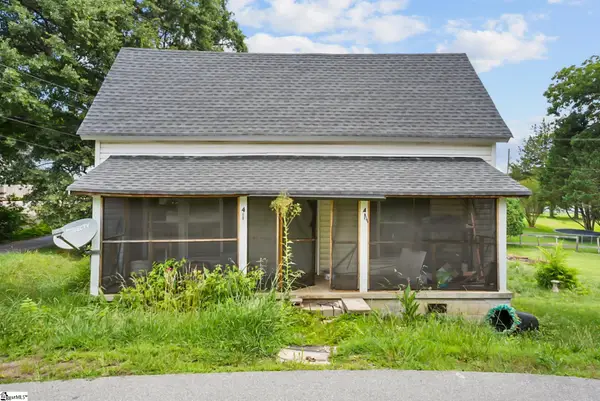 $102,000Active2 beds 1 baths
4 Adger Street, Pelzer, SC 29669
MLS# 1596063Listed by: EXP REALTY LLC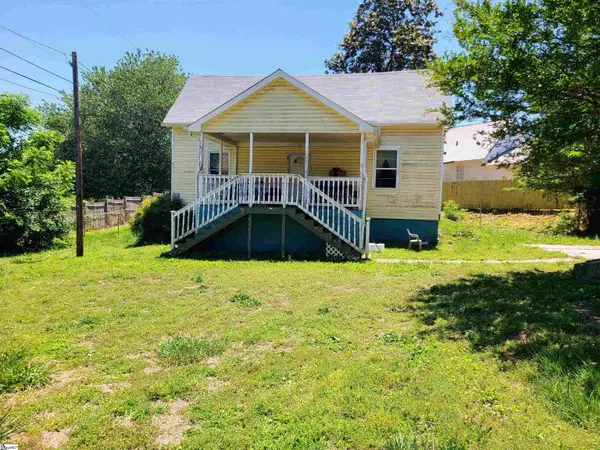 $123,000Pending3 beds 1 baths
31 Mccaughrin Street, Pelzer, SC 29669
MLS# 1591880Listed by: CENTURY 21 BLACKWELL & CO. REA


Protect your home and budget from life's surprises with an Assurant Home Warranty, backed by a partner that supports you through every step of homeownership. Explore Plans.
©2026 Century 21 Real Estate LLC. All rights reserved. CENTURY 21®, the CENTURY 21 Logo and C21® are service marks owned by Century 21 Real Estate LLC. Century 21 Real Estate LLC fully supports the principles of the Fair Housing Act and the Equal Opportunity Act. Each office is independently owned and operated. Listing information is deemed reliable but not guaranteed accurate.