428 Old Georgia Road, Pelzer, SC 29669
Local realty services provided by:CENTURY 21 Triangle Group
428 Old Georgia Road,Pelzer, SC 29669
$379,000
- 4 Beds
- 4 Baths
- - sq. ft.
- Single family
- Active
Listed by: viviana rosero
Office: epique realty inc
MLS#:1606924
Source:SC_GGAR
Price summary
- Price:$379,000
About this home
Welcome to this beautiful newly constructed home situated on a spacious 0.80-acre lot in Pelzer, South Carolina! Featuring 4 bedrooms, 3.5 bathrooms, and an attached garage, this home combines modern style with a functional layout designed for comfortable living. The main-level primary suite offers convenience and a private retreat for relaxation. The bright, contemporary kitchen showcases crisp white cabinetry, elegant countertops, stainless steel appliances, a spacious island, and stylish pendant lighting—perfect for everyday living and entertaining. The bathrooms feature modern vanities, sleek black fixtures, and beautiful marble-look tile, adding a touch of sophistication throughout. The inviting exterior features classic board-and-batten siding, a covered front porch, and timeless curb appeal. Enjoy the extra space and possibilities that come with a generous 0.80-acre lot, while appreciating the comfort and appeal of brand-new construction. Don't miss this opportunity to make this beautiful home your own!...
Contact an agent
Home facts
- Year built:2026
- Subdivision & Development:None
- Listing ID #:1606924
- Added:1 day(s) ago
- Updated:October 16, 2026 at 11:41 PM
Rooms and interior
- Bedrooms:4
- Total bathrooms:4
- Full bathrooms:3
- Half bathrooms:1
- Flooring:Ceramic Tile, Wood
- Kitchen Description:Disposal, Microwave, Refrigerator
Heating and cooling
- Cooling:Electric
- Heating:Electric
- Central air:Yes
Structure and exterior
- Roof:Architectural
- Year built:2026
- Lot Features:1/2 - Acre, Few Trees
- Architectural Style:Patio, Traditional
- Construction Materials:Concrete
- Exterior Features:Front Porch, Patio, Rear Porch
- Foundation Description:Slab
- Levels:2 Story
Schools
- High school:Woodmont
- Middle school:Woodmont
- Elementary school:Ellen Woodside
Utilities
- Water:Public
- Sewer:Septic Tank
Finances and disclosures
- Price:$379,000
- Tax amount:$179
Features and amenities
- Appliances:Electric Water Heater, Microwave, Range, Refrigerator
- Laundry features:2nd Floor, Electric Dryer Hookup, Walk-in, Washer Hookup
- Amenities:int_feat_Ceiling Fan(s), int_feat_Granite Counters, int_feat_Open Floorplan, int_feat_Walk-In Closet(s)
Parking
- Total parking spaces:2
- Parking description:Attached, Concrete, Driveway
- Garage:Yes
- Garage spaces:2
New listings near 428 Old Georgia Road
 $224,500Active3 beds 3 baths
6 Allen Street, Pelzer, SC 29669
MLS# 1602954Listed by: CHUCKTOWN HOMES TEAM BY LPT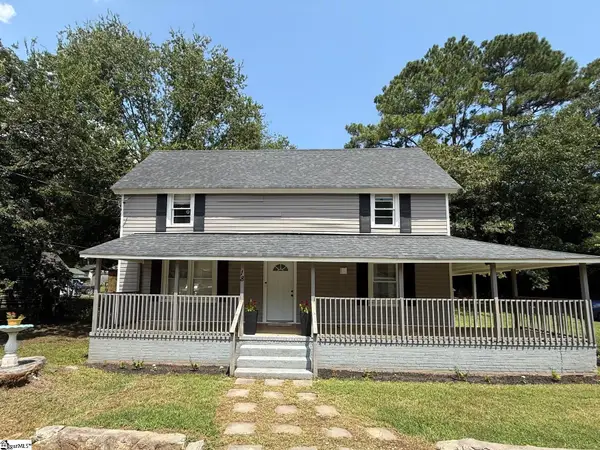 $189,000Active3 beds 2 baths
18 Goodrich Street, Pelzer, SC 29669
MLS# 1601045Listed by: BHHS C DAN JOYNER - MIDTOWN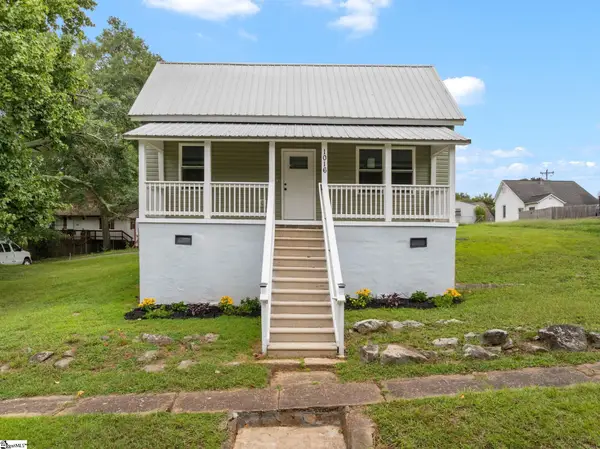 $209,900Active2 beds 2 baths
1016 Orr Street, Pelzer, SC 29669
MLS# 1600322Listed by: FOX HOMES, LLC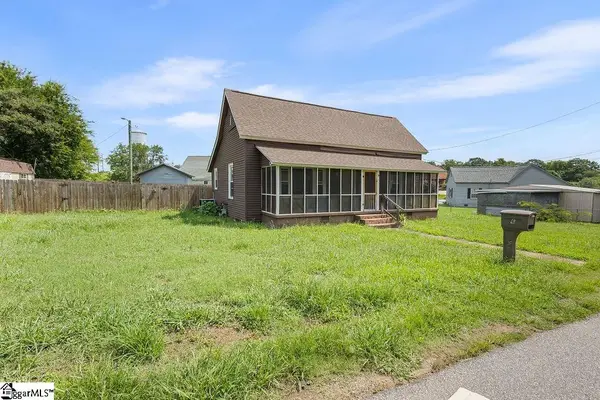
 $134,900Pending2 beds 1 baths
6 Lyman Street, Pelzer, SC 29669
MLS# 1599916Listed by: CENTURY 21 BLACKWELL & CO. REA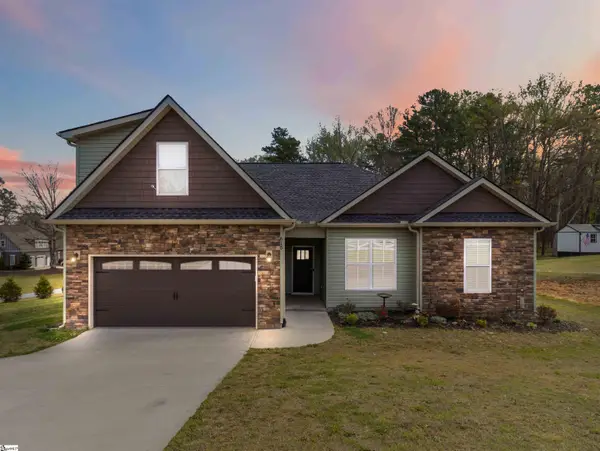 $400,000Active4 beds 3 baths
615 Spearman Road, Pelzer, SC 29669
MLS# 1597369Listed by: WEICHERT REALTY-SHAUN & SHARI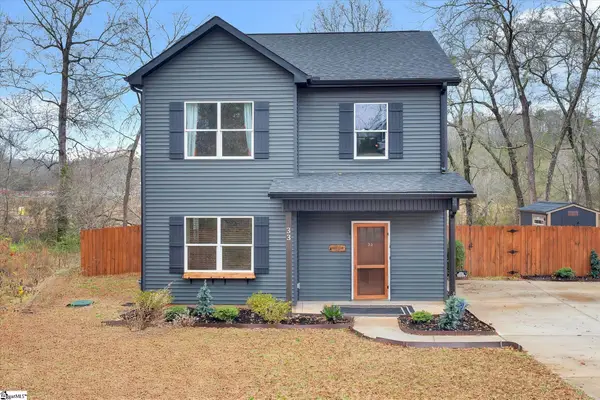 $275,500Pending3 beds 3 baths
33 Parker Street, Pelzer, SC 29669
MLS# 1597330Listed by: EXP REALTY LLC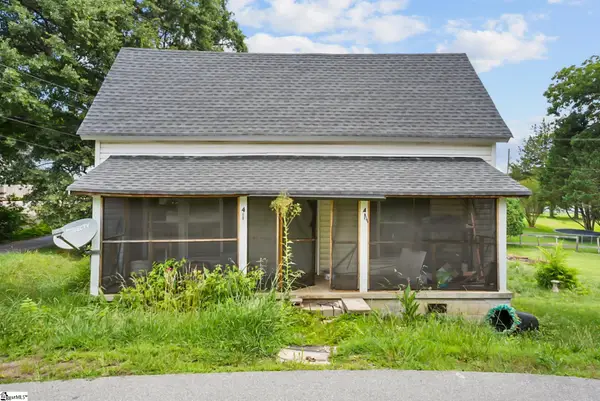 $102,000Active2 beds 1 baths
4 Adger Street, Pelzer, SC 29669
MLS# 1596063Listed by: EXP REALTY LLC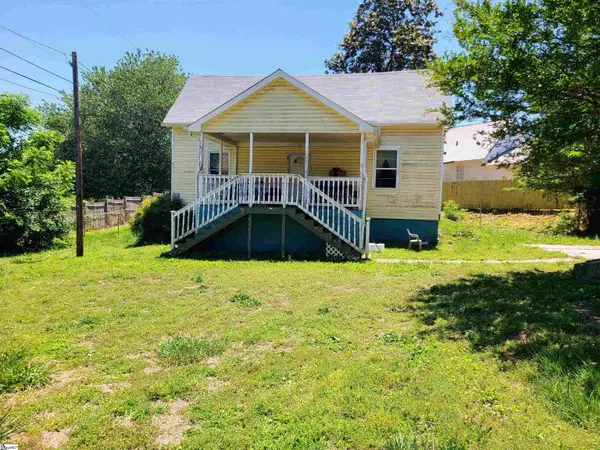 $123,000Pending3 beds 1 baths
31 Mccaughrin Street, Pelzer, SC 29669
MLS# 1591880Listed by: CENTURY 21 BLACKWELL & CO. REA


Protect your home and budget from life's surprises with an Assurant Home Warranty, backed by a partner that supports you through every step of homeownership. Explore Plans.
©2026 Century 21 Real Estate LLC. All rights reserved. CENTURY 21®, the CENTURY 21 Logo and C21® are service marks owned by Century 21 Real Estate LLC. Century 21 Real Estate LLC fully supports the principles of the Fair Housing Act and the Equal Opportunity Act. Each office is independently owned and operated. Listing information is deemed reliable but not guaranteed accurate.