744 Garrison Road, Pelzer, SC 29669
Local realty services provided by:CENTURY 21 Triangle Group
Upcoming open houses
- Sun, Oct 1802:00 pm - 04:00 pm
Listed by: blair miller
Office: wilson associates
MLS#:1596588
Source:SC_GGAR
Price summary
- Price:$1,150,000
- Monthly HOA dues:$100
About this home
Wide-open acreage, designer finishes and the ease of new construction come together at 744 Garrison Road in Coker Creek. Set on over 5 acres in Pelzer, this home enjoys a beautiful position within the community with views across the surrounding 70+ acres of Coker Creek, a new estate-style neighborhood featuring custom and semi-custom homes on minimum 5-acre parcels. Built by Blue Sky Builders and designed by Naomi Pratt Design, this two-story home features a beautiful exterior with James Hardie/Nichiha siding, covered front and rear porches and a layout filled with natural light. Inside, high ceilings, ceiling details, Shaw wood flooring and Hudson Valley lighting create a polished feel throughout the home. The kitchen is a true centerpiece with quartz countertops, a large island with waterfall edges, Viking appliances and Kith Kitchens cabinetry. Ample pantry storage with melamine shelving, along with additional cabinetry and counter space in the butler’s pantry, brings both style and everyday function. The great room features a fireplace and floor-to-ceiling accent wall, creating a beautiful focal point in the main living space. The main-level primary suite includes a spacious bathroom with double sink vanity, garden tub, tiled shower with frameless glass door and a large walk-in closet with direct access to the walk-in laundry room. Closet shelving throughout the home features premium custom-cut solid white melamine systems, and tiled bathrooms were constructed using Schluter Systems waterproofing. Also on the main level, you will find a private office with circulating fireplace, an additional bedroom and a full bathroom. Upstairs, three additional bedrooms share a full bathroom, while the spacious flex room over the attached garage creates a great option for a media room, playroom, home gym or second living space. The attached two-car garage is finished with coated flooring. Outside, enjoy covered porch living, privacy, custom landscaping plans and an outdoor fire pit. Coker Creek feels tucked away while still being minutes from Happy Cow Creamery and City Scape Winery, with convenient access to downtown Simpsonville, Fountain Inn, local restaurants, shopping and downtown Greenville....
Contact an agent
Home facts
- Year built:2025
- Subdivision & Development:Coker Creek
- Listing ID #:1596588
- Added:103 day(s) ago
- Updated:October 14, 2026 at 12:34 PM
Rooms and interior
- Bedrooms:5
- Total bathrooms:4
- Full bathrooms:3
- Half bathrooms:1
- Flooring:Ceramic Tile, Wood
- Kitchen Description:Dishwasher, Disposal, Microwave, Refrigerator
Heating and cooling
- Cooling:Electric
- Heating:Electric, Forced Air
Structure and exterior
- Roof:Architectural
- Year built:2025
- Lot Features:5 - 10 Acres, Pasture
- Architectural Style:Traditional, Transitional
- Construction Materials:Hardboard Siding
- Exterior Features:Front Porch, Rear Porch
- Foundation Description:Slab
- Levels:2 Story
Schools
- High school:Woodmont
- Middle school:Woodmont
- Elementary school:Ellen Woodside
Utilities
- Water:Well
- Sewer:Septic Tank
Finances and disclosures
- Price:$1,150,000
Features and amenities
- Appliances:Dishwasher, Microwave, Range Hood, Refrigerator, Tankless Water Heater
- Laundry features:1st Floor, Laundry Room, Walk-in
- Amenities:int_feat_Ceiling Fan(s), int_feat_Ceiling Smooth, int_feat_Countertops Quartz, int_feat_High Ceilings, int_feat_Open Floorplan, int_feat_Pantry, int_feat_Walk-In Closet(s)
Parking
- Total parking spaces:2
- Parking description:Attached, Concrete, Driveway, Garage Door Opener
- Garage:Yes
- Garage spaces:2
New listings near 744 Garrison Road
 $224,500Active3 beds 3 baths
6 Allen Street, Pelzer, SC 29669
MLS# 1602954Listed by: CHUCKTOWN HOMES TEAM BY LPT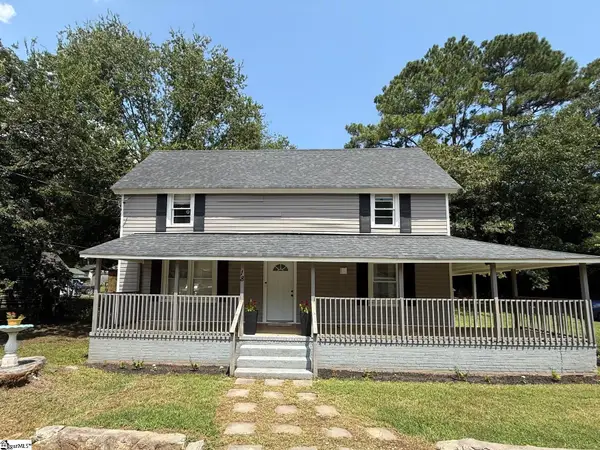 $189,000Active3 beds 2 baths
18 Goodrich Street, Pelzer, SC 29669
MLS# 1601045Listed by: BHHS C DAN JOYNER - MIDTOWN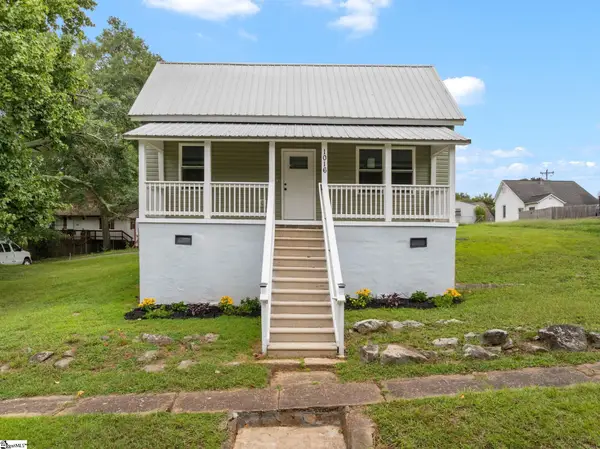 $209,900Active2 beds 2 baths
1016 Orr Street, Pelzer, SC 29669
MLS# 1600322Listed by: FOX HOMES, LLC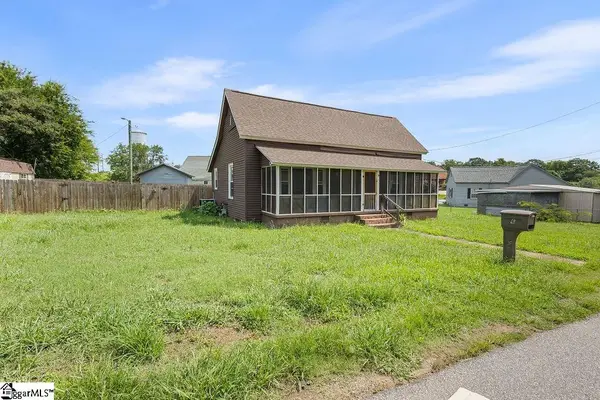
 $134,900Pending2 beds 1 baths
6 Lyman Street, Pelzer, SC 29669
MLS# 1599916Listed by: CENTURY 21 BLACKWELL & CO. REA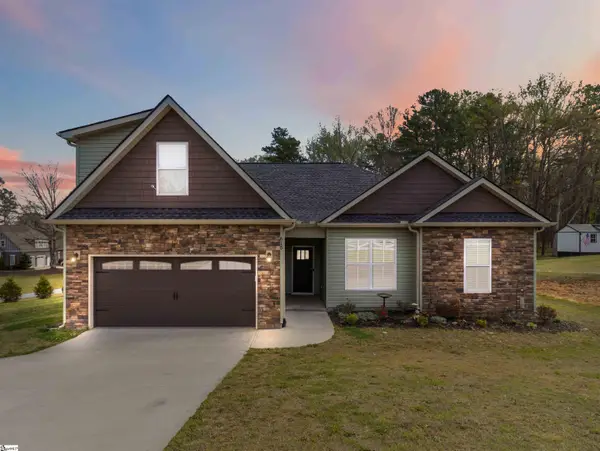 $400,000Active4 beds 3 baths
615 Spearman Road, Pelzer, SC 29669
MLS# 1597369Listed by: WEICHERT REALTY-SHAUN & SHARI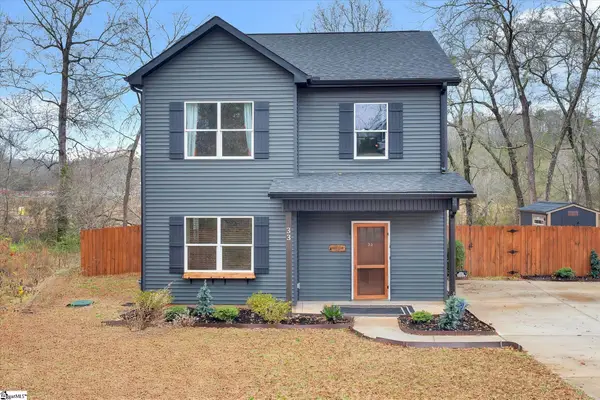 $275,500Pending3 beds 3 baths
33 Parker Street, Pelzer, SC 29669
MLS# 1597330Listed by: EXP REALTY LLC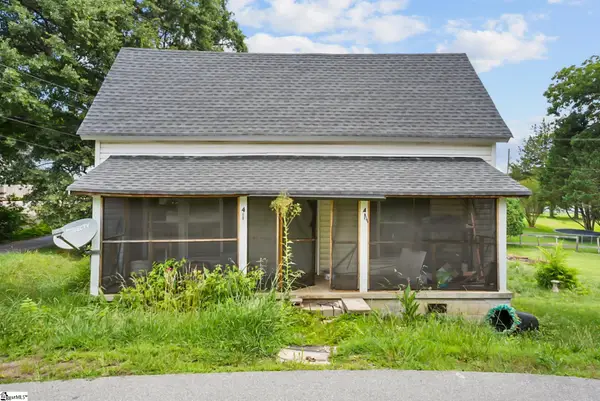 $102,000Active2 beds 1 baths
4 Adger Street, Pelzer, SC 29669
MLS# 1596063Listed by: EXP REALTY LLC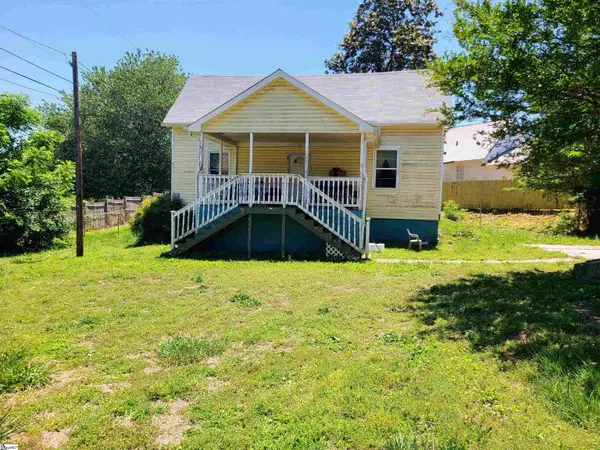 $123,000Pending3 beds 1 baths
31 Mccaughrin Street, Pelzer, SC 29669
MLS# 1591880Listed by: CENTURY 21 BLACKWELL & CO. REA


Protect your home and budget from life's surprises with an Assurant Home Warranty, backed by a partner that supports you through every step of homeownership. Explore Plans.
©2026 Century 21 Real Estate LLC. All rights reserved. CENTURY 21®, the CENTURY 21 Logo and C21® are service marks owned by Century 21 Real Estate LLC. Century 21 Real Estate LLC fully supports the principles of the Fair Housing Act and the Equal Opportunity Act. Each office is independently owned and operated. Listing information is deemed reliable but not guaranteed accurate.