
2811 Lebanon Road, Pendleton, SC 29670
Local realty services provided by:CENTURY 21 Triangle Group
2811 Lebanon Road,Pendleton, SC 29670
$1,335,000
- 5 Beds
- 4 Baths
- - sq. ft.
- Single family
- Active
Listed by: melody bell
Office: western upstate keller william
MLS#:1606732
Source:SC_GGAR
Price summary
- Price:$1,335,000
About this home
Discover the best of country living with modern luxury on 9.5 acres in a prime Upstate South Carolina location, just 15 minutes from Clemson University and approximately 5 minutes from Anderson shopping, dining, and I-85 access. Built in 2024, this custom home offers 5 bedrooms, 4 full bathrooms, a 2-car garage, and a thoughtfully designed floor plan that captures beautiful farm views from every room. With four fenced pastures, a striking black barn with 1536 sq ft, and high-end finishes throughout, this property combines the space and versatility of a country estate with convenient access to everyday amenities. Inside, quality craftsmanship and thoughtful design are evident from the moment you enter. The porte cochere provides a convenient arrival into a spacious mudroom and walk-in pantry, featuring architectural brick flooring and ceiling-height built-in cabinetry. The living room serves as a warm gathering space with a stone wood-burning fireplace, complete with a gas line for easy conversion, and custom built-ins. A whole-house water filtration system and gas tankless water heater add everyday convenience. The kitchen is designed to impress, featuring custom solid oak cabinetry crafted and installed by Kinley Cabinets, marble countertops and backsplash, and an expansive 11-foot island that anchors the space for cooking, entertaining, and gathering. Professional-grade Thermador appliances include a six-burner gas range with grill and double ovens, a 44-inch range hood, and built-in paneled refrigerator and dishwasher. The combination of custom craftsmanship, premium appliances, and generous workspace makes this kitchen a standout feature of the home. The main-level primary suite offers a private retreat with direct access to the outdoor patio and convenient laundry room access through the walk-in closet. The spa-inspired primary bathroom features custom oak cabinetry, a freestanding soaking tub, and an oversized marble and tile shower with dual showerheads. With two bedrooms on the main level and three additional bedrooms upstairs, the five-bedroom floor plan offers flexibility for a variety of living arrangements, work-from-home needs, or guest accommodations. Beyond the home, the 9.5-acre property is equipped for a variety of uses, from enjoying open pastureland to pursuing gardening, farming, or recreation. Four pastures with new farm fencing provide a ready-to-use layout for agricultural or equestrian pursuits. The impressive 32' x 48' black barn boasts two 10-foot roll-up doors, side-loading doors, a utility/office room, dedicated electrical panel, and a separate septic system already in place. Its existing infrastructure and potential for future barndominium conversion, subject to applicable approvals, add another layer of versatility. Outdoor living is equally inviting, with a covered patio overlooking the backyard, raised garden beds already in place, and a wood-burning fire pit for relaxing evenings. There is ample room to create an additional outdoor retreat, including the possibility of an inground pool, while RV hookup capability adds further flexibility for recreational vehicles or visiting guests. Enjoy the privacy, acreage, and scenic setting of country living without sacrificing convenience. If you have been searching for a custom-built home with acreage near Anderson, Clemson, or Greenville, this property deserves a closer look, schedule your showing today...
Contact an agent
Home facts
- Subdivision & Development:None
- Listing ID #:1606732
- Added:1 day(s) ago
- Updated:October 15, 2026 at 09:00 PM
Rooms and interior
- Bedrooms:5
- Total bathrooms:4
- Full bathrooms:4
- Flooring:Brick, Ceramic Tile, Wood
- Kitchen Description:Dishwasher, Disposal, Double Oven, Refrigerator
Heating and cooling
- Heating:Forced Air
- Central air:Yes
Structure and exterior
- Roof:Architectural
- Lot Features:5 - 10 Acres, Few Trees, Pasture
- Architectural Style:Craftsman, Ranch, Transitional
- Construction Materials:Brick Veneer, Wood Siding
- Exterior Features:Front Porch, Patio
- Foundation Description:Slab
- Levels:2 Story
Schools
- High school:Pendleton
- Middle school:Riverside
- Elementary school:Mount Lebanon Elementary
Utilities
- Water:Public
- Sewer:Septic Tank
Finances and disclosures
- Price:$1,335,000
- Tax amount:$12,572
Features and amenities
- Appliances:Dishwasher, Double Oven, Gas Water Heater, Range Hood, Refrigerator, Tankless Water Heater, Washer, Water Purifier
- Laundry features:1st Floor, Dryer, Electric Dryer Hookup, Walk-in, Washer, Washer Hookup
- Amenities:int_feat_2 Story Foyer, int_feat_Bookcases, int_feat_Countertops-Other, int_feat_High Ceilings, int_feat_Open Floorplan, int_feat_Pantry, int_feat_Pot Filler Faucet, int_feat_Walk-In Closet(s)
Parking
- Total parking spaces:2
- Parking description:Attached, Carport, Combination, Concrete, Courtyard Entry, Covered, Driveway, Parking Pad, Paved
- Garage:Yes
- Garage spaces:2
New listings near 2811 Lebanon Road
- New
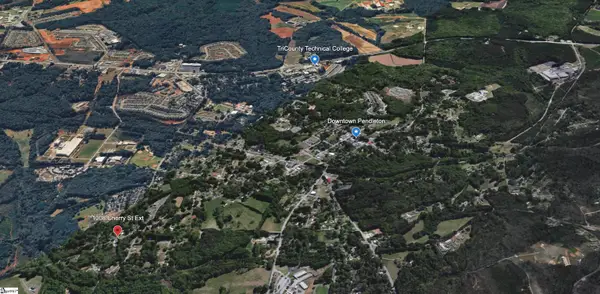 $125,000Active0 Acres
1008 Cherry St Extension, Pendleton, SC 29670
MLS# 1606619Listed by: ADLY GROUP REALTY - New
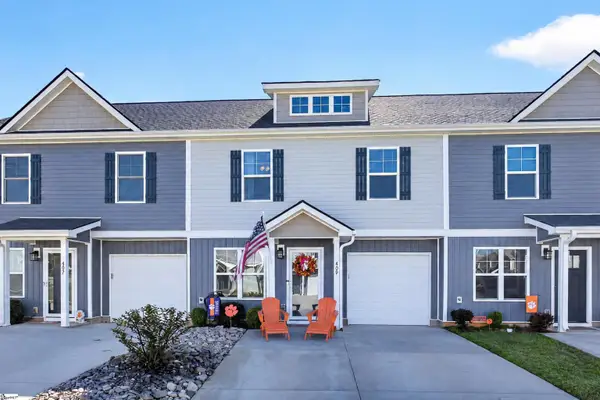 $219,900Active3 beds 3 baths
409 Bee Cove Way, Pendleton, SC 29670
MLS# 1606506Listed by: PICCIRILLO REAL ESTATE - New
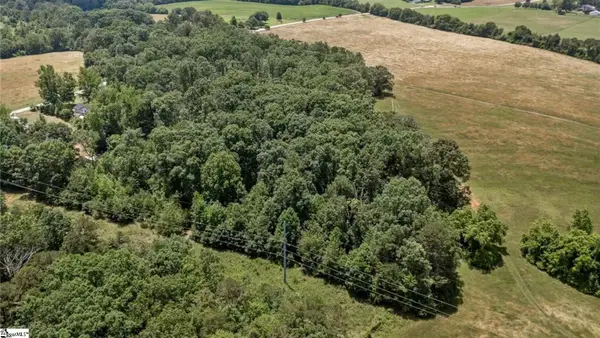 $75,000Active0 Acres
Address Withheld By Seller, Pendleton, SC 29670
MLS# 1606140Listed by: EXP REALTY LLC - New
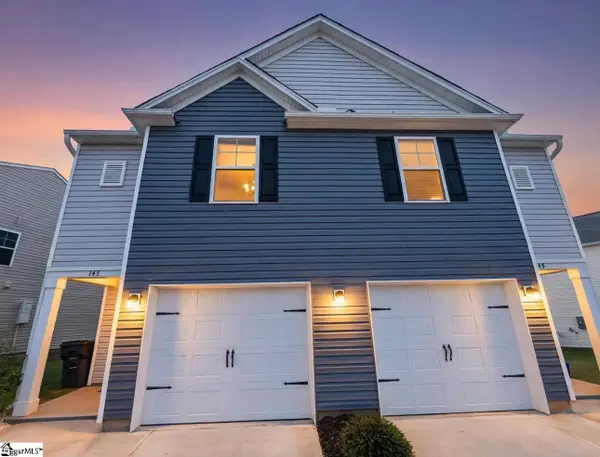 $207,990Active3 beds 3 baths
143 Adger Road, Pendleton, SC 29670
MLS# 1606059Listed by: CASEY GROUP REAL ESTATE - ANDE - New
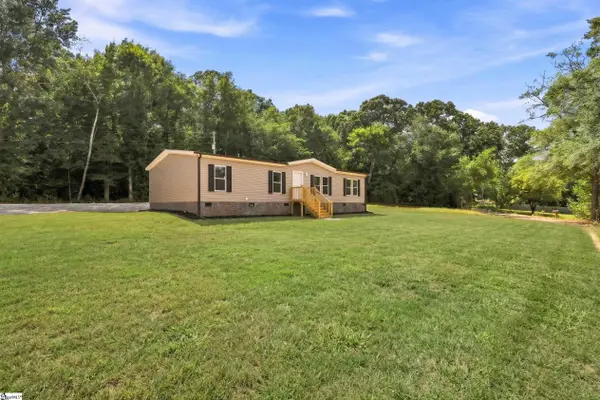 $224,900Active3 beds 2 baths
104 Cakes Extraordinaire Lane, Pendleton, SC 29670
MLS# 1606005Listed by: BRACKEN REAL ESTATE - Open Sun, 2 to 4pmNew
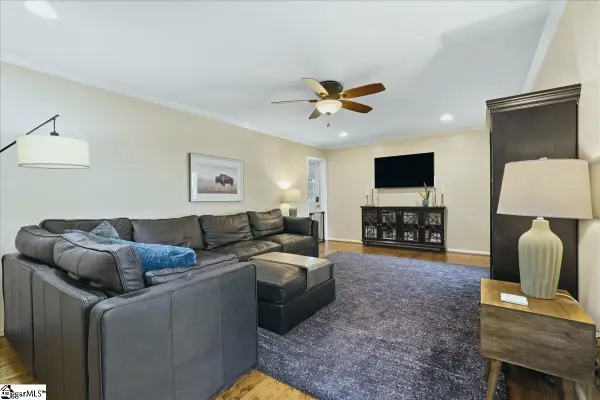 $375,000Active4 beds 3 baths
500 Pinewood Drive, Pendleton, SC 29670
MLS# 1605757Listed by: ADLY GROUP REALTY 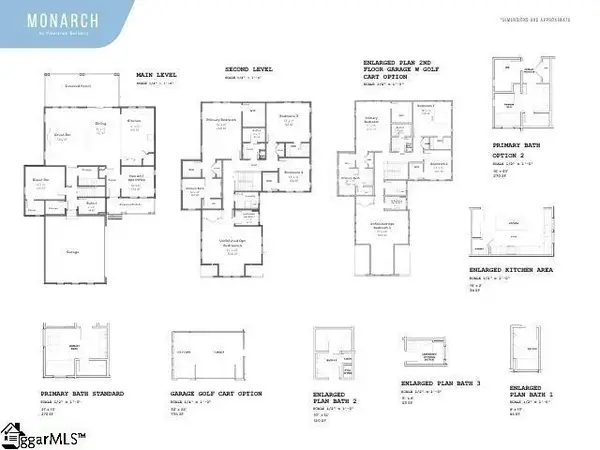 $738,120Active5 beds 4 baths
131 Benjamin Boulevard, Pendleton, SC 29670
MLS# 1604824Listed by: BHHS C DAN JOYNER - MIDTOWN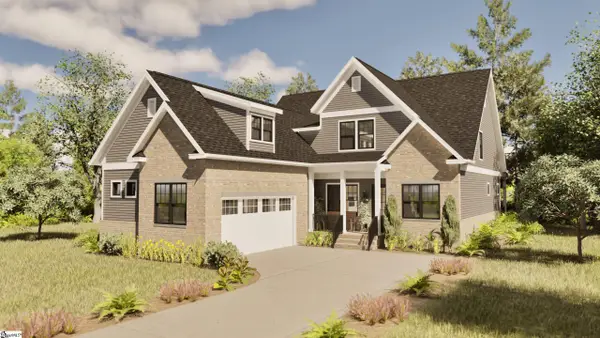 $765,800Active4 beds 4 baths
206 Helen Avenue, Pendleton, SC 29670
MLS# 1604825Listed by: BHHS C DAN JOYNER - MIDTOWN $796,680Active3 beds 4 baths
209 Helen Avenue, Pendleton, SC 29670
MLS# 1604826Listed by: BHHS C DAN JOYNER - MIDTOWN


Protect your home and budget from life's surprises with an Assurant Home Warranty, backed by a partner that supports you through every step of homeownership. Explore Plans.
©2026 Century 21 Real Estate LLC. All rights reserved. CENTURY 21®, the CENTURY 21 Logo and C21® are service marks owned by Century 21 Real Estate LLC. Century 21 Real Estate LLC fully supports the principles of the Fair Housing Act and the Equal Opportunity Act. Each office is independently owned and operated. Listing information is deemed reliable but not guaranteed accurate.