
34 Karkinnen Court, Pendleton, SC 29670
Local realty services provided by:CENTURY 21 Triangle Group
34 Karkinnen Court,Pendleton, SC 29670
$345,000
- 3 Beds
- 3 Baths
- - sq. ft.
- Single family
- Sold
Listed by: sorrel hoover
Office: keller williams clemson
MLS#:1597351
Source:SC_GGAR
Sorry, we are unable to map this address
Price summary
- Price:$345,000
- Monthly HOA dues:$31.67
About this home
Welcome to The Preserve —where comfort, convenience, and modern living come together! Nestled in a quiet cul-de-sac, this beautifully maintained 3-bedroom, 2.5-bath home with a spacious loft is only six years old and truly move-in ready. The thoughtfully designed floor plan features an open main level perfect for everyday living and entertaining, complete with a stylish kitchen offering stainless steel appliances and plenty of workspace and an eat-at kitchen island. Upstairs, you'll find all three bedrooms, a versatile loft ideal for a home office, playroom, or second living area, plus the convenience of an upstairs laundry room. The living room has a gas fireplace and there's also plenty of room in the formal dining room for entertaining. Step outside to enjoy your private, fully fenced backyard featuring a custom fire pit—perfect for gathering with family and friends while taking in breathtaking sunset views. This private lot backs up to woods on the rear of the property that will never be built on, plus expansive sky views to one side with spectacular sunsets!! Whether you're relaxing after a long day or hosting weekend cookouts, this outdoor space is sure to impress. Nearly $20,000 in upgrades that includes accent wall in the dining room, half bath makeover with high-end storage vanity, kitchen backsplash, added cabinetry in the laundry room, fully fenced in backyard, expanded cement 16x24 patio, porch covering with projector screen and curtains for extra shade and privacy, upgraded electrical wiring for hot tub (hot tub negotiable), large fire pit and shed for extra storage. Located just minutes from Clemson, Pendleton, shopping, dining, and major highways, this home offers the perfect combination of peaceful neighborhood living and unbeatable convenience. Don't miss your opportunity to make this beautiful home yours!...
Contact an agent
Home facts
- Subdivision & Development:The Preserve at Pendleton
- Listing ID #:1597351
- Added:54 day(s) ago
- Updated:September 03, 2026 at 06:23 AM
Rooms and interior
- Bedrooms:3
- Total bathrooms:3
- Full bathrooms:2
- Half bathrooms:1
- Flooring:Carpet, Ceramic Tile
- Kitchen Description:Dishwasher, Disposal, Microwave, Refrigerator
Heating and cooling
- Cooling:Electric
- Heating:Electric, Heat Pump
Structure and exterior
- Roof:Architectural
- Lot Features:1/2 - Acre, Cul-De-Sac, Few Trees
- Architectural Style:Traditional
- Construction Materials:Brick Veneer, Vinyl Siding
- Exterior Features:Patio, Rear Porch
- Foundation Description:Slab
- Levels:2 Story
Schools
- High school:Pendleton
- Middle school:Riverside
- Elementary school:Pendleton
Utilities
- Water:Public
- Sewer:Public Sewer
Finances and disclosures
- Price:$345,000
- Tax amount:$3,647
Features and amenities
- Appliances:Dishwasher, Electric Water Heater, Microwave, Refrigerator
- Laundry features:2nd Floor, Electric Dryer Hookup, Laundry Room, Sink, Washer Hookup
- Amenities:int_feat_Ceiling Fan(s), int_feat_Ceiling Smooth, int_feat_Granite Counters, int_feat_Walk-In Closet(s)
Parking
- Total parking spaces:2
- Parking description:Attached, Concrete
- Garage:Yes
- Garage spaces:2
New listings near 34 Karkinnen Court
- New
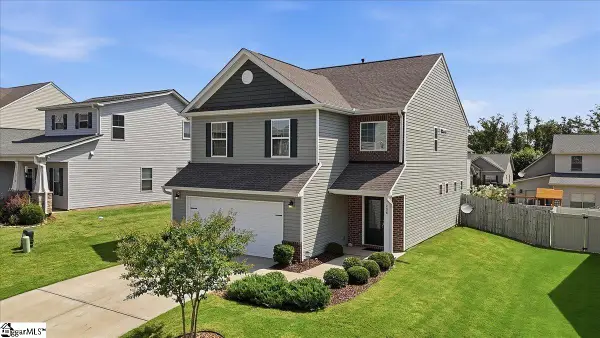 $342,500Active4 beds 3 baths
208 Grassy Creek Way, Pendleton, SC 29670
MLS# 1602665Listed by: ADLY GROUP REALTY - New
 $395,000Active5 beds 3 baths4,010 sq. ft.
602 Harper Road, Pendleton, SC 29670
MLS# 10832681Listed by: Pine to Palm Realty Group
- New
 $249,900Active2 beds 2 baths
521 E Main Street, Pendleton, SC 29670
MLS# 1601782Listed by: LORRAINE HARDING REAL ESTATE 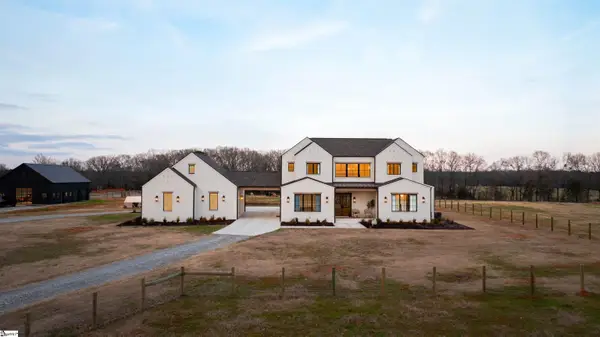 $1,399,000Active5 beds 4 baths
2811 Lebanon Road, Pendleton, SC 29670
MLS# 1601010Listed by: BLACKSTREAM INTERNATIONAL RE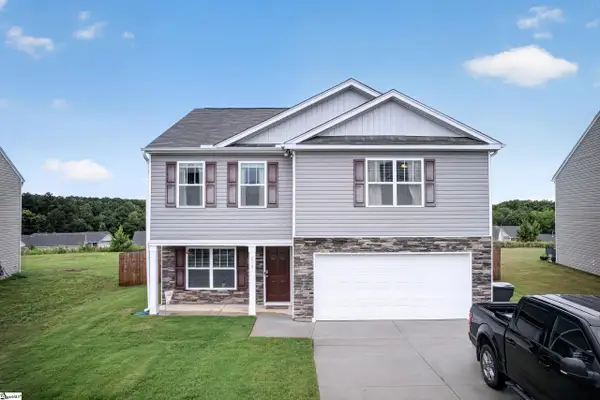 $335,000Active3 beds 3 baths
213 Millhone Way, Pendleton, SC 29670
MLS# 1599374Listed by: JW MARTIN REAL ESTATE $887,000Active5 beds 6 baths
1 Old American Boulevard, Pendleton, SC 29670
MLS# 1599307Listed by: BHHS C DAN JOYNER - MIDTOWN $150,000Active0 Acres
6217 Clemson Boulevard #Lot 8, Pendleton, SC 29670
MLS# 1599136Listed by: KELLER WILLIAMS GREENVILLE CENTRAL $1,199,900Active5 beds 4 baths
202 Rogers Road, Pendleton, SC 29670
MLS# 1599080Listed by: EXP REALTY LLC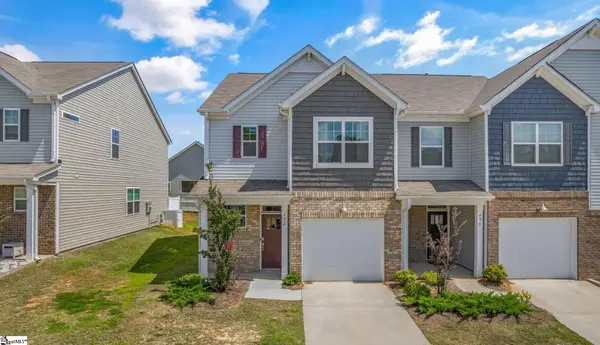 $224,000Pending3 beds 3 baths
432 Bee Cove Way, Pendleton, SC 29670
MLS# 1598954Listed by: MY UPSTATE HOME LLC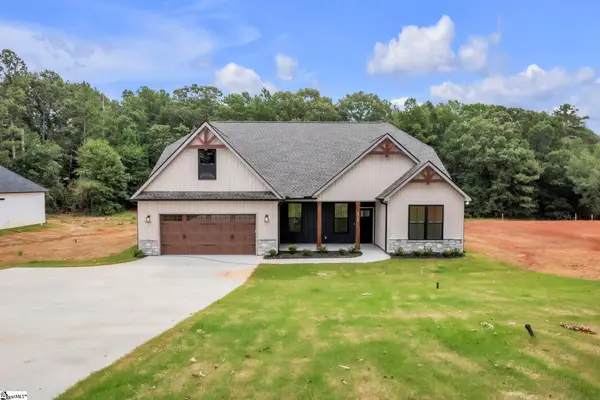 $459,000Active3 beds 2 baths
2210 Refuge Road, Pendleton, SC 29670
MLS# 1598718Listed by: SOUTHERN REALTOR ASSOCIATES


Protect your home and budget from life's surprises with an Assurant Home Warranty, backed by a partner that supports you through every step of homeownership. Explore Plans.
©2026 Century 21 Real Estate LLC. All rights reserved. CENTURY 21®, the CENTURY 21 Logo and C21® are service marks owned by Century 21 Real Estate LLC. Century 21 Real Estate LLC fully supports the principles of the Fair Housing Act and the Equal Opportunity Act. Each office is independently owned and operated. Listing information is deemed reliable but not guaranteed accurate.