
384 Jim Smith Road, Pendleton, SC 29670
Local realty services provided by:CENTURY 21 Triangle Group
Listed by: rita garner
Office: western upstate keller william
MLS#:1602960
Source:SC_GGAR
Price summary
- Price:$925,000
About this home
Don't miss your chance to see this stunning, newly completed home, now offered at $925,000! Situated on 4.10 acres just off Liberty Highway and only minutes from I-85, this property offers an incredibly convenient location while providing the space and versatility that are so hard to find. This modern farmhouse/barndominium-style home combines elegant finishes, thoughtful design, and exceptional functionality. The home is complete, move-in ready, and all photos are of this actual home. Offering over 3,600 sq ft with 5 bedrooms and 3.5 baths, this impressive two-story home is filled with high-end finishes and thoughtful upgrades throughout. The open-concept design features luxury laminate flooring, quartz countertops, and custom cabinetry in the kitchen, mudroom, bathrooms, and laundry room. The chef's kitchen is designed to impress with a 36" stainless steel dual-fuel range, farmhouse sink, stainless steel refrigerator, dishwasher, microwave, generous cabinetry, and plenty of workspace for everyday living and entertaining. Additional living spaces include a theater/media room and a versatile loft area. Built with comfort and efficiency in mind, the home features tankless gas hot water, open-cell foam insulation—including the garage/workshop—and three separate HVAC systems: one for each floor and a dedicated system for the garage. First-floor details include 8' interior doors, solid wood and glass double front doors, a custom wood and black metal staircase, and a whole-house generator for added peace of mind. One of the property's most impressive features is the massive 2,100 sq ft heated and cooled garage/workshop, providing exceptional space for boats, RVs, hobbies, a home-based business, workshop needs, or additional storage. The exterior makes an equally impressive statement with a stone foundation, cement board siding on the home, metal siding on the garage, and a durable metal roof. With 3600+/- sq ft of living space PLUS a 2,100 sq ft heated and cooled garage/workshop, all situated on 4.10 acres, this completed home offers an exceptional combination of space, craftsmanship, versatility, and convenience. Enjoy room to spread out while remaining just minutes from I-85 and convenient to everything the Upstate has to offer. Schedule your showing and experience this beautiful home in person!...
Contact an agent
Home facts
- Year built:2026
- Subdivision & Development:None
- Listing ID #:1602960
- Added:7 day(s) ago
- Updated:September 11, 2026 at 04:17 PM
Rooms and interior
- Bedrooms:5
- Total bathrooms:3
- Full bathrooms:3
- Flooring:Ceramic Tile
- Kitchen Description:Dishwasher, Refrigerator
Heating and cooling
- Heating:Forced Air, Natural Gas
- Central air:Yes
Structure and exterior
- Roof:Metal
- Year built:2026
- Lot Features:2 - 5 Acres
- Architectural Style:Craftsman
- Construction Materials:Concrete
- Exterior Features:Front Porch, Wrap Around
- Foundation Description:Crawl Space
- Levels:2 Story
Schools
- High school:Pendleton
- Middle school:Riverside
- Elementary school:Mount Lebanon Elementary
Utilities
- Water:Public
- Sewer:Septic Tank
Finances and disclosures
- Price:$925,000
- Tax amount:$5,993
Features and amenities
- Appliances:Dishwasher, Gas Water Heater, Generator, Refrigerator, Tankless Water Heater
- Laundry features:1st Floor
- Amenities:int_feat_Bookcases, int_feat_Ceiling Smooth, int_feat_Countertops Quartz, int_feat_High Ceilings, int_feat_Pantry, int_feat_Split Floor Plan, int_feat_Walk-In Closet(s)
Parking
- Total parking spaces:6
- Parking description:Attached, Concrete, Garage Door Opener, Key Pad Entry, Workshop in Garage
- Garage:Yes
New listings near 384 Jim Smith Road
- New
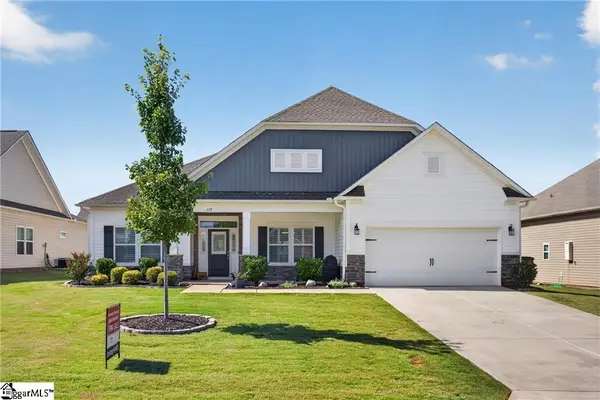 $444,000Active4 beds 3 baths
117 Spyglass Lane, Pendleton, SC 29670
MLS# 1603338Listed by: WESTERN UPSTATE KELLER WILLIAM - Open Sun, 2 to 4pmNew
 $325,000Active3 beds 2 baths2,000 sq. ft.
1014 E Queen Street, Pendleton, SC 29670
MLS# 341471Listed by: EXP REALTY LLC - New
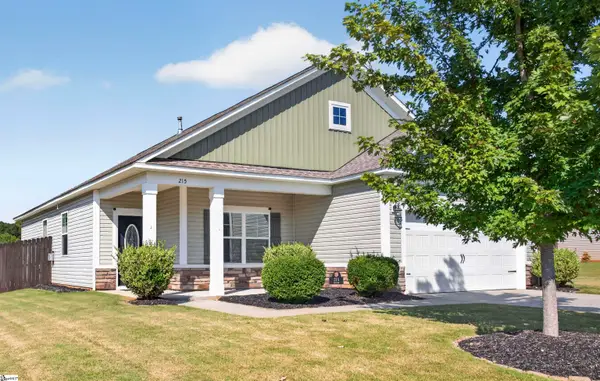 $319,900Active3 beds 2 baths
215 Press Way, Pendleton, SC 29670
MLS# 1603046Listed by: PICCIRILLO REAL ESTATE - New
 $239,900Active3 beds 2 baths
123 Spear Road, Pendleton, SC 29670
MLS# 1602928Listed by: BRACKEN REAL ESTATE - New
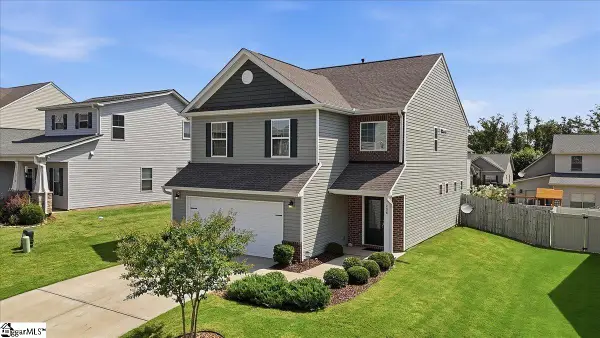 $342,500Active4 beds 3 baths
208 Grassy Creek Way, Pendleton, SC 29670
MLS# 1602665Listed by: ADLY GROUP REALTY  $395,000Active5 beds 3 baths4,010 sq. ft.
602 Harper Road, Pendleton, SC 29670
MLS# 10832681Listed by: Pine to Palm Realty Group
 $249,900Active2 beds 2 baths
521 E Main Street, Pendleton, SC 29670
MLS# 1601782Listed by: LORRAINE HARDING REAL ESTATE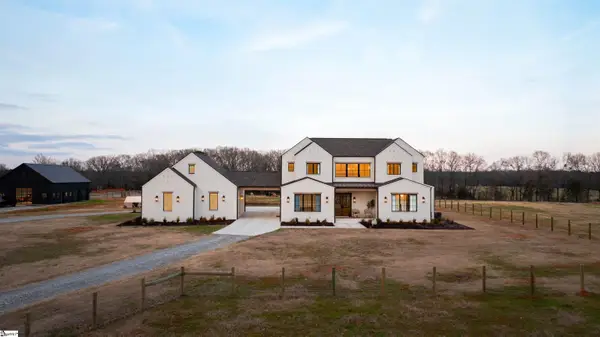 $1,349,000Active5 beds 4 baths
2811 Lebanon Road, Pendleton, SC 29670
MLS# 1601010Listed by: BLACKSTREAM INTERNATIONAL RE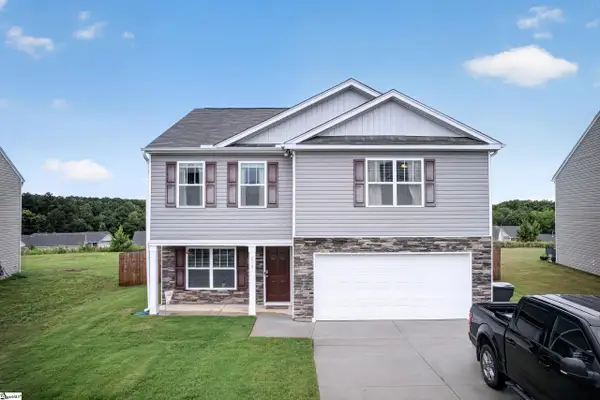 $335,000Active3 beds 3 baths
213 Millhone Way, Pendleton, SC 29670
MLS# 1599374Listed by: JW MARTIN REAL ESTATE


Protect your home and budget from life's surprises with an Assurant Home Warranty, backed by a partner that supports you through every step of homeownership. Explore Plans.
©2026 Century 21 Real Estate LLC. All rights reserved. CENTURY 21®, the CENTURY 21 Logo and C21® are service marks owned by Century 21 Real Estate LLC. Century 21 Real Estate LLC fully supports the principles of the Fair Housing Act and the Equal Opportunity Act. Each office is independently owned and operated. Listing information is deemed reliable but not guaranteed accurate.