
1010 Blythwood Drive, Piedmont, SC 29673
Local realty services provided by:CENTURY 21 Triangle Group
1010 Blythwood Drive,Piedmont, SC 29673
$370,000
- 4 Beds
- 3 Baths
- - sq. ft.
- Single family
- Active
Listed by: elizabeth s cox
Office: coldwell banker caine/williams
MLS#:1599281
Source:SC_GGAR
Price summary
- Price:$370,000
- Monthly HOA dues:$18.75
About this home
WHY WAIT TO BUILD WHEN YOU CAN PURCHASE THIS GORGEOUS HOME! SHOWS LIKE A MODEL AND IS SUPER CLEAN! This beautifully maintained four bedrooms, three full bathrooms home offers a highly desirable floor plan with over 2500 square feet, and guest accommodations on the main floor in award - winning WREN School District. The inviting front porch creates the perfect space for greeting guests. Two-story foyer, leads you to the formal dining room featuring elegant wainscoting, offering a timeless setting for family dinners and special occasions. The kitchen is the heart of the home, and offers warm oak cabinetry, abundance of counter space, smooth top range, built-in microwave, dishwasher, stainless sink, pantry, recessed lighting and durable tile flooring along with a breakfast room. The kitchen and breakfast room seamlessly flows into the spacious great room filled with natural light, hardwood flooring, handsome tile surround gas-log fireplace creating a warm and inviting atmosphere. Needing guest accommodations, the main level office is currently used as a guest/workout room with an adjacent full bathroom. The spacious primary suite is located on the second floor and offers a sitting area, tray ceiling, ceiling fan, and a luxurious en-suite bathroom with dual sinks, jetted tub, separate shower, water closet, tiled flooring, and large walk-in closet. There is a cozy craft room or could easily be another closet – dressing room; right off the primary bathroom. Rounding out the second floor, there are three additional bedrooms, hall bathroom and the laundry room. Enjoy outdoor living with an oversized patio, fully fenced in backyard and storage shed, offering the perfect space for entertaining, relaxation and additional storage needs. The generous side-entry garage offers exceptional functionality with built-in storage shelving, work bench and a true 2 car garage. Easy access to I-85, with an easy commute to both Greenville and Anderson. Come make 1010 Blythwood Drive your new home today!...
Contact an agent
Home facts
- Subdivision & Development:Blythwood
- Listing ID #:1599281
- Added:45 day(s) ago
- Updated:September 14, 2026 at 01:43 AM
Rooms and interior
- Bedrooms:4
- Total bathrooms:3
- Full bathrooms:3
- Flooring:Carpet, Ceramic Tile, Laminate
- Kitchen Description:Dishwasher, Disposal, Microwave
Heating and cooling
- Cooling:Electric
- Heating:Electric, Forced Air, Multi-Units
- Central air:Yes
Structure and exterior
- Roof:Architectural
- Lot Features:1/2 Acre or Less, Corner Lot, Few Trees, Sloped
- Architectural Style:Traditional
- Construction Materials:Stone, Vinyl Siding
- Exterior Features:Front Porch, Patio
- Foundation Description:Slab
- Levels:2 Story
Schools
- High school:Wren
- Middle school:Wren
- Elementary school:Wren
Utilities
- Water:Public
- Sewer:Public Sewer
Finances and disclosures
- Price:$370,000
- Tax amount:$2,001
Features and amenities
- Appliances:Dishwasher, Electric Oven, Gas Water Heater, Microwave, Range
- Laundry features:2nd Floor, Electric Dryer Hookup, Laundry Room, Walk-in, Washer Hookup
- Amenities:int_feat_2 Story Foyer, int_feat_Ceiling Fan(s), int_feat_Ceiling Smooth, int_feat_Laminate Counters, int_feat_Open Floorplan, int_feat_Pantry, int_feat_Tray Ceiling(s), int_feat_Walk-In Closet(s)
Parking
- Total parking spaces:2
- Parking description:Attached, Concrete, Driveway, Garage Door Opener, Key Pad Entry, Side/Rear Entry, Yard Door
- Garage:Yes
- Garage spaces:2
New listings near 1010 Blythwood Drive
- New
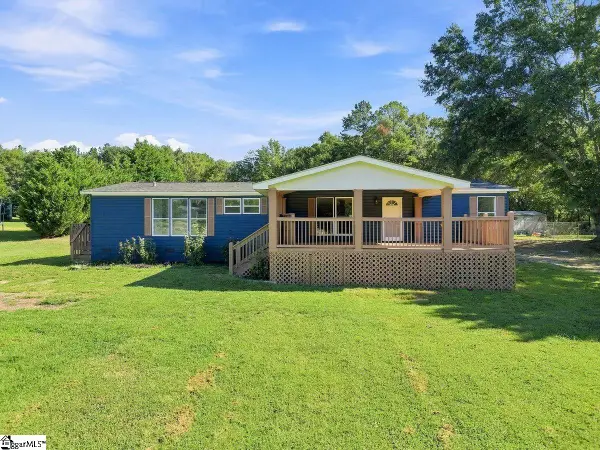 $265,000Active5 beds 3 baths
129 Effie Drive, Piedmont, SC 29673
MLS# 1603551Listed by: THE PROPERTY BAR, LLC 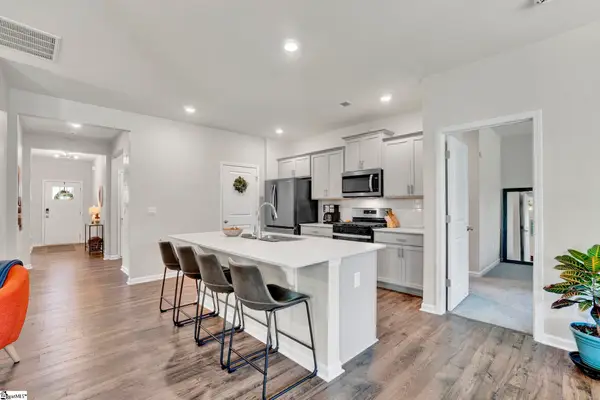 $329,900Pending3 beds 2 baths
322 Glass Road, Piedmont, SC 29673
MLS# 1603236Listed by: HOWARD HANNA ALLEN TATE - EASLEY POWDERSVILLE- New
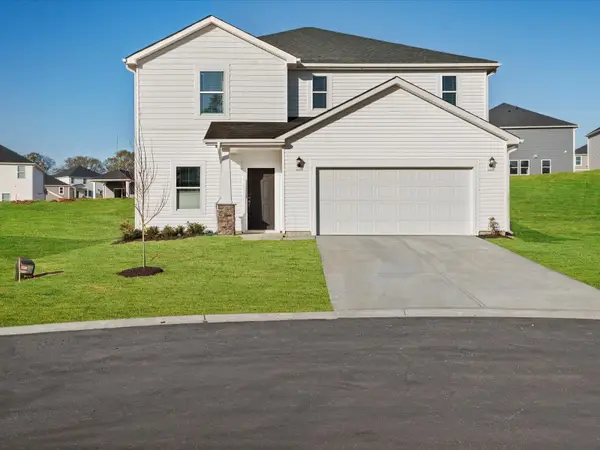 $363,900Active4 beds 3 baths2,345 sq. ft.
134 Blooming Meadow Road, Piedmont, SC 29673
MLS# 341414Listed by: MTH SC REALTY, LLC - New
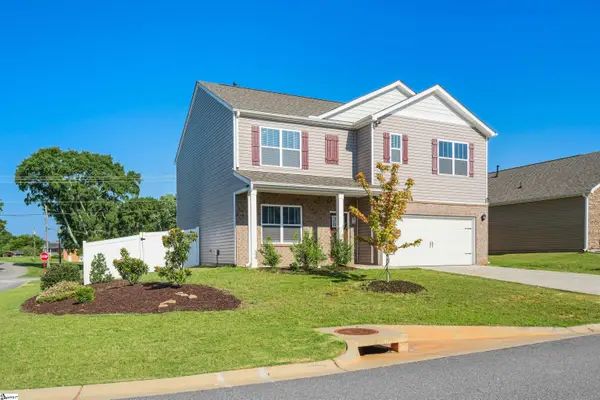 $359,900Active5 beds 3 baths
220 Slateford Circle, Piedmont, SC 29673
MLS# 1602968Listed by: JACKSON STANLEY, REALTORS 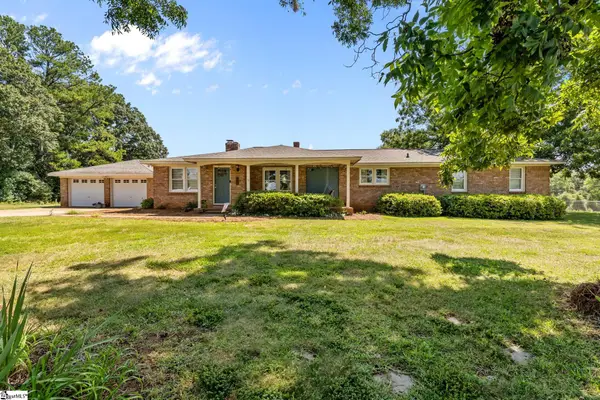 $319,000Pending4 beds 2 baths
900 Old River Road, Piedmont, SC 29673-7919
MLS# 1602848Listed by: EXP REALTY LLC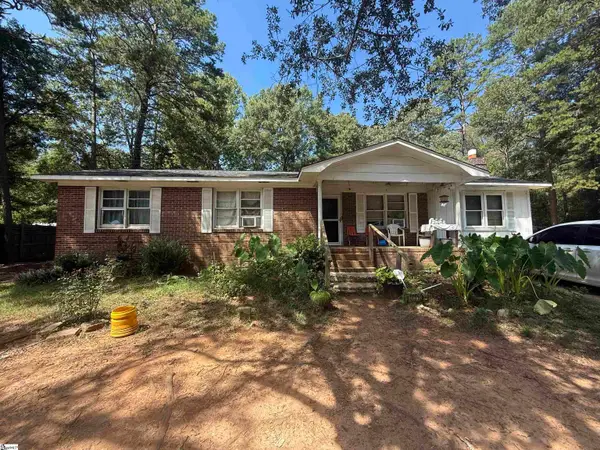 $109,900Pending4 beds 2 baths
9 E Oak Hill Court, Piedmont, SC 29673
MLS# 1602687Listed by: REAL ESTATE MARKET PLACE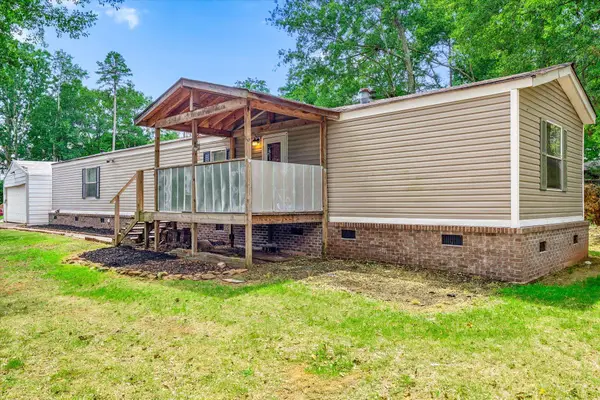 $170,000Active2 beds 2 baths1,188 sq. ft.
210 Elaine Drive, Piedmont, SC 29673
MLS# 341249Listed by: KELLER WILLIAMS DRIVE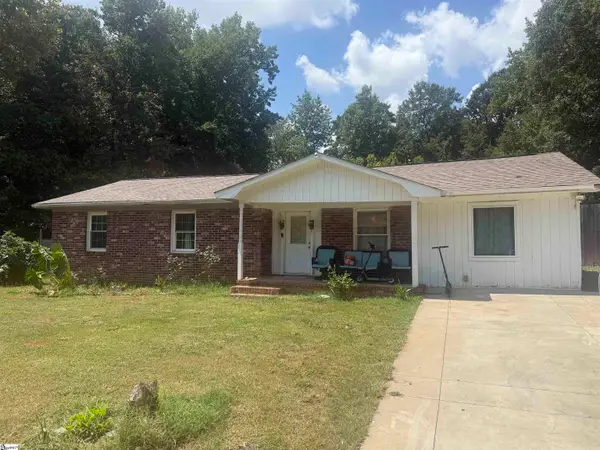 $179,800Active4 beds 2 baths
5 E Oak Hill Court, Piedmont, SC 29673
MLS# 1601775Listed by: REAL ESTATE MARKET PLACE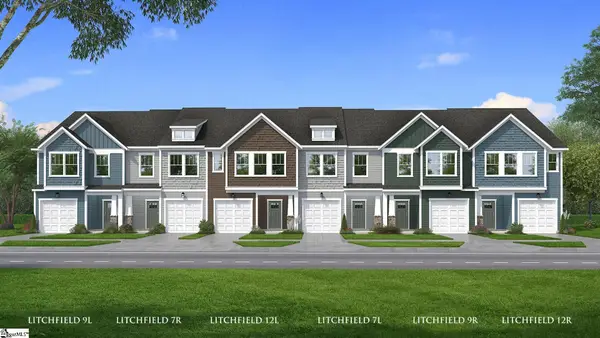 $229,990Pending3 beds 3 baths
249 Cali Way, Piedmont, SC 29673
MLS# 1601184Listed by: DRB GROUP SOUTH CAROLINA, LLC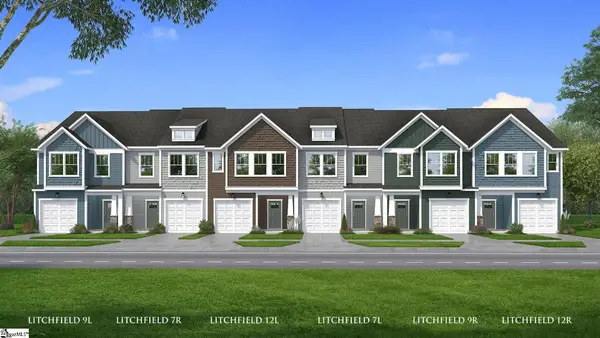 $242,990Active3 beds 3 baths
251 Cali Way, Piedmont, SC 29673
MLS# 1601755Listed by: DRB GROUP SOUTH CAROLINA, LLC


Protect your home and budget from life's surprises with an Assurant Home Warranty, backed by a partner that supports you through every step of homeownership. Explore Plans.
©2026 Century 21 Real Estate LLC. All rights reserved. CENTURY 21®, the CENTURY 21 Logo and C21® are service marks owned by Century 21 Real Estate LLC. Century 21 Real Estate LLC fully supports the principles of the Fair Housing Act and the Equal Opportunity Act. Each office is independently owned and operated. Listing information is deemed reliable but not guaranteed accurate.