
103 Somes Gate Drive, Piedmont, SC 29673
Local realty services provided by:CENTURY 21 Triangle Group
103 Somes Gate Drive,Piedmont, SC 29673
$879,900
- 5 Beds
- 4 Baths
- - sq. ft.
- Townhouse
- Active
Listed by: emma quinn
Office: r h quinn & company inc.
MLS#:1606901
Source:SC_GGAR
Price summary
- Price:$879,900
- Monthly HOA dues:$205
About this home
Located in the sought-after Acadia community, this beautifully appointed townhome offers approximately 3,100 square feet of thoughtfully designed living space across two levels. Featuring 5 bedrooms, 4 full bathrooms, and an exceptionally versatile floor plan, the home combines the convenience of townhome living with the space and functionality of a single-family residence. The main level features an open-concept layout with generous living and dining areas that flow seamlessly into the kitchen, complete with gorgeous marble countertops, custom cabinetry, Bosch appliance package and abundant storage. Also located on the main level, the primary suite features a spacious bathroom with a large marble shower and double-sink vanity. A secondary main-level bedroom and full bathroom provide additional flexibility for guests, a home office, or multigenerational living. Upstairs, a second living area offers the perfect space for a media room, playroom, or additional gathering space. The thoughtfully designed second floor also features flexible rooms with bathroom access that can serve as additional bedrooms, home offices, or dedicated hobby spaces depending on your needs. Outdoor living can be enjoyed on both levels, with a main-level patio and an elevated second-floor deck. Additional highlights include a generously sized laundry room with custom cabinetry, utility sink, and space for a stackable washer and dryer, as well as an attached two-car garage. Situated within the established Acadia community, residents enjoy access to an exceptional collection of amenities, including river access, scenic walking trails, athletic fields and courts, a clubhouse, swimming pool, and neighborhood events, all conveniently located near downtown Greenville....
Contact an agent
Home facts
- Subdivision & Development:Acadia
- Listing ID #:1606901
- Added:10 day(s) ago
- Updated:October 27, 2026 at 02:28 PM
Rooms and interior
- Bedrooms:5
- Total bathrooms:4
- Full bathrooms:4
- Flooring:Ceramic Tile, Marble, Stone, Wood
- Kitchen Description:Dishwasher, Disposal, Freezer, Microwave, Warming Drawer
Heating and cooling
- Heating:Electric, Heat Pump, Natural Gas
Structure and exterior
- Roof:Architectural, Composition
- Lot Features:1/2 Acre or Less, Sidewalk
- Architectural Style:Craftsman, Duplex Style, Patio, Traditional, Transitional
- Construction Materials:Hardboard Siding, Stone
- Exterior Features:Deck, Front Porch, Patio, Rear Porch
- Foundation Description:Slab
- Levels:2 Story
Schools
- High school:Woodmont
- Middle school:Woodmont
- Elementary school:Sue Cleveland
Utilities
- Water:Public
- Sewer:Public Sewer
Finances and disclosures
- Price:$879,900
- Tax amount:$120
Features and amenities
- Appliances:Dishwasher, Gas Oven, Gas Water Heater, Ice Maker, Microwave, Range Hood, Tankless Water Heater
- Laundry features:1st Floor, Laundry Room, Multiple Hookups, Sink, Stackable Accommodating, Walk-in
- Amenities:int_feat_Ceiling Fan(s), int_feat_Countertops Quartz, int_feat_Countertops-Other, int_feat_Countertops-Solid Surface, int_feat_High Ceilings, int_feat_Open Floorplan, int_feat_Pantry, int_feat_Tray Ceiling(s), int_feat_Walk-In Closet(s)
- Pool features:Pool
Parking
- Total parking spaces:2
- Parking description:Attached, Concrete, Garage Door Opener, Parking Pad, Paved, Side/Rear Entry, Yard Door
- Garage:Yes
- Garage spaces:2
New listings near 103 Somes Gate Drive
- New
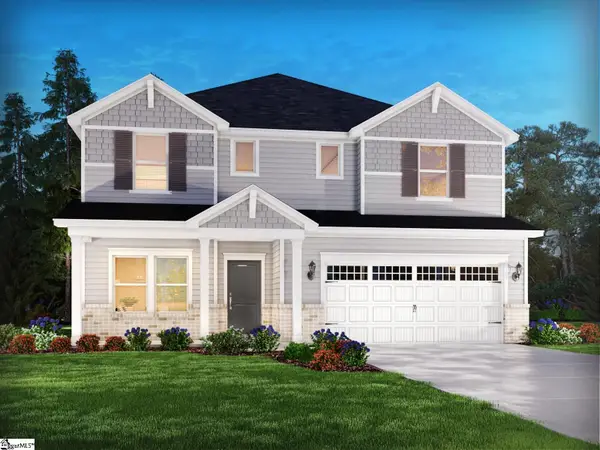 $429,900Active5 beds 4 baths
382 Allingham Road, Piedmont, SC 29673
MLS# 1607760Listed by: MTH SC REALTY, LLC - New
 $369,900Active4 beds 3 baths
137 Blooming Meadow Road, Piedmont, SC 29673
MLS# 1607761Listed by: MTH SC REALTY, LLC - New
 $409,900Active4 beds 3 baths
376 Allingham Road, Piedmont, SC 29673
MLS# 1607762Listed by: MTH SC REALTY, LLC - New
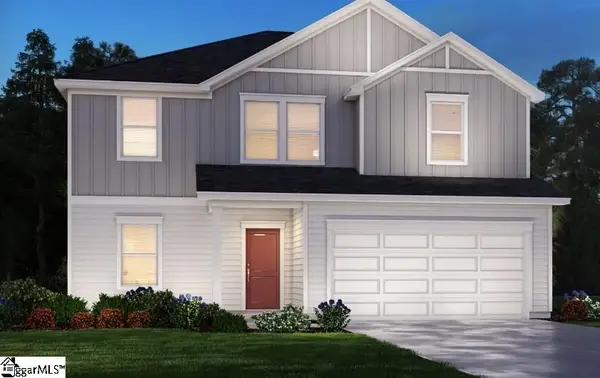 $354,900Active4 beds 3 baths
140 Blooming Meadow Road, Greenville, SC 29673
MLS# 1607763Listed by: MTH SC REALTY, LLC - New
 $324,900Active3 beds 2 baths
193 Blooming Meadow Road, Piedmont, SC 29673
MLS# 1607764Listed by: MTH SC REALTY, LLC - New
 $369,900Active4 beds 3 baths
143 Blooming Meadow Road, Piedmont, SC 29673
MLS# 1607767Listed by: MTH SC REALTY, LLC - New
 $319,900Active3 beds 2 baths
135 Blooming Meadow Road, Piedmont, SC 29673
MLS# 1607768Listed by: MTH SC REALTY, LLC - New
 $439,900Active5 beds 4 baths
381 Allingham Road, Piedmont, SC 29673
MLS# 1607737Listed by: MTH SC REALTY, LLC - New
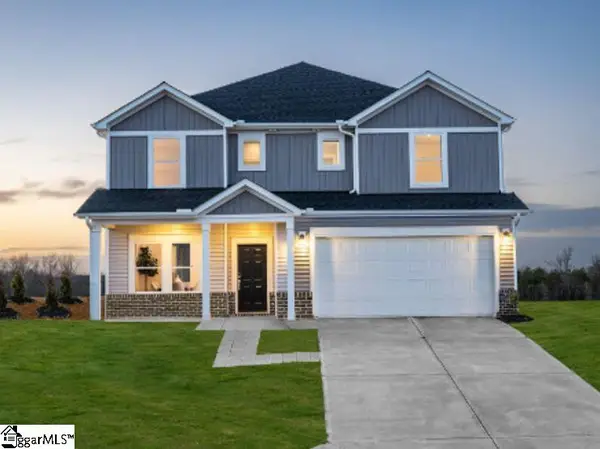 $409,900Active5 beds 4 baths
136 Blooming Meadow Road, Piedmont, SC 29673
MLS# 1607744Listed by: MTH SC REALTY, LLC - New
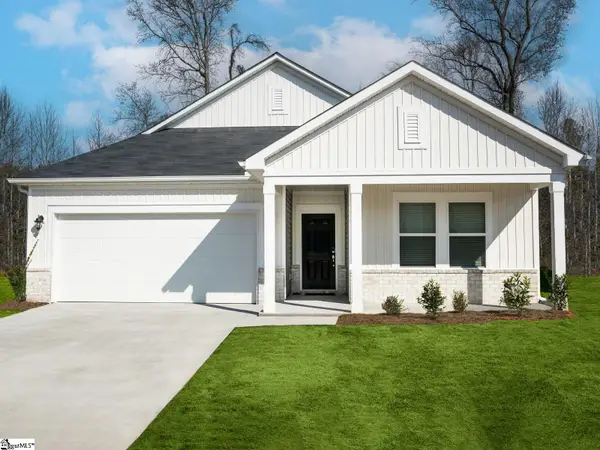 $314,900Active3 beds 2 baths
138 Blooming Meadow Road, Piedmont, SC 29673
MLS# 1607746Listed by: MTH SC REALTY, LLC


Protect your home and budget from life's surprises with an Assurant Home Warranty, backed by a partner that supports you through every step of homeownership. Explore Plans.
©2026 Century 21 Real Estate LLC. All rights reserved. CENTURY 21®, the CENTURY 21 Logo and C21® are service marks owned by Century 21 Real Estate LLC. Century 21 Real Estate LLC fully supports the principles of the Fair Housing Act and the Equal Opportunity Act. Each office is independently owned and operated. Listing information is deemed reliable but not guaranteed accurate.