
10B Hammett Street, Piedmont, SC 29673
Local realty services provided by:CENTURY 21 Triangle Group
10B Hammett Street,Piedmont, SC 29673
$299,000
- 3 Beds
- 3 Baths
- - sq. ft.
- Single family
- Active
Listed by: sarah gilley
Office: coldwell banker caine/williams
MLS#:1603901
Source:SC_GGAR
Price summary
- Price:$299,000
About this home
Welcome to one of Peak Point Homes newest beauties in Piedmont! This newly constructed home offers over 1600 SQFT of inviting space. Beautifully crafted and thoughtfully designed with a calming palette of soft, neutral tones and timeless finishes. The airy feel as you enter, and abundance of natural light will continue throughout each room. The first floor includes a living room with plenty of options to arrange furniture to your liking, along with room for your dining room table or the pleasure of casual dining on the island. Just behind the kitchen, enjoy the perfect nook used as a drop zone or computer/work space with built in desk. Off the dining area, you're greeted with a covered patio connected to a generously sized back yard. Enjoy the climate of the Carolinas most of the year grilling out on the patio and watching the kids play or dogs run. The second floor boasts 2 secondary bedrooms, full bath with a tub/shower combo and a spacious primary bedroom with 2 walk-in closets, full bathroom, double vanities, tiled shower with glass entry and plenty of cabinetry for storage. All bedrooms include ceiling fans. Other features include LVP throughout entire home, quartz countertops, 2-car garage with plenty of additional driveway parking and a beautifully landscaped backyard with new sod that is ready for your gardening pleasures. The quality of construction will not go unnoticed. I invite you to see the difference in Peak Point Homes, and feel the passion that went into building this home. Less than 15 minutes from PRIMSA hospital and less than 20 to downtown Greenville, this home offers beauty, quality and location!...
Contact an agent
Home facts
- Year built:2026
- Subdivision & Development:None
- Listing ID #:1603901
- Added:1 day(s) ago
- Updated:September 17, 2026 at 03:05 AM
Rooms and interior
- Bedrooms:3
- Total bathrooms:3
- Full bathrooms:2
- Half bathrooms:1
- Kitchen Description:Dishwasher, Disposal, Microwave
Heating and cooling
- Cooling:Electric
- Heating:Electric, Forced Air
- Central air:Yes
Structure and exterior
- Roof:Architectural
- Year built:2026
- Lot Features:1/2 Acre or Less, Few Trees, Sloped
- Architectural Style:Traditional
- Construction Materials:Brick Veneer, Vinyl Siding
- Exterior Features:Patio
- Foundation Description:Slab
- Levels:2 Story
Schools
- High school:Woodmont
- Middle school:Woodmont
- Elementary school:Sue Cleveland
Utilities
- Water:Public
- Sewer:Public Sewer
Finances and disclosures
- Price:$299,000
- Tax amount:$605
Features and amenities
- Appliances:Dishwasher, Electric Oven, Electric Water Heater, Microwave, Range, Self Cleaning Oven
- Laundry features:2nd Floor, Electric Dryer Hookup, Walk-in, Washer Hookup
- Amenities:int_feat_2 Story Foyer, int_feat_Ceiling Fan(s), int_feat_Countertops Quartz, int_feat_Countertops-Other, int_feat_High Ceilings, int_feat_Open Floorplan, int_feat_Tray Ceiling(s), int_feat_Walk-In Closet(s)
Parking
- Total parking spaces:2
- Parking description:Attached, Concrete, Driveway
- Garage:Yes
- Garage spaces:2
New listings near 10B Hammett Street
- New
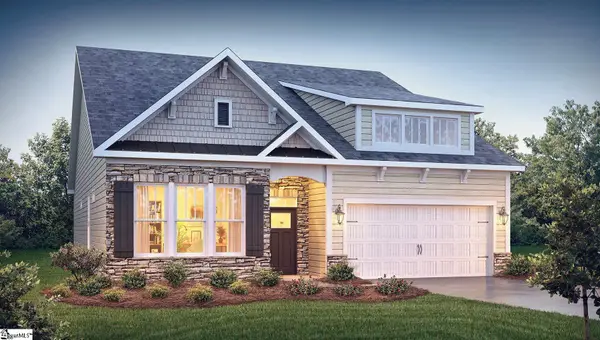 $414,400Active4 beds 3 baths
11 Higbie Drive, Piedmont, SC 29673
MLS# 1603934Listed by: D.R. HORTON - New
 $299,000Active3 beds 3 baths
10A Hammett Street, Piedmont, SC 29673
MLS# 1603900Listed by: COLDWELL BANKER CAINE/WILLIAMS - New
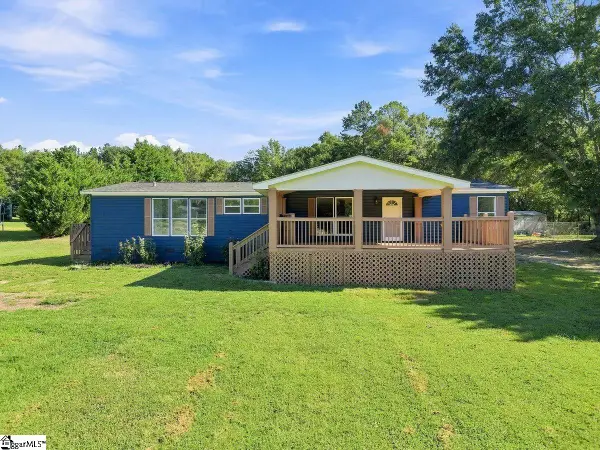 $265,000Active5 beds 3 baths
129 Effie Drive, Piedmont, SC 29673
MLS# 1603551Listed by: THE PROPERTY BAR, LLC 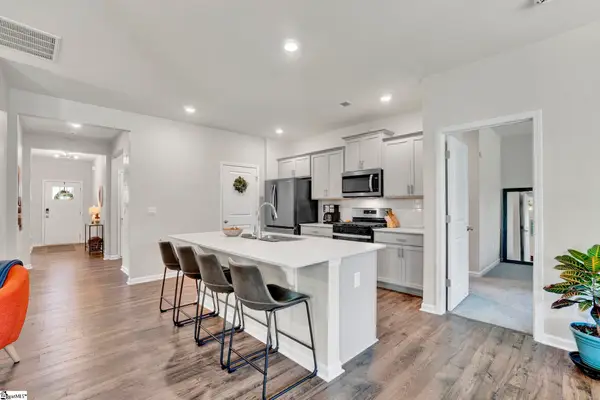 $329,900Pending3 beds 2 baths
322 Glass Road, Piedmont, SC 29673
MLS# 1603236Listed by: HOWARD HANNA ALLEN TATE - EASLEY POWDERSVILLE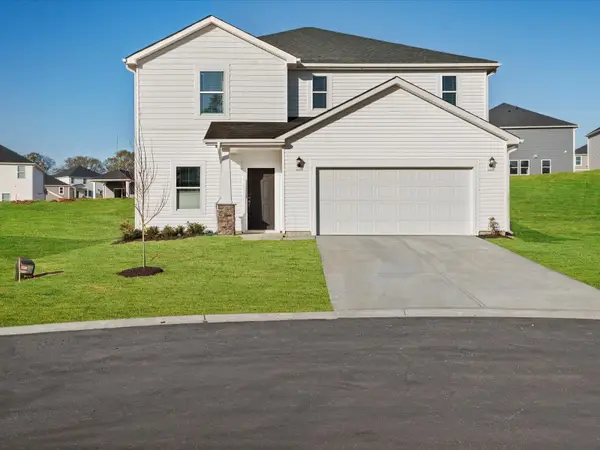 $363,900Active4 beds 3 baths2,345 sq. ft.
134 Blooming Meadow Road, Piedmont, SC 29673
MLS# 341414Listed by: MTH SC REALTY, LLC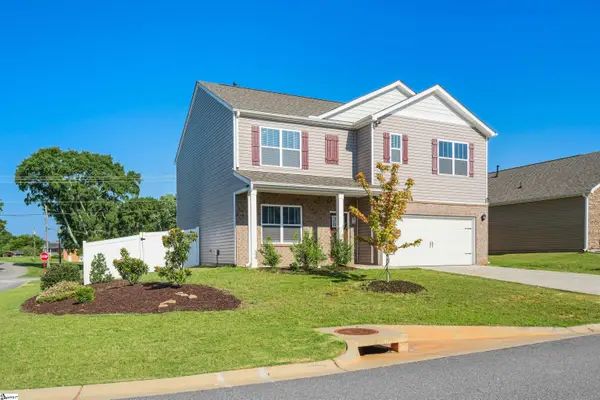 $359,900Active5 beds 3 baths
220 Slateford Circle, Piedmont, SC 29673
MLS# 1602968Listed by: JACKSON STANLEY, REALTORS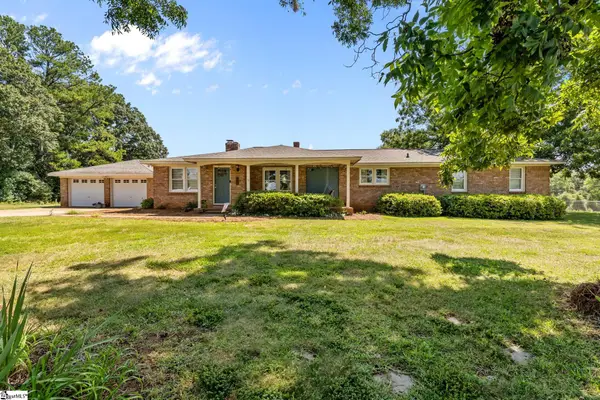 $319,000Pending4 beds 2 baths
900 Old River Road, Piedmont, SC 29673-7919
MLS# 1602848Listed by: EXP REALTY LLC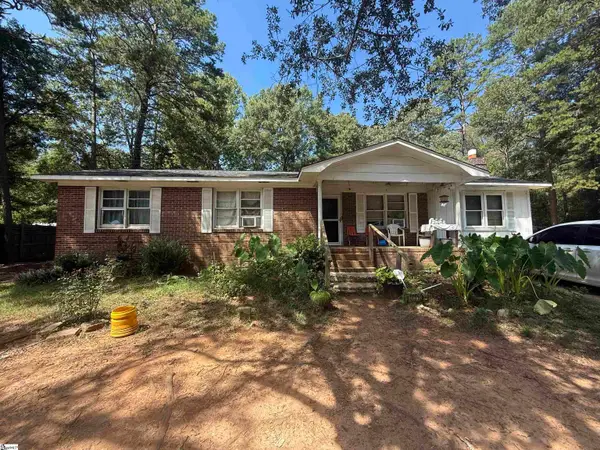 $109,900Pending4 beds 2 baths
9 E Oak Hill Court, Piedmont, SC 29673
MLS# 1602687Listed by: REAL ESTATE MARKET PLACE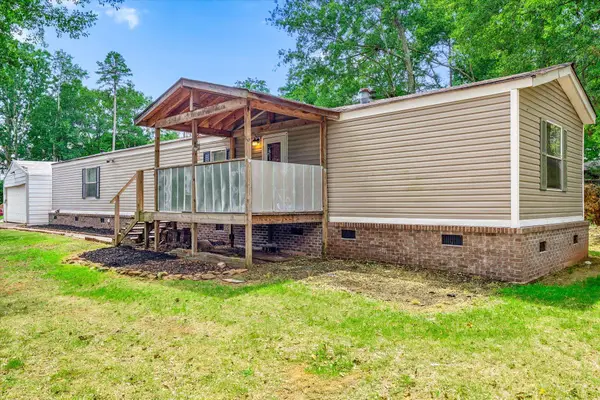 $170,000Active2 beds 2 baths1,188 sq. ft.
210 Elaine Drive, Piedmont, SC 29673
MLS# 341249Listed by: KELLER WILLIAMS DRIVE


Protect your home and budget from life's surprises with an Assurant Home Warranty, backed by a partner that supports you through every step of homeownership. Explore Plans.
©2026 Century 21 Real Estate LLC. All rights reserved. CENTURY 21®, the CENTURY 21 Logo and C21® are service marks owned by Century 21 Real Estate LLC. Century 21 Real Estate LLC fully supports the principles of the Fair Housing Act and the Equal Opportunity Act. Each office is independently owned and operated. Listing information is deemed reliable but not guaranteed accurate.