
111 Archstone Way, Piedmont, SC 29673
Local realty services provided by:CENTURY 21 Triangle Group
111 Archstone Way,Piedmont, SC 29673
$325,000
- 5 Beds
- 3 Baths
- - sq. ft.
- Single family
- Sold
Listed by: trina l montalbano
Office: d.r. horton
MLS#:1586104
Source:SC_GGAR
Sorry, we are unable to map this address
Price summary
- Price:$325,000
- Monthly HOA dues:$39.58
About this home
Check out 111 Archstone Way, a beautiful new home in our Cloverdale Hills community. This spacious two-story home features five bedrooms, three bathrooms, a loft, and a two-car garage, featuring ample space. As you enter, you’ll be greeted by a foyer that leads you into the heart of the home. The open-concept design blends the spacious family room, dining room, and kitchen, creating an airy and inviting atmosphere. The chef’s kitchen is equipped with modern appliances, ample cabinet space, a walk-in pantry, and a breakfast bar, making it ideal for both cooking and casual dining. Adjacent to the kitchen, you’ll find a guest bedroom, providing added privacy and convenience. The primary suite features a relaxing retreat with a walk-in closet and an en-suite bathroom featuring a shower and dual vanities. The additional three bedrooms are spacious and share access to a secondary bathroom. Upstairs, a loft space adds versatility. The laundry room completes the second floor, adding convenience to your daily routine. With its thoughtful design, spacious layout, and modern features, this home is the perfect place to call home. Pictures are representative....
Contact an agent
Home facts
- Year built:2026
- Listing ID #:1586104
- Added:118 day(s) ago
- Updated:July 23, 2026 at 01:37 PM
Rooms and interior
- Bedrooms:5
- Total bathrooms:3
- Full bathrooms:3
- Flooring:Carpet
- Kitchen Description:Dishwasher, Disposal, Microwave
Heating and cooling
- Cooling:Damper Controlled, Electric
- Heating:Damper Controlled, Forced Air, Natural Gas
- Central air:Yes
Structure and exterior
- Roof:Composition
- Year built:2026
- Lot Features:1/2 Acre or Less, Cul-De-Sac
- Architectural Style:Traditional
- Construction Materials:Stone, Vinyl Siding
- Exterior Features:Patio
- Foundation Description:Slab
- Levels:2 Story
Schools
- High school:Woodmont
- Middle school:Woodmont
- Elementary school:Sue Cleveland
Utilities
- Water:Public
- Sewer:Public Sewer
Finances and disclosures
- Price:$325,000
Features and amenities
- Appliances:Dishwasher, Gas Oven, Gas Water Heater, Microwave, Self Cleaning Oven, Tankless Water Heater
- Laundry features:2nd Floor, Electric Dryer Hookup, Walk-in
- Amenities:int_feat_Ceiling Smooth, int_feat_Granite Counters, int_feat_Open Floorplan, int_feat_Pantry, int_feat_Radon System, int_feat_Walk-In Closet(s)
- Pool features:Pool
Parking
- Total parking spaces:2
- Parking description:Attached, Concrete, Garage Door Opener
- Garage:Yes
- Garage spaces:2
New listings near 111 Archstone Way
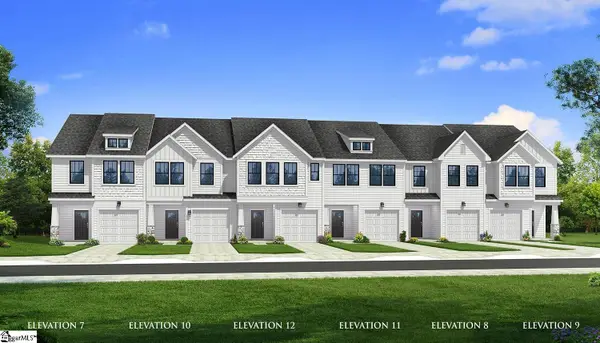 $240,990Pending3 beds 3 baths
233 Cali Way, Piedmont, SC 29673
MLS# 1598452Listed by: DRB GROUP SOUTH CAROLINA, LLC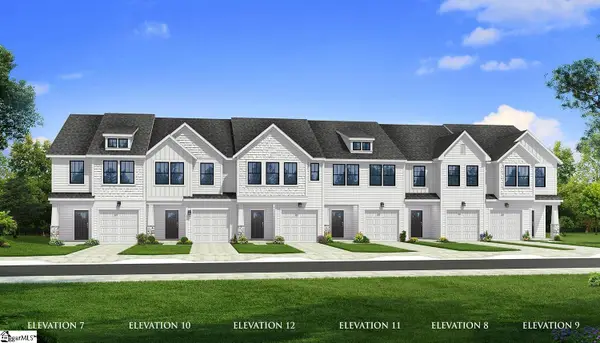 $242,990Pending3 beds 3 baths
235 Cali Way, Piedmont, SC 29673
MLS# 1598448Listed by: DRB GROUP SOUTH CAROLINA, LLC- New
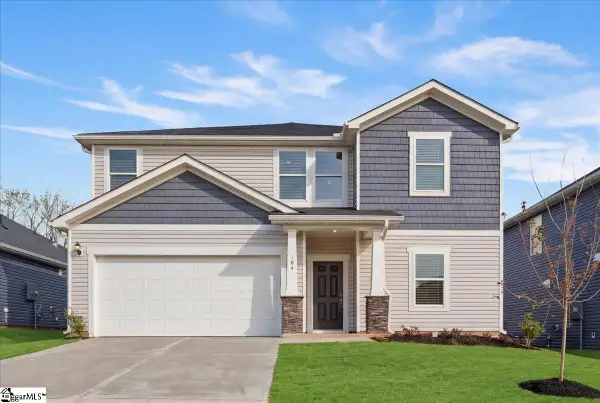 $369,900Active5 beds 3 baths
104 Blooming Meadow Road, Piedmont, SC 29673
MLS# 1598143Listed by: THE PROPERTY BAR, LLC - New
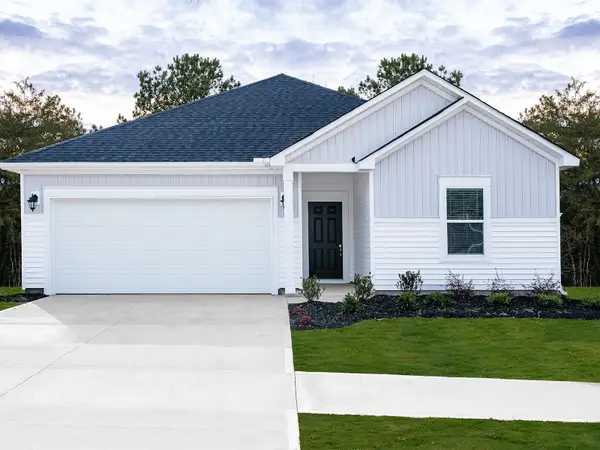 $299,900Active3 beds 2 baths1,542 sq. ft.
131 Blooming Meadow Road, Piedmont, SC 29673
MLS# 339533Listed by: MTH SC REALTY, LLC 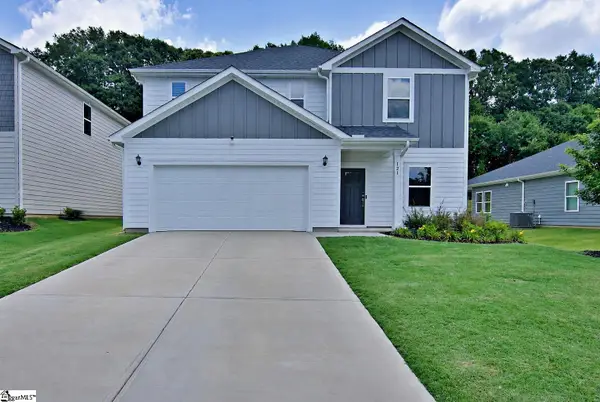 $402,000Active4 beds 3 baths
121 Willoughby Way, Piedmont, SC 29673
MLS# 1597493Listed by: KELLER WILLIAMS SENECA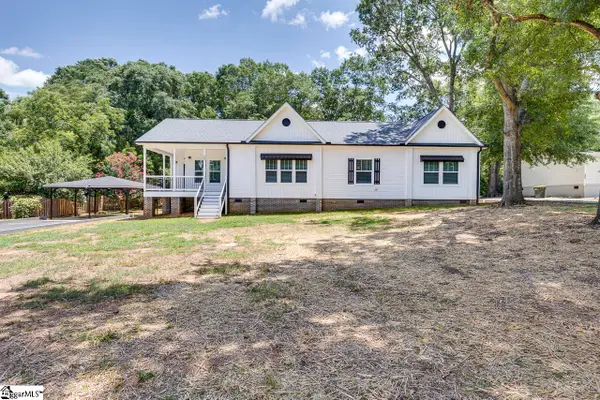 $399,900Active3 beds 2 baths
103 Cedar Drive, Piedmont, SC 29673
MLS# 1597403Listed by: NORTH GROUP REAL ESTATE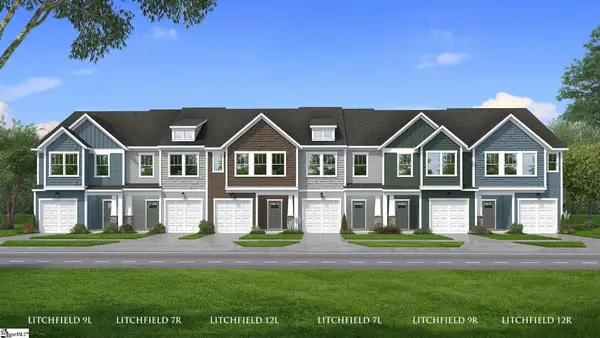 $242,990Active3 beds 3 baths
241 Cali Way, Piedmont, SC 29673
MLS# 1597363Listed by: DRB GROUP SOUTH CAROLINA, LLC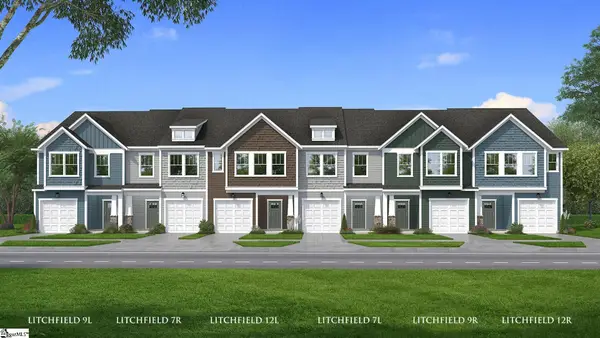 $229,990Active3 beds 3 baths
243 Cali Way, Piedmont, SC 29673
MLS# 1597366Listed by: DRB GROUP SOUTH CAROLINA, LLC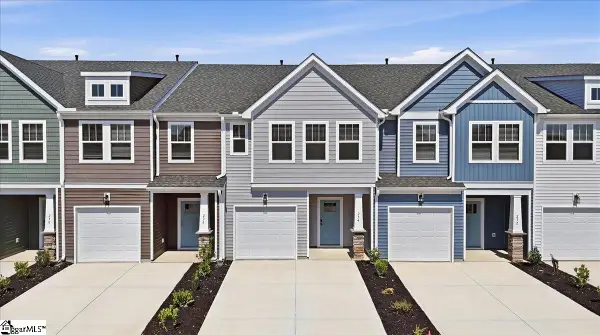 $229,990Pending3 beds 3 baths
234 Cali Way, Piedmont, SC 29673
MLS# 1596930Listed by: DRB GROUP SOUTH CAROLINA, LLC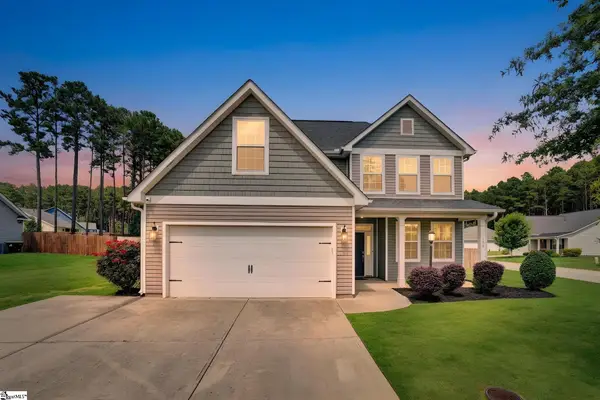 $499,900Active3 beds 3 baths
100 Arbor Woods Lane, Piedmont, SC 29673-6913
MLS# 1596684Listed by: BHHS C DAN JOYNER - MIDTOWN


Protect your home and budget from life's surprises with an Assurant Home Warranty, backed by a partner that supports you through every step of homeownership. Explore Plans.
©2026 Century 21 Real Estate LLC. All rights reserved. CENTURY 21®, the CENTURY 21 Logo and C21® are service marks owned by Century 21 Real Estate LLC. Century 21 Real Estate LLC fully supports the principles of the Fair Housing Act and the Equal Opportunity Act. Each office is independently owned and operated. Listing information is deemed reliable but not guaranteed accurate.