
111 Bear Road, Piedmont, SC 29673
Local realty services provided by:CENTURY 21 Triangle Group
111 Bear Road,Piedmont, SC 29673
$414,999
- 3 Beds
- 2 Baths
- - sq. ft.
- Single family
- Pending
Listed by: irina spasyuk
Office: coldwell banker caine/williams
MLS#:1597911
Source:SC_GGAR
Price summary
- Price:$414,999
About this home
Imagine pulling into your private, fully fenced 1.2-acre property, leaving the hustle and bustle behind, and ending each day on your covered front porch with a glass of sweet tea while watching the sunset. This is the country lifestyle you’ve been dreaming of- without giving up the convenience of being close to everything. Completely renovated, this move-in ready home offers the perfect blend of modern finishes and peaceful country living. Inside you’ll find gorgeous new LVP flooring, fresh paint throughout, a stunning designer kitchen featuring quartz countertops, soft-close cabinetry, and brand-new stainless steel appliances, along with beautifully updated tile finishes that make every room feel brand new. The oversized primary suite is a true retreat, featuring a spacious sitting room that’s perfect for a home office, nursery, reading nook, or private lounge. Storage is abundant throughout the home, with walk-in closets in every bedroom, while the primary suite boasts dual his-and-hers closets, giving everyone plenty of space to stay organized. Step outside onto the brand-new deck overlooking your expansive fenced backyard with endless possibilities. Raise chickens, start a garden, bring your pets, build a workshop, or simply enjoy the freedom that comes with NO HOA. There’s room for kids to run, animals to roam, and memories to be made. Tucked away on a quiet street, yet only 1 mile to I-85, 20 minutes to Downtown Greenville, 13 minutes to Powdersville, and 25 minutes to Anderson. Located in the highly sought-after Anderson District One School District and zoned for WREN Middle and WREN High School, this home is perfectly timed to get your family settled before the new school year begins. Homes offering this much land, this level of renovation, and this location rarely come available. Don’t miss your opportunity to make this one yours before someone else does. Welcome home....
Contact an agent
Home facts
- Year built:1997
- Listing ID #:1597911
- Added:7 day(s) ago
- Updated:July 23, 2026 at 03:16 PM
Rooms and interior
- Bedrooms:3
- Total bathrooms:2
- Full bathrooms:2
- Kitchen Description:Dishwasher, Refrigerator
Heating and cooling
- Cooling:Electric
- Heating:Natural Gas
Structure and exterior
- Roof:Composition
- Year built:1997
- Lot Features:1 - 2 Acres, Corner Lot, Pasture
- Architectural Style:Ranch, Traditional
- Construction Materials:Vinyl Siding
- Exterior Features:Deck, Front Porch
- Foundation Description:Crawl Space
- Levels:1 Story
Schools
- High school:Wren
- Middle school:Wren
- Elementary school:Spearman
Utilities
- Water:Public
- Sewer:Septic Tank
Finances and disclosures
- Price:$414,999
- Tax amount:$1,103
Features and amenities
- Appliances:Dishwasher, Electric Oven, Gas Water Heater, Range Hood, Refrigerator
- Laundry features:1st Floor, Electric Dryer Hookup, Laundry Room, Sink, Walk-in, Washer Hookup
- Amenities:int_feat_Ceiling Fan(s), int_feat_Ceiling Smooth, int_feat_Countertops Quartz, int_feat_Open Floorplan, int_feat_Pantry, int_feat_Tray Ceiling(s), int_feat_Walk-In Closet(s)
Parking
- Total parking spaces:2
- Parking description:Attached, Driveway, Paved
- Garage:Yes
- Garage spaces:2
New listings near 111 Bear Road
- New
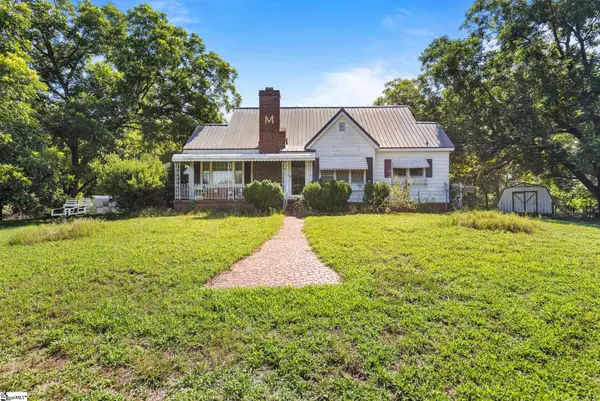 $262,900Active2 beds 2 baths
1000 River Road, Piedmont, SC 29673
MLS# 1598610Listed by: BHHS C DAN JOYNER - MIDTOWN 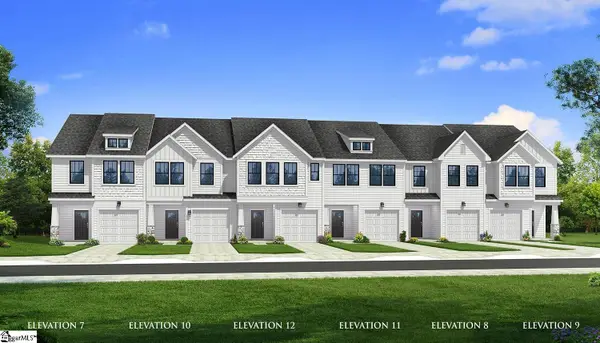 $240,990Pending3 beds 3 baths
233 Cali Way, Piedmont, SC 29673
MLS# 1598452Listed by: DRB GROUP SOUTH CAROLINA, LLC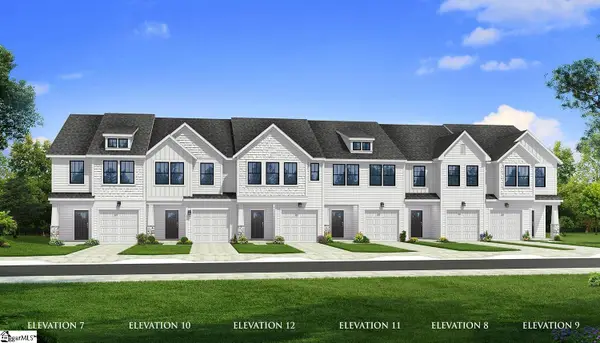 $242,990Pending3 beds 3 baths
235 Cali Way, Piedmont, SC 29673
MLS# 1598448Listed by: DRB GROUP SOUTH CAROLINA, LLC- New
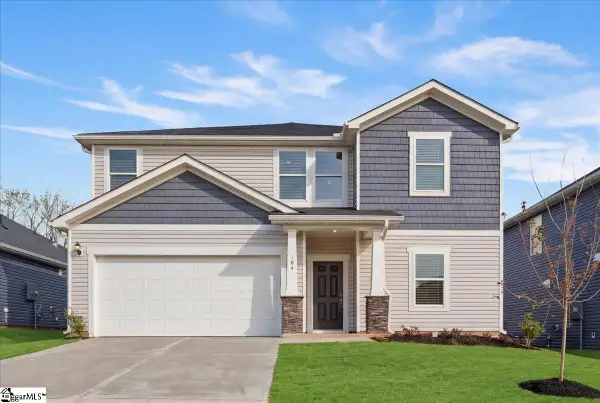 $369,900Active5 beds 3 baths
104 Blooming Meadow Road, Piedmont, SC 29673
MLS# 1598143Listed by: THE PROPERTY BAR, LLC - New
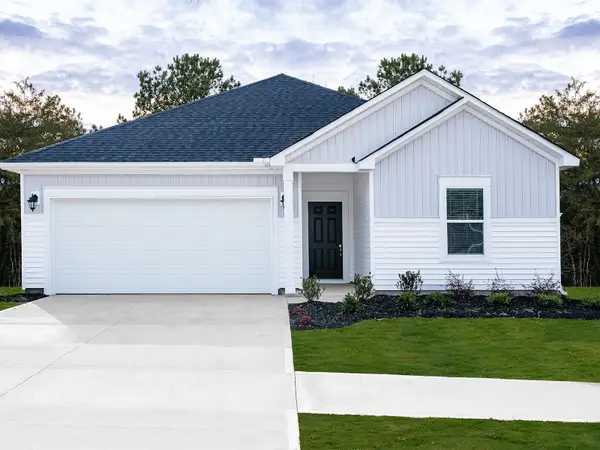 $299,900Active3 beds 2 baths1,542 sq. ft.
131 Blooming Meadow Road, Piedmont, SC 29673
MLS# 339533Listed by: MTH SC REALTY, LLC 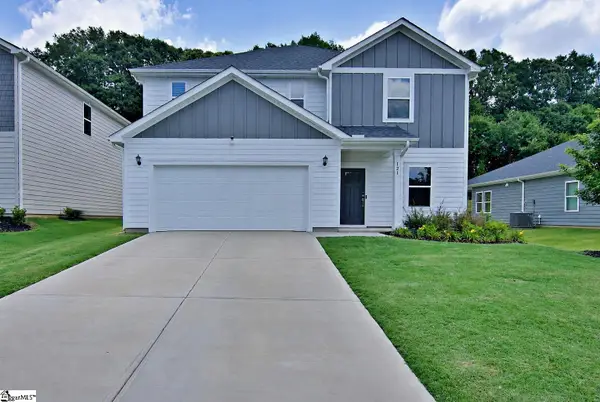 $402,000Active4 beds 3 baths
121 Willoughby Way, Piedmont, SC 29673
MLS# 1597493Listed by: KELLER WILLIAMS SENECA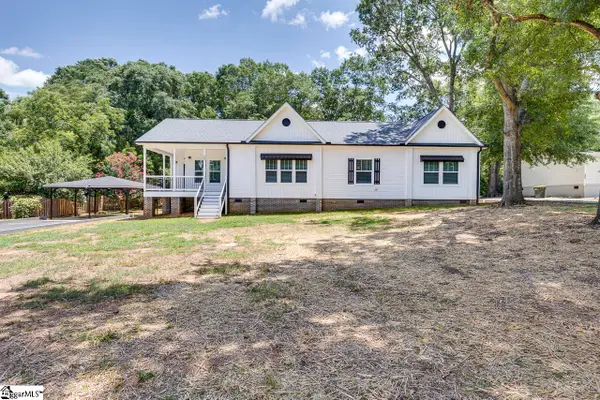 $399,900Active3 beds 2 baths
103 Cedar Drive, Piedmont, SC 29673
MLS# 1597403Listed by: NORTH GROUP REAL ESTATE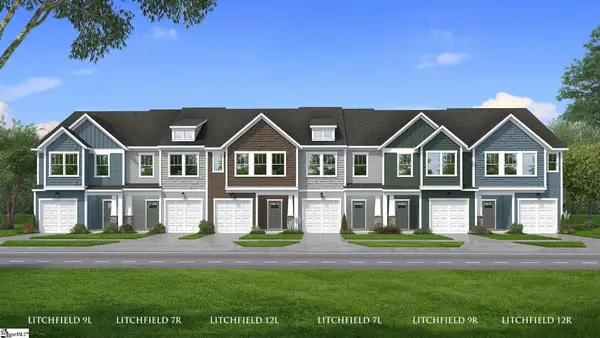 $242,990Active3 beds 3 baths
241 Cali Way, Piedmont, SC 29673
MLS# 1597363Listed by: DRB GROUP SOUTH CAROLINA, LLC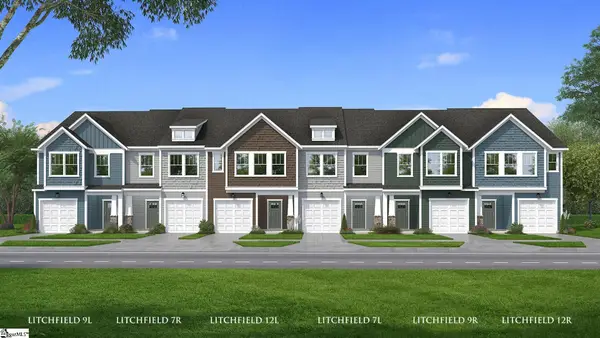 $229,990Active3 beds 3 baths
243 Cali Way, Piedmont, SC 29673
MLS# 1597366Listed by: DRB GROUP SOUTH CAROLINA, LLC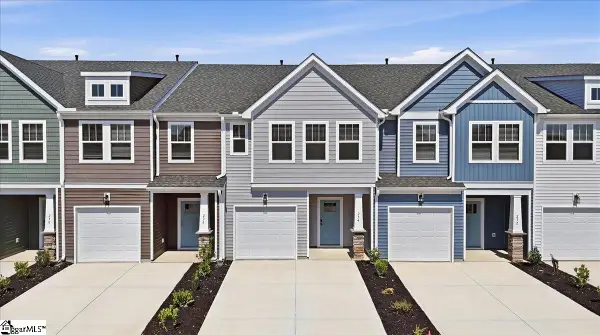 $229,990Pending3 beds 3 baths
234 Cali Way, Piedmont, SC 29673
MLS# 1596930Listed by: DRB GROUP SOUTH CAROLINA, LLC


Protect your home and budget from life's surprises with an Assurant Home Warranty, backed by a partner that supports you through every step of homeownership. Explore Plans.
©2026 Century 21 Real Estate LLC. All rights reserved. CENTURY 21®, the CENTURY 21 Logo and C21® are service marks owned by Century 21 Real Estate LLC. Century 21 Real Estate LLC fully supports the principles of the Fair Housing Act and the Equal Opportunity Act. Each office is independently owned and operated. Listing information is deemed reliable but not guaranteed accurate.