
118 Callongton Drive, Piedmont, SC 29673
Local realty services provided by:CENTURY 21 Triangle Group
118 Callongton Drive,Piedmont, SC 29673
$349,000
- 3 Beds
- 3 Baths
- - sq. ft.
- Single family
- Active
Listed by: linda m moore
Office: coldwell banker caine/williams
MLS#:1600996
Source:SC_GGAR
Price summary
- Price:$349,000
- Monthly HOA dues:$54.17
About this home
Welcome to 118 Callongton Drive, a meticulously maintained, move-in-ready craftsman-style home built in 2023 in the desirable Harvest Glen community. This one-owner home offers three bedrooms, two-and-a-half bathrooms, a two-car garage with remote access, and a primary suite on the main level. It combines the advantages of newer construction with valuable upgrades already completed, and the remainder of the 10-year builder warranty is still in place. The open-concept kitchen features white cabinetry, granite countertops, stainless steel appliances, a spacious center island, and Bluetooth in-ceiling speakers. The kitchen overlooks the light-filled great room and dining area, where a fireplace creates a warm and inviting gathering space for everyday living and entertaining. The main-level primary bedroom includes a private ensuite bath with dual vanities, a separate tiled walk-in shower, a garden tub, and a generous walk-in closet. Upstairs, you’ll find two spacious secondary bedrooms and a full bathroom, providing comfortable space for family, guests, or a home office. Outdoor living is one of this home’s standout features. The covered and screened porch overlooks a fully fenced backyard with plenty of room for children, pets, gardening, and entertaining. An in-ground programmable irrigation system makes lawn care easier, while the foliage along the rear property line creates a private backyard setting with no homes directly behind the property. Additional features include a tankless water heater, security-system-ready wiring with contacts on every main-level entry point, remote garage access, and Alexa-compatible smart-home technology that allows convenient remote control of select home features. Residents of Harvest Glen also enjoy access to the neighborhood community pool, fishing pond, and a walkable neighborhood setting. Conveniently located near shopping, dining, I-185, and I-385, this nearly new home offers a main-level primary suite, an open floor plan, a covered and screened porch, a fenced backyard, smart-home features, and exceptional privacy—all in one inviting package. Come see why 118 Callongton Drive is ready to welcome you home!...
Contact an agent
Home facts
- Year built:2024
- Subdivision & Development:Harvest Glen
- Listing ID #:1600996
- Added:15 day(s) ago
- Updated:August 29, 2026 at 06:47 PM
Rooms and interior
- Bedrooms:3
- Total bathrooms:3
- Full bathrooms:2
- Half bathrooms:1
- Flooring:Carpet, Vinyl
- Kitchen Description:Dishwasher, Disposal, Microwave
Heating and cooling
- Cooling:Electric
- Heating:Natural Gas
- Central air:Yes
Structure and exterior
- Roof:Architectural
- Year built:2024
- Lot Features:1/2 Acre or Less
- Architectural Style:Traditional
- Construction Materials:Brick Veneer, Stone, Vinyl Siding
- Exterior Features:Screened
- Foundation Description:Slab
- Levels:2 Story
Schools
- High school:Woodmont
- Middle school:Woodmont
- Elementary school:Ellen Woodside
Utilities
- Water:Public
- Sewer:Public Sewer
Finances and disclosures
- Price:$349,000
- Tax amount:$1,167
Features and amenities
- Appliances:Dishwasher, Electric Oven, Free-Standing Electric Range, Microwave, Tankless Water Heater
- Laundry features:1st Floor
- Amenities:int_feat_Ceiling Fan(s), int_feat_Ceiling Smooth, int_feat_Granite Counters, int_feat_Open Floorplan, int_feat_Pantry, int_feat_Walk-In Closet(s)
- Pool features:Pool
- Smart home:Yes
Parking
- Total parking spaces:2
- Parking description:Attached, Concrete
- Garage:Yes
- Garage spaces:2
New listings near 118 Callongton Drive
- New
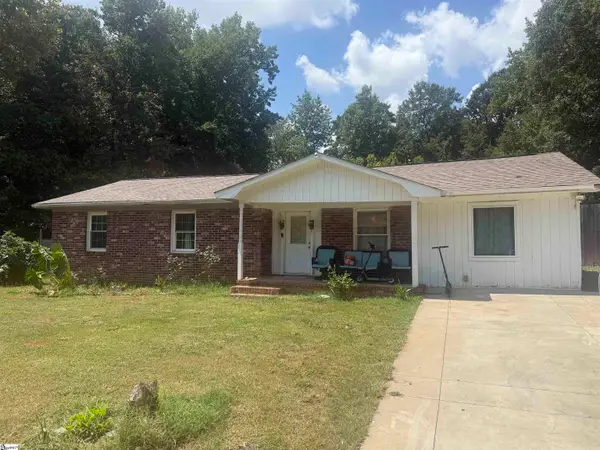 $179,900Active4 beds 2 baths
5 E Oak Hill Court, Piedmont, SC 29673
MLS# 1601775Listed by: REAL ESTATE MARKET PLACE 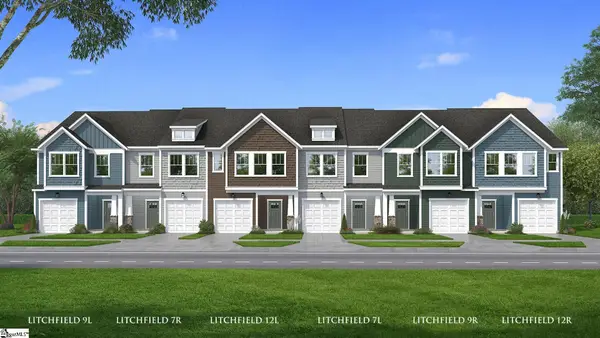 $229,990Pending3 beds 3 baths
249 Cali Way, Piedmont, SC 29673
MLS# 1601184Listed by: DRB GROUP SOUTH CAROLINA, LLC- New
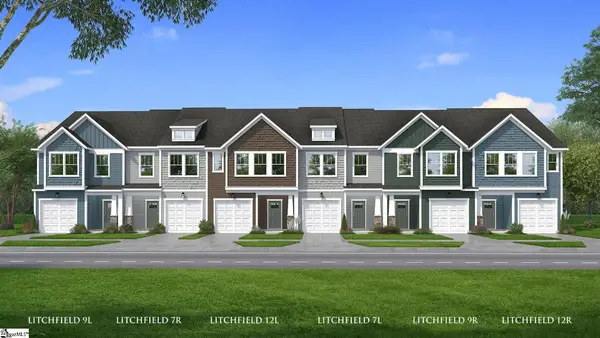 $242,990Active3 beds 3 baths
251 Cali Way, Piedmont, SC 29673
MLS# 1601755Listed by: DRB GROUP SOUTH CAROLINA, LLC - New
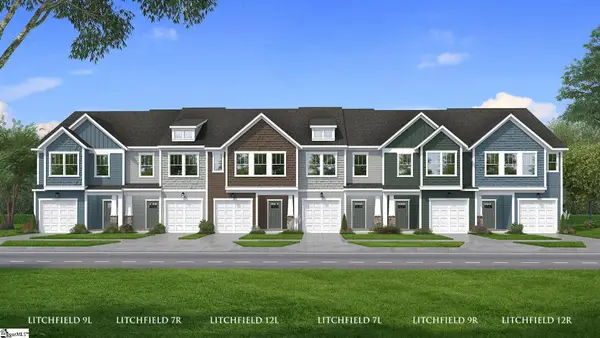 $229,990Active3 beds 3 baths
248 Cali Way, Piedmont, SC 29673
MLS# 1601759Listed by: DRB GROUP SOUTH CAROLINA, LLC - New
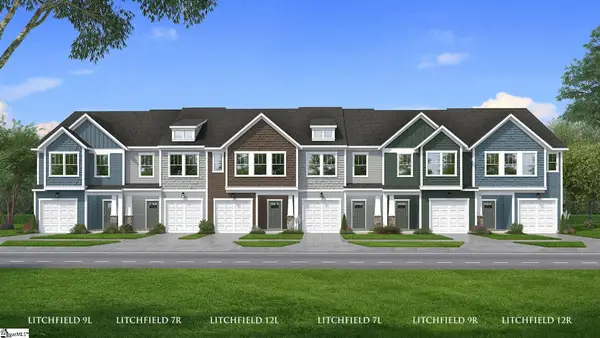 $229,990Active3 beds 3 baths
246 Cali Way, Piedmont, SC 29673
MLS# 1601762Listed by: DRB GROUP SOUTH CAROLINA, LLC - New
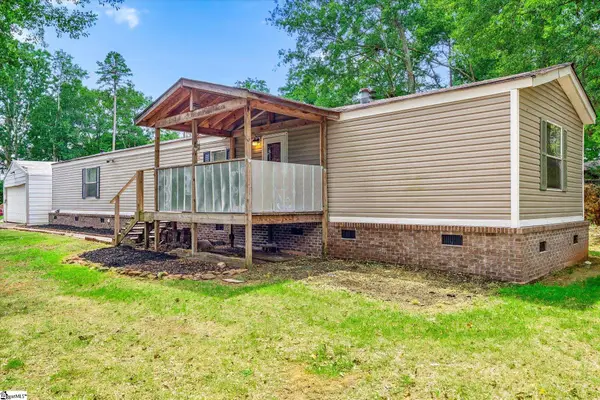 $170,000Active2 beds 2 baths
210 Elaine Drive, Piedmont, SC 29673
MLS# 1601610Listed by: KELLER WILLIAMS DRIVE 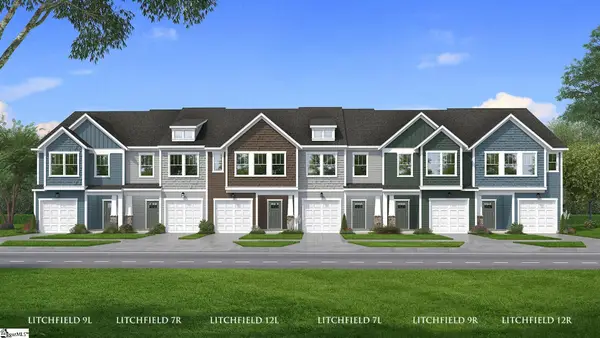 $236,990Pending3 beds 3 baths
245 Cali Way, Piedmont, SC 29673
MLS# 1601366Listed by: DRB GROUP SOUTH CAROLINA, LLC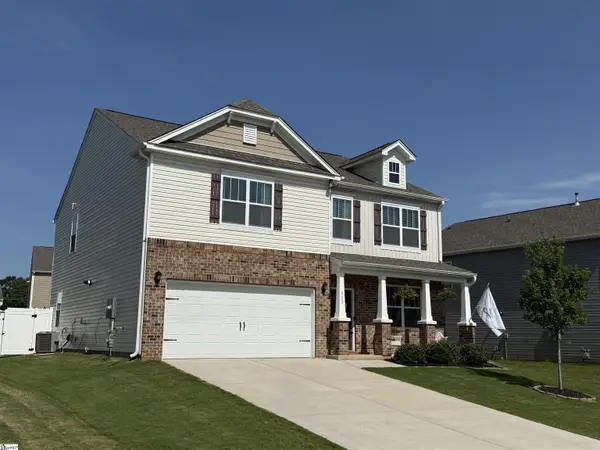 $365,000Active4 beds 3 baths
323 Callerton Drive, Piedmont, SC 29673
MLS# 1600807Listed by: KESLER & ASSOCIATES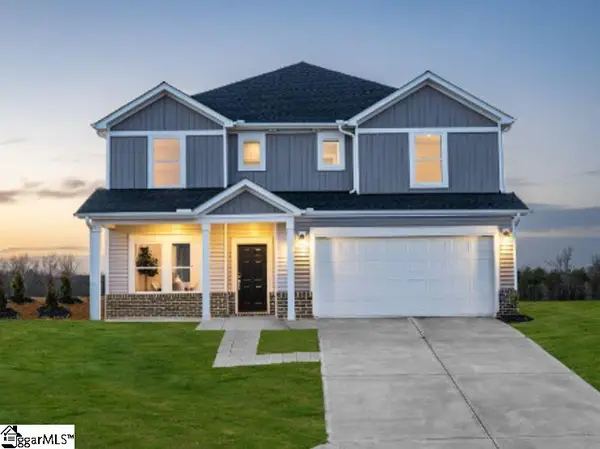 $439,900Pending5 beds 4 baths
391 Allingham Road, Piedmont, SC 29673
MLS# 1600367Listed by: MTH SC REALTY, LLC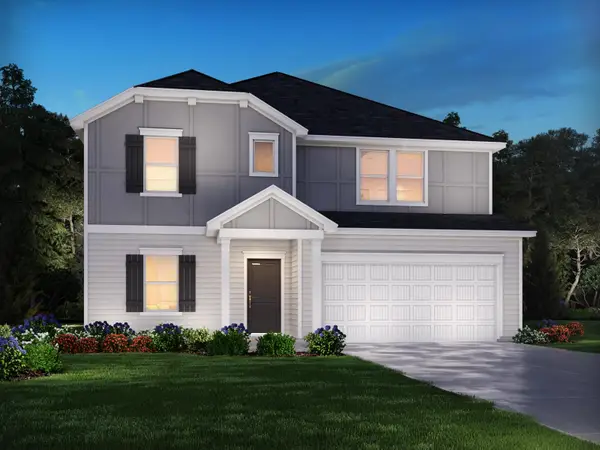 $434,900Active4 beds 3 baths2,858 sq. ft.
390 Allingham Road, Piedmont, SC 29673
MLS# 340443Listed by: MTH SC REALTY, LLC


Protect your home and budget from life's surprises with an Assurant Home Warranty, backed by a partner that supports you through every step of homeownership. Explore Plans.
©2026 Century 21 Real Estate LLC. All rights reserved. CENTURY 21®, the CENTURY 21 Logo and C21® are service marks owned by Century 21 Real Estate LLC. Century 21 Real Estate LLC fully supports the principles of the Fair Housing Act and the Equal Opportunity Act. Each office is independently owned and operated. Listing information is deemed reliable but not guaranteed accurate.