
120 Higbie Drive, Piedmont, SC 29673
Local realty services provided by:CENTURY 21 Triangle Group
120 Higbie Drive,Piedmont, SC 29673
$400,900
- 4 Beds
- 3 Baths
- - sq. ft.
- Single family
- Active
Listed by: trina l montalbano
Office: d.r. horton
MLS#:1591658
Source:SC_GGAR
Price summary
- Price:$400,900
- Monthly HOA dues:$39.58
About this home
Check out 120 Higbie Drive, a beautiful new home! This charming two-story home features four bedrooms, three bathrooms, and a two-car garage, providing plenty of space for your family. Upon entering, you’ll be welcomed by an inviting foyer that leads into the open-concept living area. The spacious family room flows seamlessly into the kitchen and dining area, creating an airy and inviting atmosphere. The chef’s kitchen is well-equipped with modern appliances, ample storage space, a walk-in pantry, and a center island—perfect for cooking and casual dining. The primary suite serves as a peaceful retreat, featuring an en-suite bathroom with dual vanities and a large walk-in closet. The additional two bedrooms provide comfort and privacy, sharing access to a secondary bathroom. The upstairs versatile flex room is perfect for use as a media room, home gym, or playroom. Outback, the covered patio Features a wonderful space for outdoor entertaining or simply enjoying the beautiful weather. With its thoughtful design, spacious layout, and modern conveniences, this home is the perfect place to call your own. Pictures are representative....
Contact an agent
Home facts
- Year built:2026
- Subdivision & Development:Cottonwood Ridge
- Listing ID #:1591658
- Added:78 day(s) ago
- Updated:August 01, 2026 at 12:10 PM
Rooms and interior
- Bedrooms:4
- Total bathrooms:3
- Full bathrooms:3
- Flooring:Carpet, Ceramic Tile, Laminate
- Kitchen Description:Dishwasher, Disposal, Microwave
Heating and cooling
- Cooling:Damper Controlled, Electric
- Heating:Damper Controlled, Forced Air, Natural Gas
- Central air:Yes
Structure and exterior
- Roof:Architectural
- Year built:2026
- Lot Features:1/2 Acre or Less
- Architectural Style:Ranch, Traditional
- Construction Materials:Stone, Vinyl Siding
- Exterior Features:Patio, Rear Porch
- Foundation Description:Slab
- Levels:1 Story, 1.5 Story
Schools
- High school:Woodmont
- Middle school:Woodmont
- Elementary school:Sue Cleveland
Utilities
- Water:Public
- Sewer:Public Sewer
Finances and disclosures
- Price:$400,900
Features and amenities
- Appliances:Dishwasher, Electric Oven, Gas Water Heater, Microwave, Self Cleaning Oven, Tankless Water Heater
- Laundry features:1st Floor, Electric Dryer Hookup, Walk-in
- Amenities:int_feat_Ceiling Smooth, int_feat_Countertops Quartz, int_feat_Open Floorplan, int_feat_Pantry, int_feat_Radon System, int_feat_Tray Ceiling(s), int_feat_Walk-In Closet(s)
- Pool features:Pool
Parking
- Total parking spaces:2
- Parking description:Attached, Concrete, Garage Door Opener
- Garage:Yes
- Garage spaces:2
New listings near 120 Higbie Drive
- New
 $300,000Active3 beds 2 baths
317 Bentwood Road, Piedmont, SC 29673
MLS# 1599203Listed by: COLDWELL BANKER CAINE - ANDERS - New
 $325,000Active3 beds 2 baths
200 Sleepy Hollow Road, Piedmont, SC 29673
MLS# 1599038Listed by: SERHANT - New
 $229,990Active3 beds 3 baths
247 Cali Way, Piedmont, SC 29673
MLS# 1598977Listed by: DRB GROUP SOUTH CAROLINA, LLC 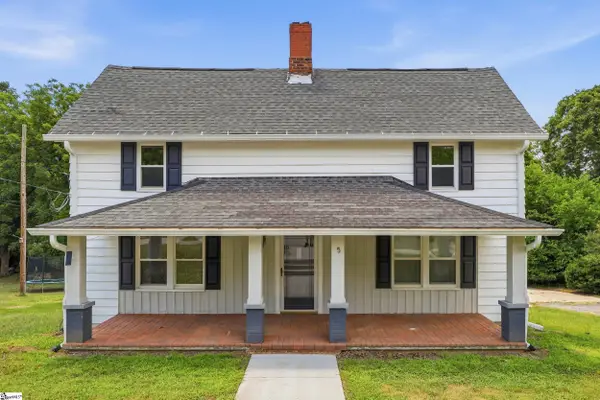 $225,000Pending4 beds 3 baths
5 Hammett Street, Piedmont, SC 29673
MLS# 1598662Listed by: SERHANT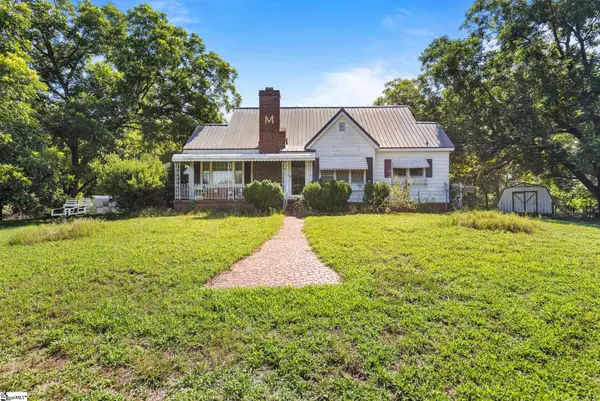 $262,900Pending2 beds 2 baths
1000 River Road, Piedmont, SC 29673
MLS# 1598610Listed by: BHHS C DAN JOYNER - MIDTOWN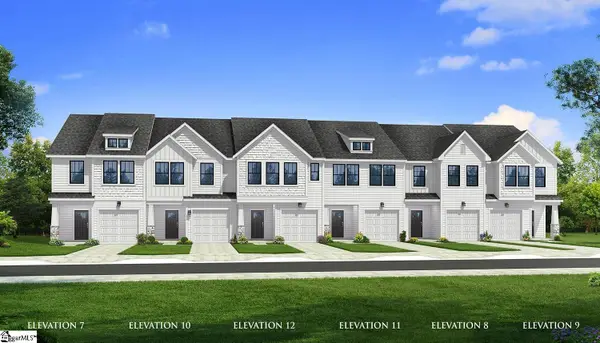 $240,990Pending3 beds 3 baths
233 Cali Way, Piedmont, SC 29673
MLS# 1598452Listed by: DRB GROUP SOUTH CAROLINA, LLC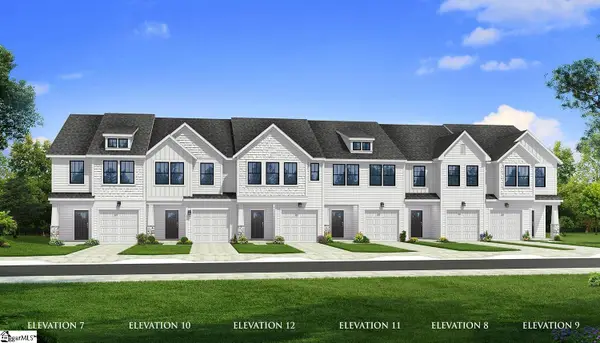 $242,990Pending3 beds 3 baths
235 Cali Way, Piedmont, SC 29673
MLS# 1598448Listed by: DRB GROUP SOUTH CAROLINA, LLC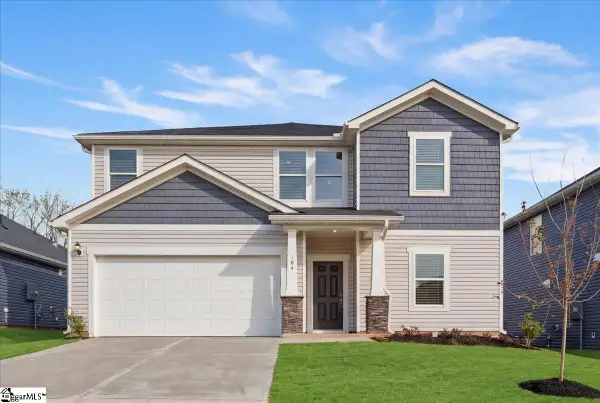 $369,900Active5 beds 3 baths
104 Blooming Meadow Road, Piedmont, SC 29673
MLS# 1598143Listed by: THE PROPERTY BAR, LLC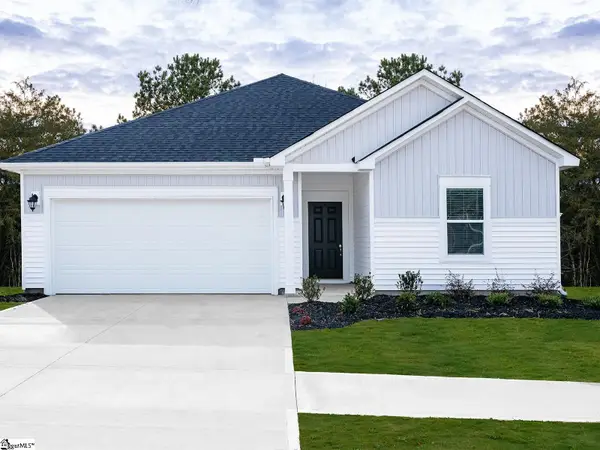 $299,900Active3 beds 2 baths
131 Blooming Meadow Road, Piedmont, SC 29673
MLS# 1597805Listed by: MTH SC REALTY, LLC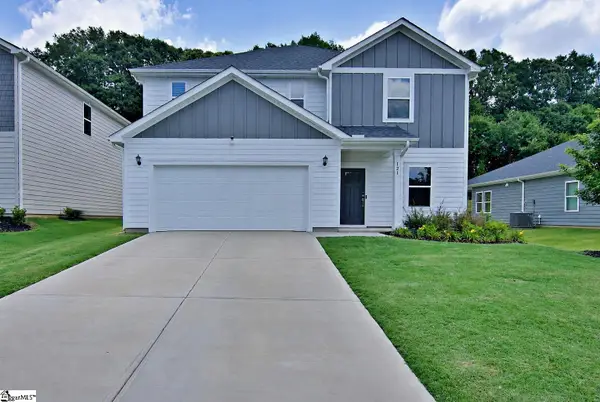 $402,000Active4 beds 3 baths
121 Willoughby Way, Piedmont, SC 29673
MLS# 1597493Listed by: KELLER WILLIAMS SENECA


Protect your home and budget from life's surprises with an Assurant Home Warranty, backed by a partner that supports you through every step of homeownership. Explore Plans.
©2026 Century 21 Real Estate LLC. All rights reserved. CENTURY 21®, the CENTURY 21 Logo and C21® are service marks owned by Century 21 Real Estate LLC. Century 21 Real Estate LLC fully supports the principles of the Fair Housing Act and the Equal Opportunity Act. Each office is independently owned and operated. Listing information is deemed reliable but not guaranteed accurate.