
136 Reserve Drive, Piedmont, SC 29673
Local realty services provided by:CENTURY 21 Triangle Group
136 Reserve Drive,Piedmont, SC 29673
$1,938,000
- 5 Beds
- 6 Baths
- - sq. ft.
- Single family
- Pending
Listed by: barbara dansby
Office: bracken real estate
MLS#:1601641
Source:SC_GGAR
Price summary
- Price:$1,938,000
- Monthly HOA dues:$133.33
About this home
This is a home designed to be lived in, with more than 6,000 square feet that works just as well for everyday life as it does for a house full of guests. Set on .85 acres along Woodson Lake, the home offers 5 bedrooms, 4 full baths and 2 half baths, with multiple gathering spaces, a main-level primary suite, a finished walk-out basement that can serve as a second living space and outdoor living areas that keep the lake in view. The main level gives you choices in how you spend your day. Gather around the large island in the renovated kitchen, settle into the keeping room beside the floor-to-ceiling stone fireplace, or move into the living room with its coffered ceiling and second stone fireplace. The kitchen features custom cabinetry, quartzite countertops and backsplash, gas range, Sub-Zero refrigerator, walk-in pantry and distinctive wood-and-slate inlay flooring. The primary suite is positioned to take advantage of the lake view and includes a sitting area, renovated bath with walk-in porcelain tile shower, freestanding soaking tub, separate vanities and an oversized custom closet with its own laundry area. Upstairs, three bedrooms, two updated baths and a finished bonus room provide additional space away from the main-level living areas. Downstairs, the walk-out basement expands the way the home can be used. A family/recreation room, refreshment area, fifth bedroom with full bath, multiple flex rooms, storage and a separate workshop with exterior access create options for guests, hobbies, recreation, work or extended stays. Two additional fireplaces add to the versatility of this level. And then there is the lake. The oversized screened porch with fireplace creates another living area outside, while the grilling porch and wraparound stone patio provide additional places to gather. From there, landscaped and irrigated grounds, raised garden beds and rock pathways lead toward two lakeside decks, making Woodson Lake part of the home rather than simply the view behind it. Extensive updates within approximately the past five years include a new roof and gutters, dual-system HVAC with humidifier, renovated kitchen and primary bath, updated upstairs baths, new lighting, interior paint, four sets of gas logs, plantation shutters and exterior improvements. A three-car garage and dual tankless water heaters add everyday functionality. Located in the Powdersville area and served by Anderson School District One, 136 Reserve Drive offers the space to spread out, places to come together and a lake setting that can be enjoyed throughout the home....
Contact an agent
Home facts
- Year built:2006
- Subdivision & Development:River Reserve
- Listing ID #:1601641
- Added:15 day(s) ago
- Updated:September 06, 2026 at 04:45 PM
Rooms and interior
- Bedrooms:5
- Total bathrooms:6
- Full bathrooms:4
- Half bathrooms:2
- Flooring:Carpet, Ceramic Tile, Hardwood/Pine Floor Under Carpet, Slate, Wood
- Kitchen Description:Dishwasher, Microwave, Refrigerator
- Basement Description:Finished, Interior Entry, Walk-Out Access
Heating and cooling
- Cooling:Electric
- Heating:Multi-Units, Natural Gas
- Central air:Yes
Structure and exterior
- Roof:Architectural
- Year built:2006
- Lot Features:1/2 - Acre, Few Trees, Sloped
- Architectural Style:Craftsman, Traditional
- Construction Materials:Brick Veneer, Hardboard Siding, Stone
- Exterior Features:Deck, Front Porch, Patio, Screened
- Foundation Description:Basement
- Levels:2 Story, 2 Story + Basement
Schools
- High school:Powdersville
- Middle school:Powdersville
- Elementary school:Oak Hill Elementary
Utilities
- Water:Public
- Sewer:Septic Tank
Finances and disclosures
- Price:$1,938,000
- Tax amount:$5,443
Features and amenities
- Appliances:Dishwasher, Electric Oven, Gas Water Heater, Microwave, Range Hood, Refrigerator, Tankless Water Heater, Washer
- Laundry features:1st Floor, Dryer, Gas Dryer Hookup, Washer, Washer Hookup
- Amenities:int_feat_Bookcases, int_feat_Ceiling Fan(s), int_feat_Countertops Quartz, int_feat_High Ceilings, int_feat_Pantry, int_feat_Pot Filler Faucet, int_feat_Tray Ceiling(s), int_feat_Walk-In Closet(s), int_feat_Wet Bar
- Pool features:Pool
Parking
- Total parking spaces:3
- Parking description:Attached, Garage Door Opener, Parking Pad, Paved, Yard Door
- Garage:Yes
- Garage spaces:3
New listings near 136 Reserve Drive
- New
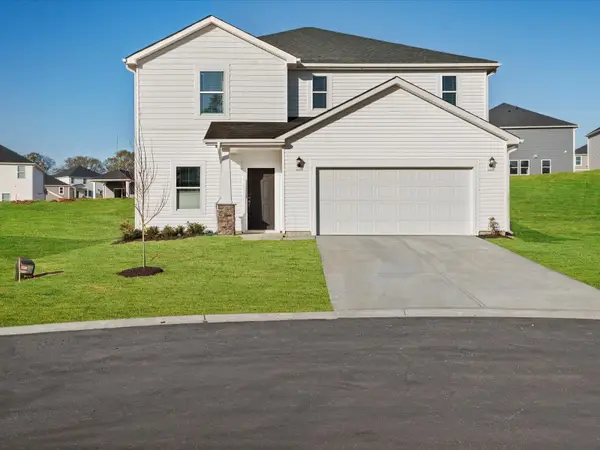 $363,900Active4 beds 3 baths2,345 sq. ft.
134 Blooming Meadow Road, Piedmont, SC 29673
MLS# 341414Listed by: MTH SC REALTY, LLC - New
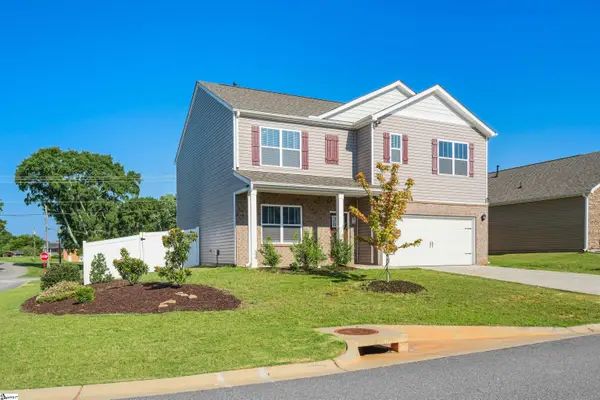 $359,900Active5 beds 3 baths
220 Slateford Circle, Piedmont, SC 29673
MLS# 1602968Listed by: JACKSON STANLEY, REALTORS - New
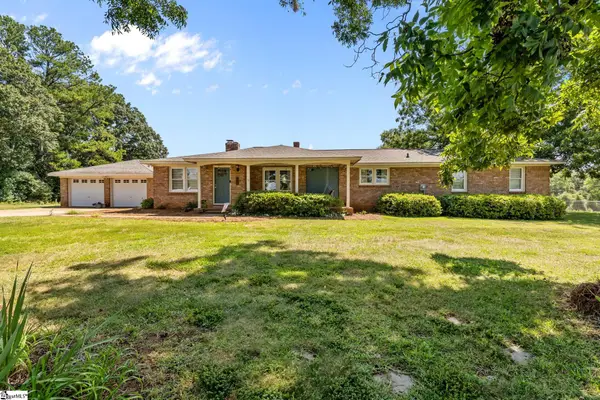 $319,000Active4 beds 2 baths
900 Old River Road, Piedmont, SC 29673-7919
MLS# 1602848Listed by: EXP REALTY LLC 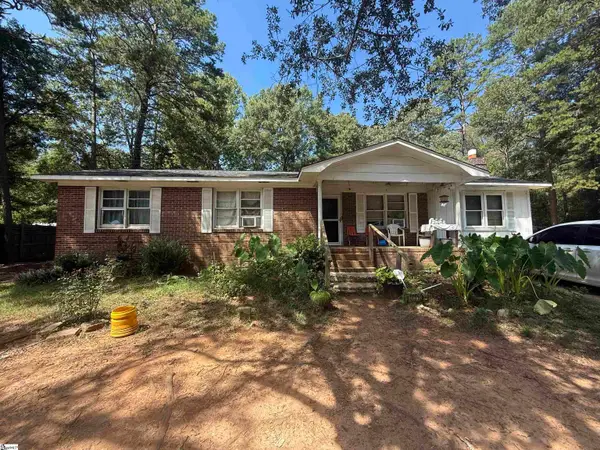 $109,900Pending4 beds 2 baths
9 E Oak Hill Court, Piedmont, SC 29673
MLS# 1602687Listed by: REAL ESTATE MARKET PLACE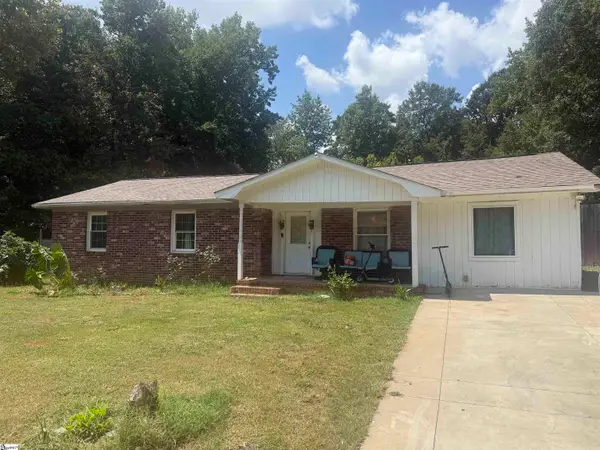 $179,900Pending4 beds 2 baths
5 E Oak Hill Court, Piedmont, SC 29673
MLS# 1601775Listed by: REAL ESTATE MARKET PLACE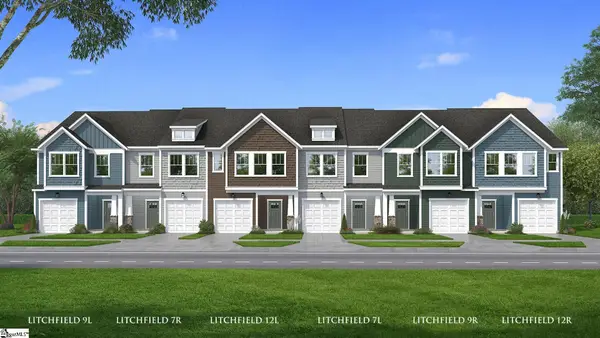 $229,990Pending3 beds 3 baths
249 Cali Way, Piedmont, SC 29673
MLS# 1601184Listed by: DRB GROUP SOUTH CAROLINA, LLC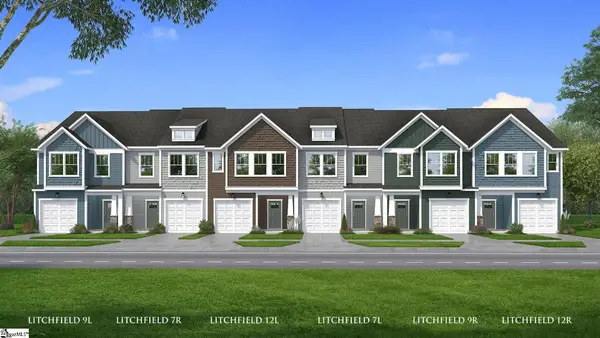 $242,990Active3 beds 3 baths
251 Cali Way, Piedmont, SC 29673
MLS# 1601755Listed by: DRB GROUP SOUTH CAROLINA, LLC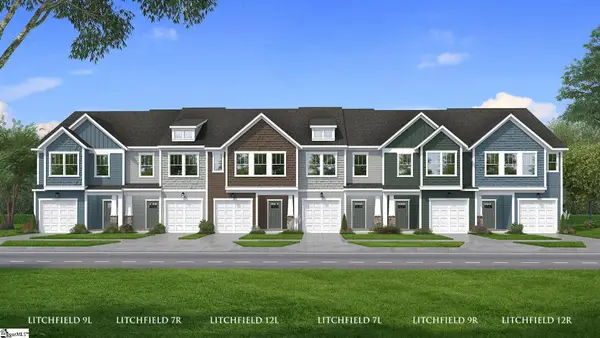 $229,990Active3 beds 3 baths
248 Cali Way, Piedmont, SC 29673
MLS# 1601759Listed by: DRB GROUP SOUTH CAROLINA, LLC $229,990Active3 beds 3 baths
246 Cali Way, Piedmont, SC 29673
MLS# 1601762Listed by: DRB GROUP SOUTH CAROLINA, LLC $170,000Active2 beds 2 baths
210 Elaine Drive, Piedmont, SC 29673
MLS# 1601610Listed by: KELLER WILLIAMS DRIVE


Protect your home and budget from life's surprises with an Assurant Home Warranty, backed by a partner that supports you through every step of homeownership. Explore Plans.
©2026 Century 21 Real Estate LLC. All rights reserved. CENTURY 21®, the CENTURY 21 Logo and C21® are service marks owned by Century 21 Real Estate LLC. Century 21 Real Estate LLC fully supports the principles of the Fair Housing Act and the Equal Opportunity Act. Each office is independently owned and operated. Listing information is deemed reliable but not guaranteed accurate.