
1460 Old Gunter Road, Piedmont, SC 29673
Local realty services provided by:CENTURY 21 Triangle Group
1460 Old Gunter Road,Piedmont, SC 29673
$750,000
- 5 Beds
- 4 Baths
- - sq. ft.
- Single family
- Active
Listed by: valentina betancourt
Office: keller williams greenville central
MLS#:1603372
Source:SC_GGAR
Price summary
- Price:$750,000
About this home
Beautifully designed and custom built, this home offers an impressive combination of space, comfort, and functionality on over an acre. Thoughtfully laid out for everyday living, the main level features all four bedrooms and three full bathrooms, including a Jack-and-Jill bath. Hardwood floors flow throughout the home, while the kitchen features granite countertops, a walk-in pantry with generous storage, and a newly installed gas range. The walk-in laundry room, complete with a utility sink, is conveniently located near the primary suite. A new gas water heater adds another valuable recent update. Upstairs, you’ll find even more flexible living space with a large bonus room, private office, and an additional full bathroom with a double vanity—perfect for a home office, recreation room, guest space, or whatever best fits your lifestyle. The outdoor space is just as impressive. The fenced yard offers added privacy and functionality, while the outdoor fireplace and separate fire pit create inviting spaces for relaxing, entertaining, and enjoying the property throughout the seasons. Car enthusiasts, hobbyists, or anyone needing exceptional storage will appreciate the attached two-car garage PLUS an impressive detached four-car garage—a feature that truly sets this property apart. Schedule your private showing and experience everything this exceptional property has to offer in person....
Contact an agent
Home facts
- Subdivision & Development:Haselwood
- Listing ID #:1603372
- Added:1 day(s) ago
- Updated:September 10, 2026 at 10:41 AM
Rooms and interior
- Bedrooms:5
- Total bathrooms:4
- Full bathrooms:4
- Flooring:Ceramic Tile, Wood
- Kitchen Description:Dishwasher, Disposal, Double Oven, Freezer, Microwave, Refrigerator
Heating and cooling
- Heating:Natural Gas
- Central air:Yes
Structure and exterior
- Roof:Composition
- Lot Features:1 - 2 Acres
- Architectural Style:Ranch
- Construction Materials:Brick Veneer
- Exterior Features:Deck, Patio
- Foundation Description:Crawl Space
- Levels:2 Story
Schools
- High school:Woodmont
- Middle school:Woodmont
- Elementary school:Sue Cleveland
Utilities
- Water:Public
- Sewer:Septic Tank
Finances and disclosures
- Price:$750,000
- Tax amount:$2,452
Features and amenities
- Appliances:Dishwasher, Double Oven, Gas Oven, Gas Water Heater, Microwave, Refrigerator, Washer
- Laundry features:1st Floor, Dryer, Laundry Room, Sink, Walk-in, Washer
- Amenities:int_feat_Bookcases, int_feat_Ceiling Fan(s), int_feat_Granite Counters, int_feat_High Ceilings, int_feat_Pantry, int_feat_Radon System, int_feat_Tray Ceiling(s), int_feat_Walk-In Closet(s)
Parking
- Total parking spaces:6
- Parking description:Attached, Concrete, Detached, Parking Pad
- Garage:Yes
New listings near 1460 Old Gunter Road
- New
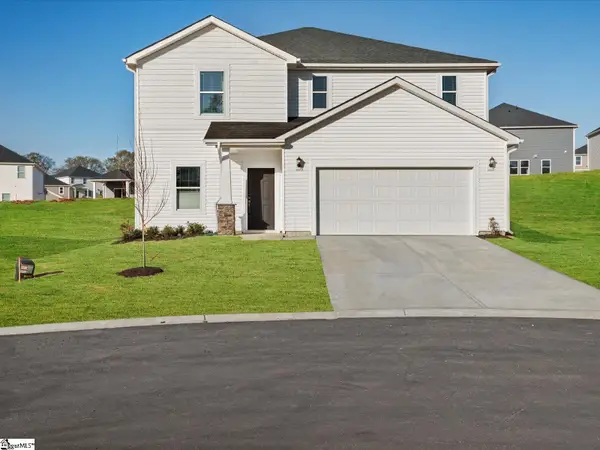 $363,900Active4 beds 3 baths
134 Blooming Meadow Road, Piedmont, SC 29673
MLS# 1603227Listed by: MTH SC REALTY, LLC - New
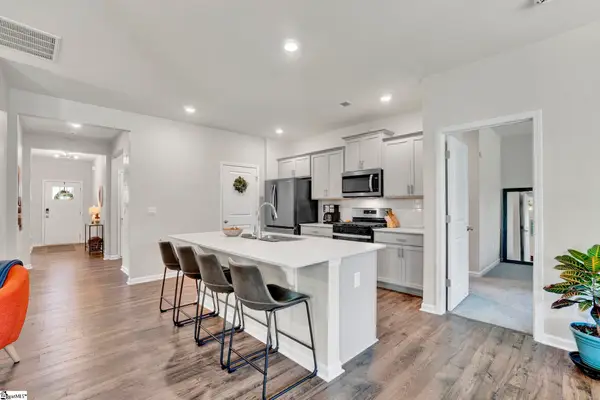 $329,900Active3 beds 2 baths
322 Glass Road, Piedmont, SC 29673
MLS# 1603236Listed by: HOWARD HANNA ALLEN TATE - EASLEY POWDERSVILLE - New
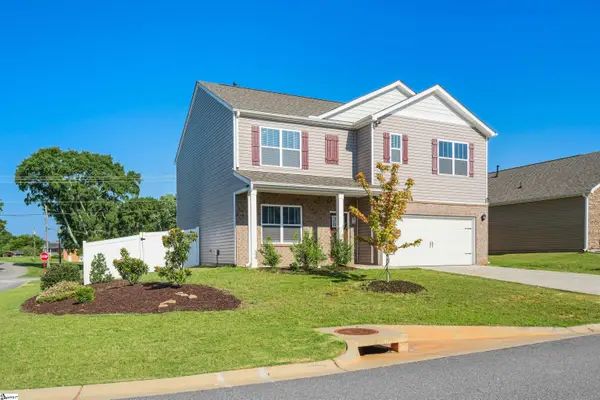 $359,900Active5 beds 3 baths
220 Slateford Circle, Piedmont, SC 29673
MLS# 1602968Listed by: JACKSON STANLEY, REALTORS - New
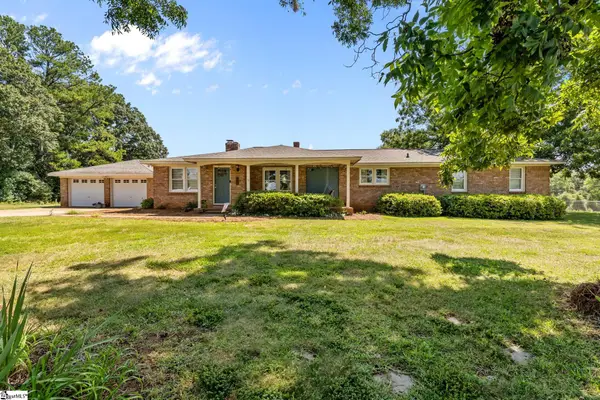 $319,000Active4 beds 2 baths
900 Old River Road, Piedmont, SC 29673-7919
MLS# 1602848Listed by: EXP REALTY LLC 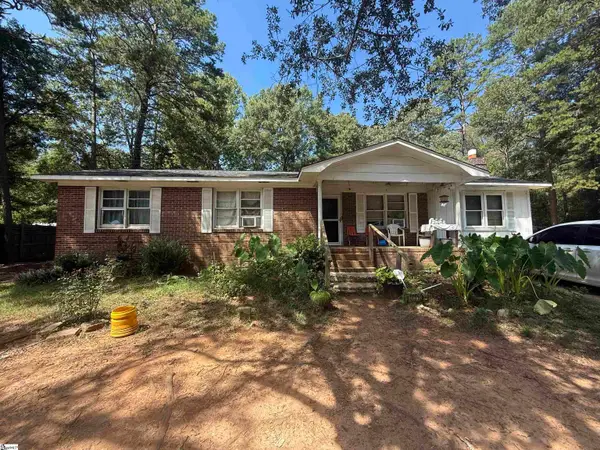 $109,900Pending4 beds 2 baths
9 E Oak Hill Court, Piedmont, SC 29673
MLS# 1602687Listed by: REAL ESTATE MARKET PLACE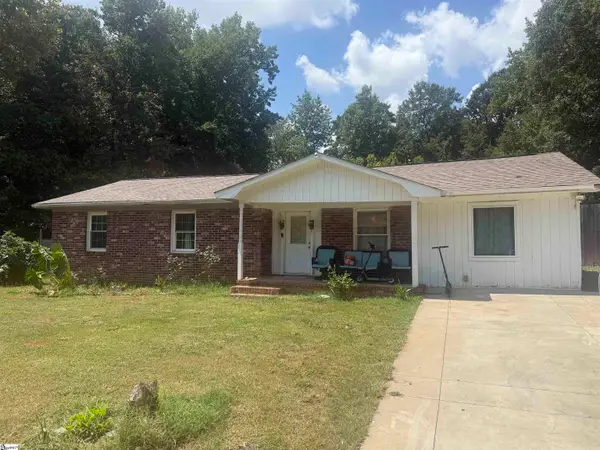 $179,800Active4 beds 2 baths
5 E Oak Hill Court, Piedmont, SC 29673
MLS# 1601775Listed by: REAL ESTATE MARKET PLACE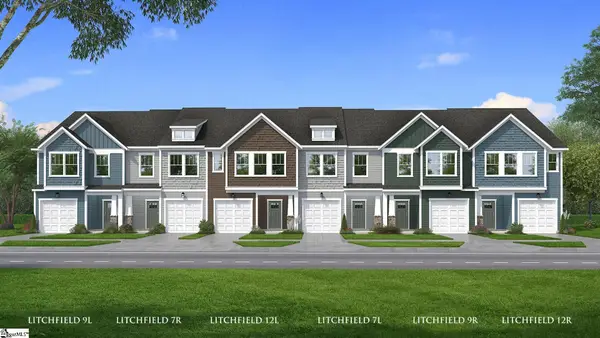 $229,990Pending3 beds 3 baths
249 Cali Way, Piedmont, SC 29673
MLS# 1601184Listed by: DRB GROUP SOUTH CAROLINA, LLC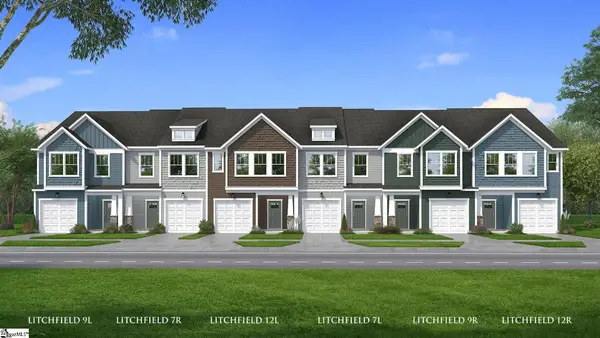 $242,990Active3 beds 3 baths
251 Cali Way, Piedmont, SC 29673
MLS# 1601755Listed by: DRB GROUP SOUTH CAROLINA, LLC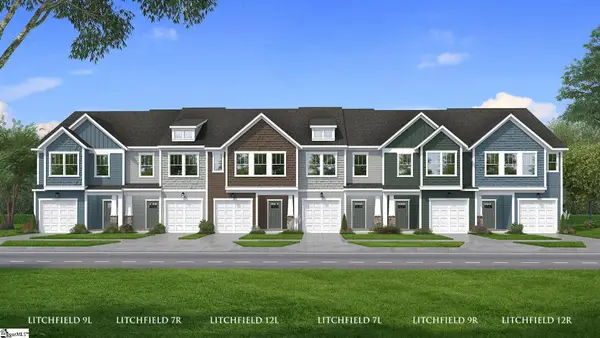 $229,990Active3 beds 3 baths
248 Cali Way, Piedmont, SC 29673
MLS# 1601759Listed by: DRB GROUP SOUTH CAROLINA, LLC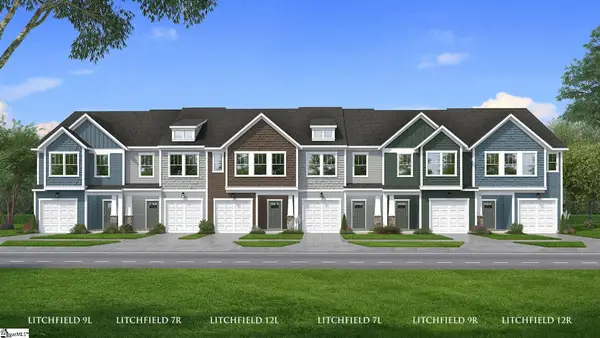 $229,990Active3 beds 3 baths
246 Cali Way, Piedmont, SC 29673
MLS# 1601762Listed by: DRB GROUP SOUTH CAROLINA, LLC


Protect your home and budget from life's surprises with an Assurant Home Warranty, backed by a partner that supports you through every step of homeownership. Explore Plans.
©2026 Century 21 Real Estate LLC. All rights reserved. CENTURY 21®, the CENTURY 21 Logo and C21® are service marks owned by Century 21 Real Estate LLC. Century 21 Real Estate LLC fully supports the principles of the Fair Housing Act and the Equal Opportunity Act. Each office is independently owned and operated. Listing information is deemed reliable but not guaranteed accurate.