
16 Big Survey Road, Piedmont, SC 29673
Local realty services provided by:CENTURY 21 Triangle Group
16 Big Survey Road,Piedmont, SC 29673
$625,000
- 5 Beds
- 4 Baths
- - sq. ft.
- Single family
- Active
Listed by: sheratta irby
Office: keller williams drive
MLS#:1607953
Source:SC_GGAR
Price summary
- Price:$625,000
About this home
SPACE, STYLE, AND PRIVACY ON APPROXIMATELY ONE ACRE IN PIEDMONT, SC! Welcome to 16 Big Survey Road, where timeless charm meets modern comfort! This beautiful two-story home offers an impressive combination of spacious living, elegant finishes, and room to enjoy the outdoors — all with NO HOA and no restrictive covenants! From the moment you arrive, you'll appreciate the attractive brick and stone accents, inviting rocking-chair front porch, and classic curb appeal. Step inside to discover a stunning great room filled with natural light from soaring windows, creating an open, airy atmosphere that's perfect for both everyday living and entertaining. The beautiful kitchen is truly the heart of the home, featuring crisp white cabinetry, granite countertops, tile backsplash, generous cabinet space, and an impressive six-foot gray center island. Whether you're preparing meals, hosting gatherings, or enjoying a quiet morning, this kitchen offers both functionality and style. The spacious MAIN-LEVEL PRIMARY SUITE provides a relaxing retreat, complete with elegant tray ceilings, TWO walk-in closets, dual vanities, a separate soaking tub, and a walk-in shower. Additional bedrooms offer generous space and oversized closets, providing flexibility for guests, a home office, hobbies, or other needs. Throughout the home, you'll find beautiful hardwood flooring, vaulted and tray ceilings, and thoughtful architectural details. The stunning stacked-stone gas fireplace creates a warm and inviting focal point in the great room. Additional highlights include a main-level laundry room, attached two-car garage, and ample storage throughout. Step outside and enjoy approximately ONE ACRE of property, offering plenty of possibilities for outdoor entertaining, gardening, recreation, or simply relaxing and enjoying your surroundings. Conveniently located in Piedmont with access to the Greenville and Simpsonville areas, this property offers a wonderful combination of space, comfort, and convenience. If you've been searching for a home with character, generous living space, a main-level primary suite, and room to spread out, 16 Big Survey Road deserves a spot on your must-see list! Schedule your private showing today!...
Contact an agent
Home facts
- Subdivision & Development:Woodside Glen
- Listing ID #:1607953
- Added:1 day(s) ago
- Updated:October 29, 2026 at 04:43 AM
Rooms and interior
- Bedrooms:5
- Total bathrooms:4
- Full bathrooms:3
- Half bathrooms:1
- Flooring:Carpet, Ceramic Tile, Wood
- Kitchen Description:Dishwasher, Disposal, Microwave
Heating and cooling
- Cooling:Electric
- Heating:Forced Air, Multi-Units, Natural Gas
- Central air:Yes
Structure and exterior
- Roof:Architectural
- Lot Features:1 - 2 Acres, Few Trees
- Architectural Style:Craftsman, Traditional
- Construction Materials:Brick Veneer, Stone, Vinyl Siding
- Exterior Features:Front Porch, Patio
- Foundation Description:Slab
- Levels:2 Story
Schools
- High school:Woodmont
- Middle school:Woodmont
- Elementary school:Ellen Woodside
Utilities
- Water:Public
- Sewer:Septic Tank
Finances and disclosures
- Price:$625,000
- Tax amount:$2,141
Features and amenities
- Appliances:Dishwasher, Electric Water Heater, Microwave, Range
- Laundry features:1st Floor, Electric Dryer Hookup, Walk-in
- Amenities:int_feat_2 Story Foyer, int_feat_Ceiling Fan(s), int_feat_Ceiling Smooth, int_feat_Countertops-Solid Surface, int_feat_Granite Counters, int_feat_High Ceilings, int_feat_Open Floorplan, int_feat_Pantry, int_feat_Tray Ceiling(s), int_feat_Walk-In Closet(s)
Parking
- Total parking spaces:2
- Parking description:Attached, Garage Door Opener, Paved
- Garage:Yes
- Garage spaces:2
New listings near 16 Big Survey Road
- New
 $354,900Active4 beds 3 baths2,345 sq. ft.
140 Blooming Meadow Road, Piedmont, SC 29673
MLS# 343250Listed by: MTH SC REALTY, LLC - New
 $409,900Active5 beds 4 baths2,995 sq. ft.
136 Blooming Meadow Road, Piedmont, SC 29673
MLS# 343251Listed by: MTH SC REALTY, LLC - New
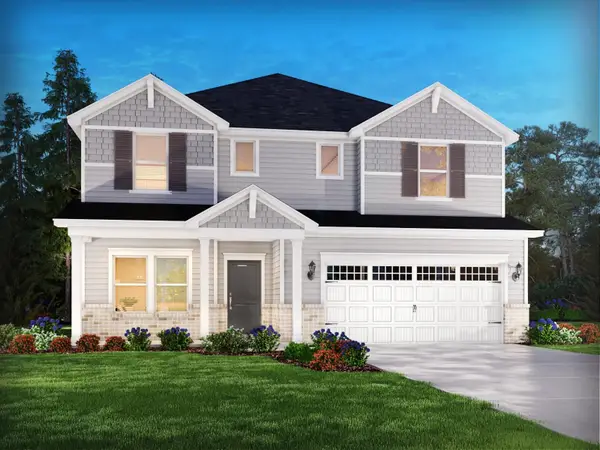 $429,900Active5 beds 4 baths2,995 sq. ft.
382 Allingham Road, Piedmont, SC 29673
MLS# 343252Listed by: MTH SC REALTY, LLC - New
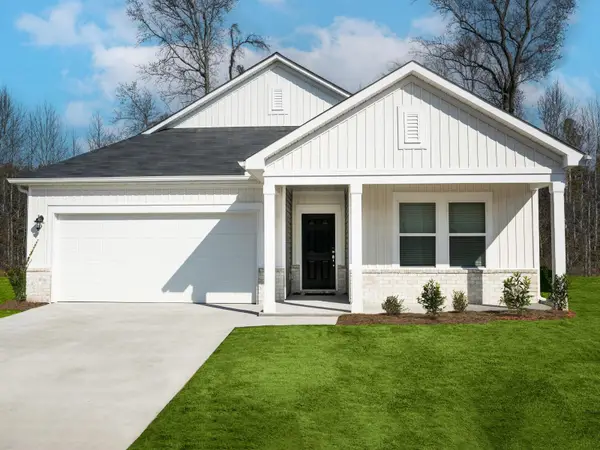 $314,900Active3 beds 2 baths1,542 sq. ft.
138 Blooming Meadow Road, Piedmont, SC 29673
MLS# 343253Listed by: MTH SC REALTY, LLC - New
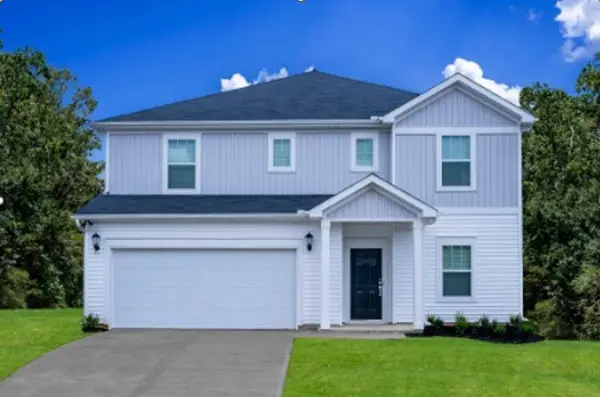 $439,900Active5 beds 4 baths2,995 sq. ft.
381 Allingham Road, Piedmont, SC 29673
MLS# 343247Listed by: MTH SC REALTY, LLC - New
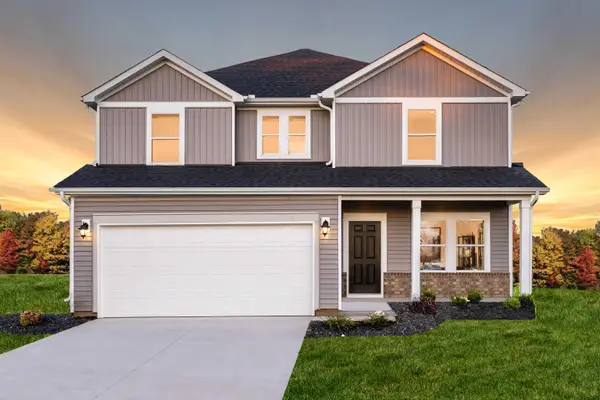 $409,900Active4 beds 3 baths2,479 sq. ft.
376 Allingham Road, Piedmont, SC 29673
MLS# 343235Listed by: MTH SC REALTY, LLC - New
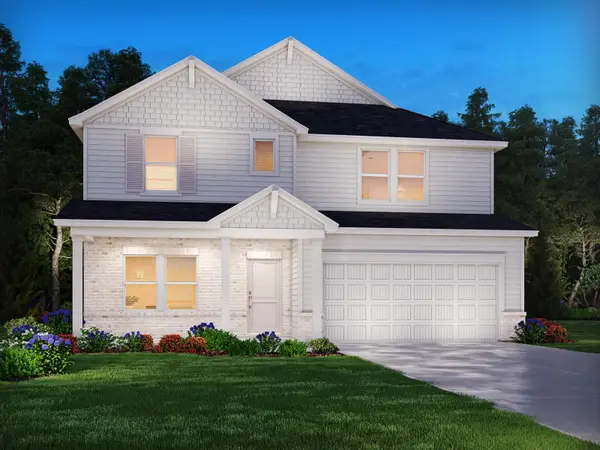 $419,900Active4 beds 3 baths2,858 sq. ft.
380 Allingham Road, Piedmont, SC 29673
MLS# 343227Listed by: MTH SC REALTY, LLC - New
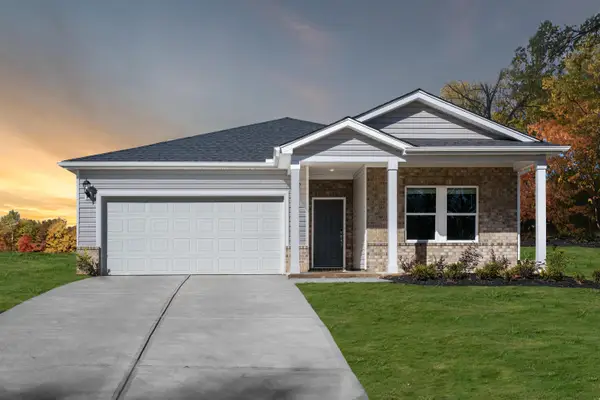 $370,170Active4 beds 2 baths1,835 sq. ft.
384 Allingham Road, Piedmont, SC 29673
MLS# 343204Listed by: MTH SC REALTY, LLC - New
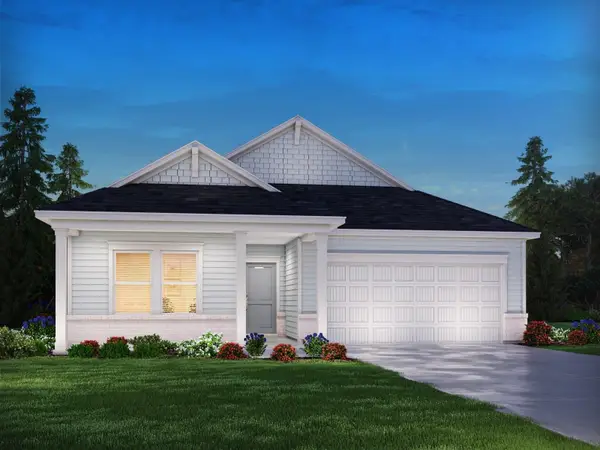 $319,900Active3 beds 2 baths1,542 sq. ft.
135 Blooming Meadow Road, Piedmont, SC 29673
MLS# 343193Listed by: MTH SC REALTY, LLC - New
 $369,900Active4 beds 3 baths2,345 sq. ft.
137 Blooming Meadow Road, Piedmont, SC 29673
MLS# 343189Listed by: MTH SC REALTY, LLC


Protect your home and budget from life's surprises with an Assurant Home Warranty, backed by a partner that supports you through every step of homeownership. Explore Plans.
©2026 Century 21 Real Estate LLC. All rights reserved. CENTURY 21®, the CENTURY 21 Logo and C21® are service marks owned by Century 21 Real Estate LLC. Century 21 Real Estate LLC fully supports the principles of the Fair Housing Act and the Equal Opportunity Act. Each office is independently owned and operated. Listing information is deemed reliable but not guaranteed accurate.