
211 Holly Branch Road, Piedmont, SC 29673
Local realty services provided by:CENTURY 21 Triangle Group
211 Holly Branch Road,Piedmont, SC 29673
$1,100,000
- 6 Beds
- 5 Baths
- - sq. ft.
- Single family
- Active
Listed by: celia b murphy
Office: southern realtor associates
MLS#:1599569
Source:SC_GGAR
Price summary
- Price:$1,100,000
- Monthly HOA dues:$62.5
About this home
Welcome HOME in the desirable gated Rivers Edge community. Awesome open floor plan, primary bedroom on main floor and side entry garage. The upgraded chef's kitchen features granite countertops, tile backsplash, 42" cabinetry with crown moulding, cabinet range hood and stainless steel built in appliances. Kitchen is open to a breakfast area that opens out onto the covered deck. Also open floor plan to the family room which includes coffered ceiling, gas fireplace with built ins on both sides of fireplace. The large primary bedroom suite features trey ceiling and a sitting room with gas log fireplace, the bathroom features dual vanities, separate tub with separate shower and a large walk in closet. Also on the 1st level is a formal dining room with a butler's pantry. All the first floor has 5" wood flooring. Leading upstairs the stairs are also wood, four bedrooms, two bathrooms and a bonus room with nice frig, sink and counter space. Then downstairs in the finished basement there is a bedroom, bathroom, office space (currently being used as a game room) theatre room and a bar area which leads outside to a covered deck area. This downstairs has plenty of storage space! The slightly sloped back yard has plenty of space for outdoor activities! This lot is .86 of an acre so plenty of room and privacy. There are just too many upgrades to list so make your appointment and come on to view this home for yourself!...
Contact an agent
Home facts
- Year built:2024
- Subdivision & Development:Rivers Edge
- Listing ID #:1599569
- Added:30 day(s) ago
- Updated:September 03, 2026 at 12:33 PM
Rooms and interior
- Bedrooms:6
- Total bathrooms:5
- Full bathrooms:4
- Half bathrooms:1
- Flooring:Carpet, Ceramic Tile
- Kitchen Description:Dishwasher, Disposal, Microwave
- Basement Description:Finished, Full, Walk-Out Access
Heating and cooling
- Heating:Multi-Units, Natural Gas
- Central air:Yes
Structure and exterior
- Roof:Architectural
- Year built:2024
- Lot Features:1/2 - Acre, Sloped
- Architectural Style:Transitional
- Construction Materials:Hardboard Siding, Stone
- Exterior Features:Deck, Front Porch, Rear Porch
- Foundation Description:Basement
- Levels:2 Story, 2 Story + Basement
Schools
- High school:Powdersville
- Middle school:Powdersville
- Elementary school:Oak Hill Elementary
Utilities
- Water:Public
- Sewer:Septic Tank
Finances and disclosures
- Price:$1,100,000
- Tax amount:$19,011
Features and amenities
- Appliances:Dishwasher, Microwave, Range Hood, Tankless Water Heater
- Laundry features:1st Floor, Electric Dryer Hookup, Laundry Room, Sink, Walk-in, Washer Hookup
- Amenities:int_feat_2 Story Foyer, int_feat_Bookcases, int_feat_Ceiling Fan(s), int_feat_Ceiling Smooth, int_feat_Granite Counters, int_feat_High Ceilings, int_feat_Open Floorplan, int_feat_Pantry, int_feat_Pot Filler Faucet, int_feat_Tray Ceiling(s), int_feat_Walk-In Closet(s)
Parking
- Total parking spaces:3
- Parking description:Attached, Concrete, Garage Door Opener, Side/Rear Entry
- Garage:Yes
- Garage spaces:3
New listings near 211 Holly Branch Road
- New
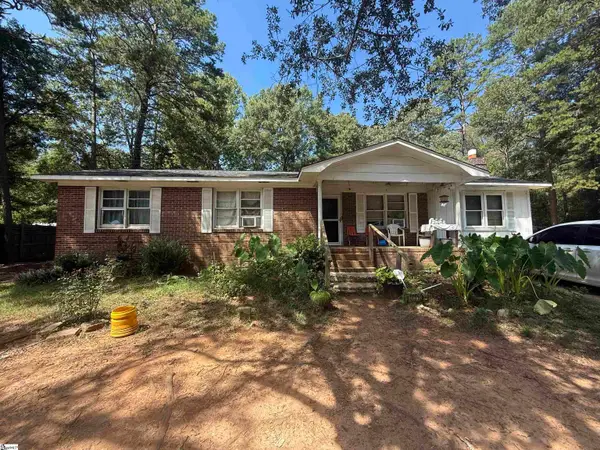 $109,900Active4 beds 2 baths
9 E Oak Hill Court, Piedmont, SC 29673
MLS# 1602687Listed by: REAL ESTATE MARKET PLACE - New
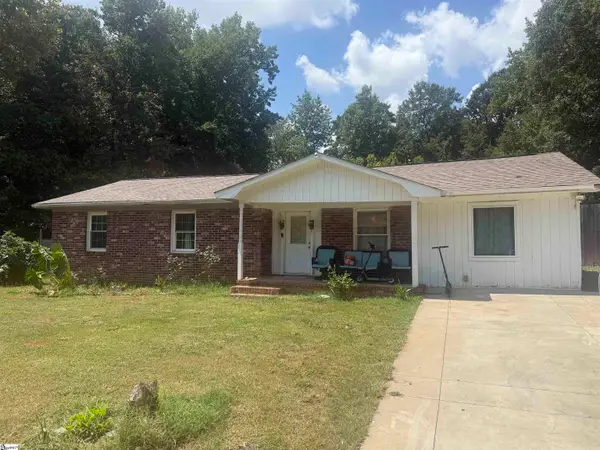 $179,900Active4 beds 2 baths
5 E Oak Hill Court, Piedmont, SC 29673
MLS# 1601775Listed by: REAL ESTATE MARKET PLACE 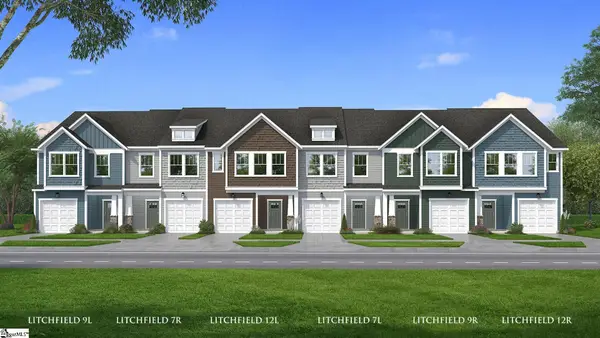 $229,990Pending3 beds 3 baths
249 Cali Way, Piedmont, SC 29673
MLS# 1601184Listed by: DRB GROUP SOUTH CAROLINA, LLC- New
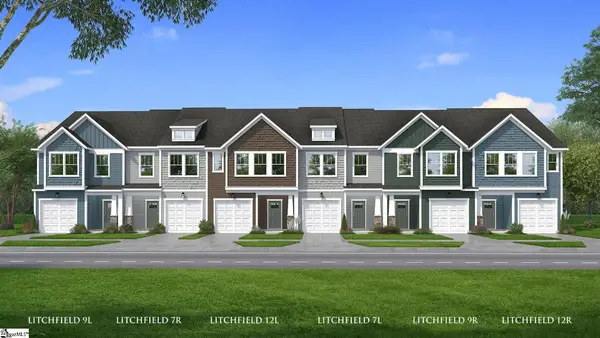 $242,990Active3 beds 3 baths
251 Cali Way, Piedmont, SC 29673
MLS# 1601755Listed by: DRB GROUP SOUTH CAROLINA, LLC - New
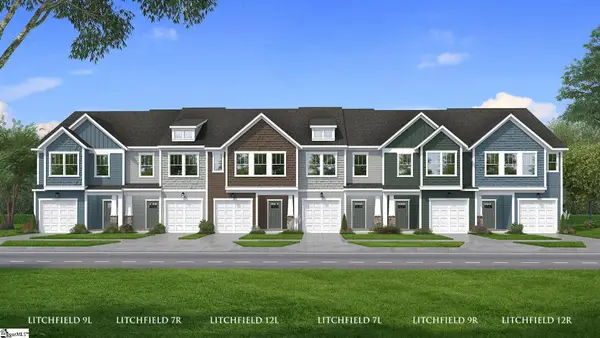 $229,990Active3 beds 3 baths
248 Cali Way, Piedmont, SC 29673
MLS# 1601759Listed by: DRB GROUP SOUTH CAROLINA, LLC - New
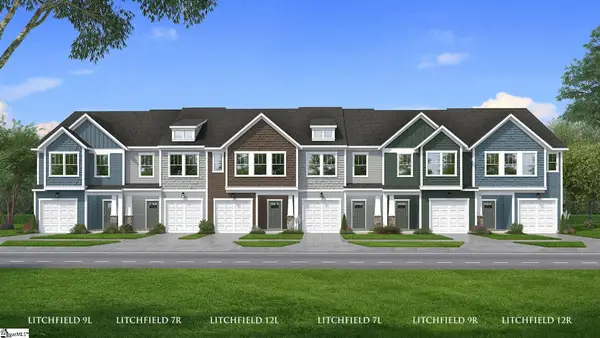 $229,990Active3 beds 3 baths
246 Cali Way, Piedmont, SC 29673
MLS# 1601762Listed by: DRB GROUP SOUTH CAROLINA, LLC 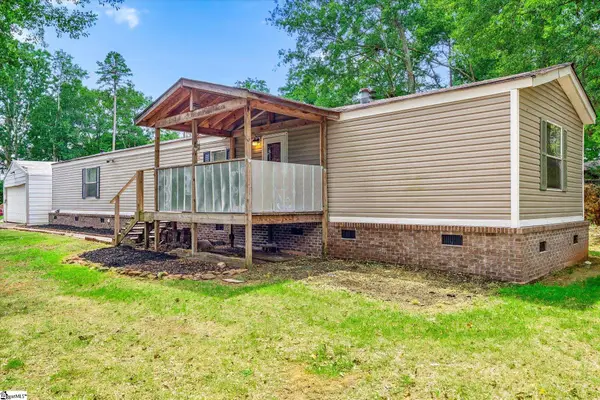 $170,000Active2 beds 2 baths
210 Elaine Drive, Piedmont, SC 29673
MLS# 1601610Listed by: KELLER WILLIAMS DRIVE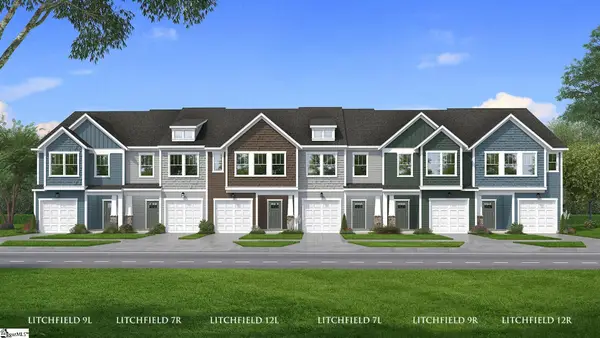 $236,990Pending3 beds 3 baths
245 Cali Way, Piedmont, SC 29673
MLS# 1601366Listed by: DRB GROUP SOUTH CAROLINA, LLC $439,900Pending5 beds 4 baths
391 Allingham Road, Piedmont, SC 29673
MLS# 1600367Listed by: MTH SC REALTY, LLC $429,900Active4 beds 4 baths
390 Allingham Road, Piedmont, SC 29673
MLS# 1600366Listed by: MTH SC REALTY, LLC


Protect your home and budget from life's surprises with an Assurant Home Warranty, backed by a partner that supports you through every step of homeownership. Explore Plans.
©2026 Century 21 Real Estate LLC. All rights reserved. CENTURY 21®, the CENTURY 21 Logo and C21® are service marks owned by Century 21 Real Estate LLC. Century 21 Real Estate LLC fully supports the principles of the Fair Housing Act and the Equal Opportunity Act. Each office is independently owned and operated. Listing information is deemed reliable but not guaranteed accurate.