
244 Juniper Valley Drive, Piedmont, SC 29673
Local realty services provided by:CENTURY 21 The Harrelson Group
Listed by: leigh colombo
Office: navigate realty
MLS#:341558
Source:SC_SMLS
Price summary
- Price:$365,000
- Price per sq. ft.:$146
About this home
SELLERS WILL CONSIDER GIVING A RATE BUYDOWN TO BUYER! Beautiful 2 year old home with features you don't find in today's new construction! Welcome to 244 Juniper Valley Circle in Evergreen Hills, offering 5 bedrooms, 3 full baths, 2 living spaces, and an impressive list of owner and builder UPGRADES. The main level features easy-care LVP flooring throughout, a fireplace in the living room, hardwood stairs, and a flexible downstairs bedroom with custom built-ins—perfect for a home office, guest suite, or playroom. The kitchen is designed with a am open floor plan to the living area for both everyday living and entertaining with double ovens, tile backsplash, an exterior-vented microwave, plus a TRUE BUTLER'S PANTRY with cabinetry, countertops, electrical outlets, and dedicated small appliance workspace & coffee center! Upstairs, a HUGE SECOND LIVING AREA provides plenty of room for movie nights, a game room, home gym, or additional family space. The spacious primary suite features a custom closet system, luxury tile, separate soaking tub and shower, LED wall mirrors, and a smart toilet. SMART TOILETS are featured in all three bathrooms, while SMART CEILING FANS in the primary bedroom and living room add another modern touch. Additional upgrades include Govee permanent exterior lighting, a built-in security system, vinyl privacy FENCING and extensive LVP FLOORING THROUGHOUT the home, including the primary suite, loft, laundry room, and entire main level. Outside, enjoy a LEVEL, FULLY FENCED BACKYARD WITH NO HOMES DIRECTLY BEHIND, just a peaceful TREE-LINED VIEW—ideal for kids, pets, entertaining, or simply relaxing outdoors. Enjoy a quiet setting while remaining close to grocery stores, local restaurants, and I-185, with Simpsonville and Downtown Greenville approximately 20 minutes away. With new construction still underway in Evergreen Hills, this move-in-ready 2024 home stands apart with upgrades, finishes, and features that would be difficult—or potentially unavailable—to duplicate in a new build today....
Contact an agent
Home facts
- Year built:2024
- Subdivision & Development:Evergreen
- Listing ID #:341558
- Added:1 day(s) ago
- Updated:September 11, 2026 at 02:46 AM
Rooms and interior
- Bedrooms:5
- Total bathrooms:3
- Full bathrooms:3
- Flooring:Ceramic Tile
- Kitchen Description:Dishwasher, Disposal, Microwave
- Basement:Yes
- Living area:2,500 sq. ft.
Heating and cooling
- Cooling:Heat Pump
- Heating:Heat Pump
- Central air:Yes
Structure and exterior
- Roof:Architectural
- Year built:2024
- Building area:2,500 sq. ft.
- Lot area:0.15 Acres
- Lot Features:Fenced Yard, Level, Some Trees, Underground Utilities
- Architectural Style:Craftsman, Traditional
- Construction Materials:Brick Veneer, Vinyl Siding
- Foundation Description:Slab
Schools
- High school:Other
- Middle school:Other
- Elementary school:Other
Utilities
- Sewer:Public Sewer
Finances and disclosures
- Price:$365,000
- Price per sq. ft.:$146
- Tax amount:$2,381 (2025)
Features and amenities
- Amenities:Bookcases, Cable Available, Ceilings-Some 9 Ft +
Parking
- Parking description:Attached, Garage
- Garage:Yes
- Garage spaces:2
New listings near 244 Juniper Valley Drive
- New
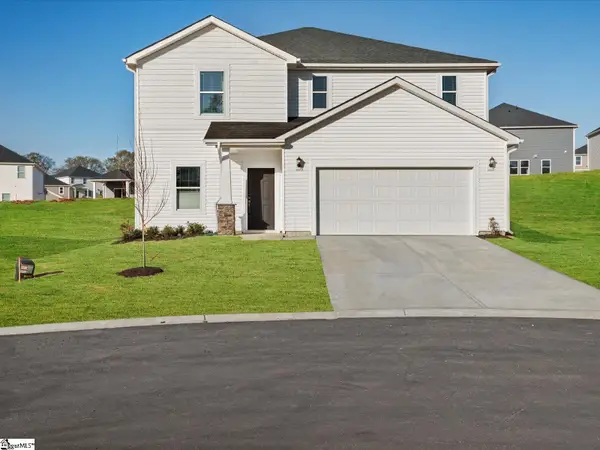 $363,900Active4 beds 3 baths
134 Blooming Meadow Road, Piedmont, SC 29673
MLS# 1603227Listed by: MTH SC REALTY, LLC - New
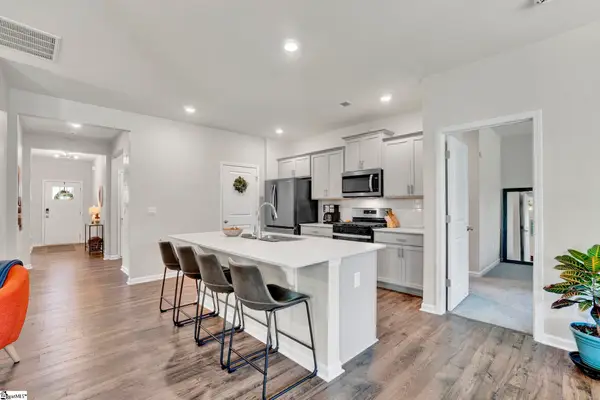 $329,900Active3 beds 2 baths
322 Glass Road, Piedmont, SC 29673
MLS# 1603236Listed by: HOWARD HANNA ALLEN TATE - EASLEY POWDERSVILLE - New
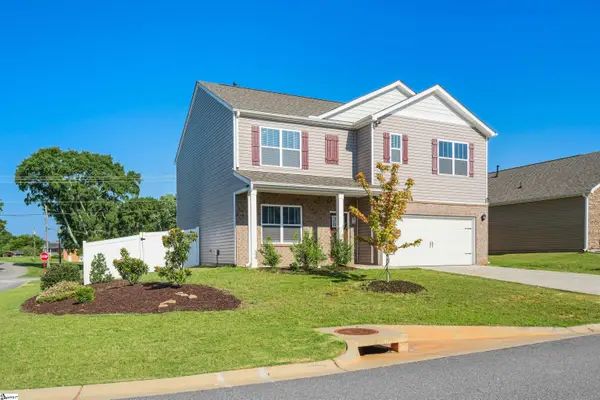 $359,900Active5 beds 3 baths
220 Slateford Circle, Piedmont, SC 29673
MLS# 1602968Listed by: JACKSON STANLEY, REALTORS - New
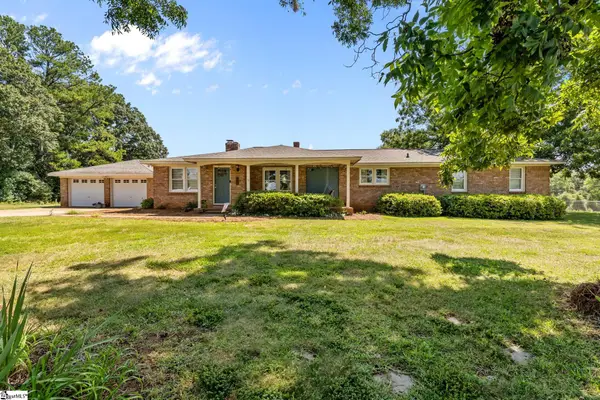 $319,000Active4 beds 2 baths
900 Old River Road, Piedmont, SC 29673-7919
MLS# 1602848Listed by: EXP REALTY LLC 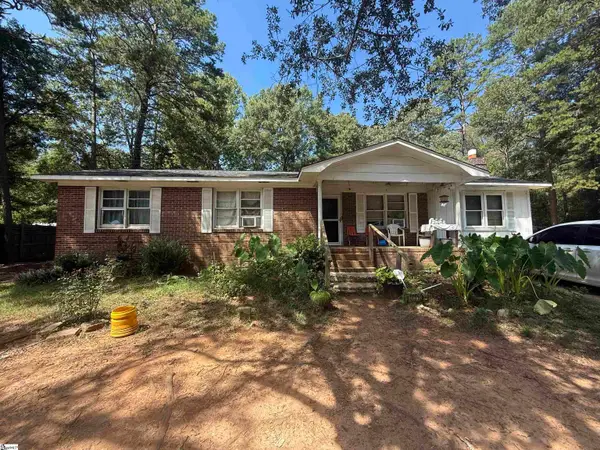 $109,900Pending4 beds 2 baths
9 E Oak Hill Court, Piedmont, SC 29673
MLS# 1602687Listed by: REAL ESTATE MARKET PLACE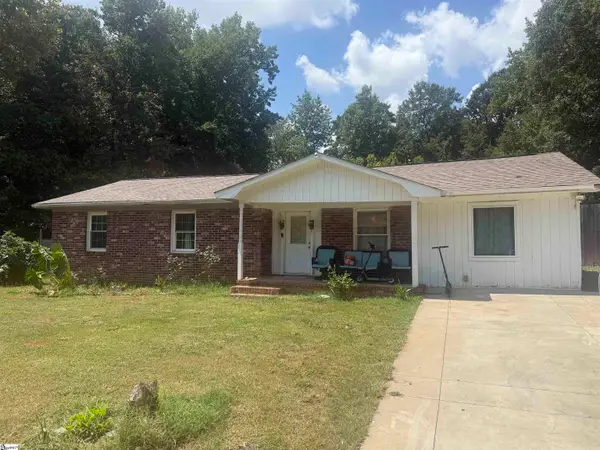 $179,800Active4 beds 2 baths
5 E Oak Hill Court, Piedmont, SC 29673
MLS# 1601775Listed by: REAL ESTATE MARKET PLACE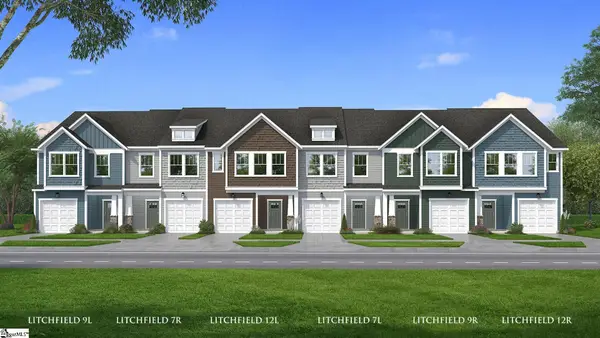 $229,990Pending3 beds 3 baths
249 Cali Way, Piedmont, SC 29673
MLS# 1601184Listed by: DRB GROUP SOUTH CAROLINA, LLC- Open Sat, 11am to 5pm
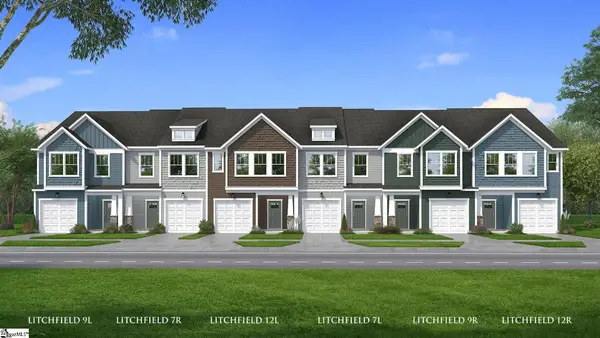 $242,990Active3 beds 3 baths
251 Cali Way, Piedmont, SC 29673
MLS# 1601755Listed by: DRB GROUP SOUTH CAROLINA, LLC  $229,990Active3 beds 3 baths
248 Cali Way, Piedmont, SC 29673
MLS# 1601759Listed by: DRB GROUP SOUTH CAROLINA, LLC $229,990Active3 beds 3 baths
246 Cali Way, Piedmont, SC 29673
MLS# 1601762Listed by: DRB GROUP SOUTH CAROLINA, LLC


Protect your home and budget from life's surprises with an Assurant Home Warranty, backed by a partner that supports you through every step of homeownership. Explore Plans.
©2026 Century 21 Real Estate LLC. All rights reserved. CENTURY 21®, the CENTURY 21 Logo and C21® are service marks owned by Century 21 Real Estate LLC. Century 21 Real Estate LLC fully supports the principles of the Fair Housing Act and the Equal Opportunity Act. Each office is independently owned and operated. Listing information is deemed reliable but not guaranteed accurate.