
255 Oak Road, Piedmont, SC 29673
Local realty services provided by:CENTURY 21 Triangle Group
255 Oak Road,Piedmont, SC 29673
$1,200,000
- 4 Beds
- 3 Baths
- - sq. ft.
- Single family
- Active
Listed by: sheila p newton
Office: howard hanna allen tate - anderson north
MLS#:1603025
Source:SC_GGAR
Price summary
- Price:$1,200,000
About this home
Welcome to 255 Oak Rd, where privacy, space, and versatility come together on nearly 10 acres in Piedmont! This custom-built home sits on a desirable corner lot and offers room for living, hobbies, storage, and more. The impressive great room features a soaring vaulted ceiling with skylights, creating a bright and open gathering space. Upstairs, a spacious loft area at the top of the stairs overlooks the great room, adding to the home's open, dramatic feel. The main level features a spacious primary suite, beautiful hardwood floors throughout the main living areas, an office, and flexible bedroom space with 4 bedrooms total or 3 bedrooms plus a bonus room. The home also offers abundant storage with four walk-in attic spaces plus an additional attic with pull-down stairs. A new roof was installed in 2024. Enjoy the outdoors from the wrap-around porch extending along the back and left side of the home. The oversized garage includes a dedicated storage room, while the unfinished basement provides excellent workshop space and additional storage. Outside, you'll find RV storage, an outbuilding, tons of parking, and a garden area. With nearly 10 acres, there's plenty of room to enjoy the property, pursue hobbies, and make the most of the acreage. Conveniently located near shopping, dining, and everyday amenities, while also offering access to excellent schools. A rare opportunity to own a custom-built home with substantial acreage, exceptional storage, RV accommodations, and abundant versatility in a convenient Piedmont location!...
Contact an agent
Home facts
- Year built:2007
- Subdivision & Development:None
- Listing ID #:1603025
- Added:1 day(s) ago
- Updated:September 05, 2026 at 01:48 AM
Rooms and interior
- Bedrooms:4
- Total bathrooms:3
- Full bathrooms:2
- Half bathrooms:1
- Flooring:Carpet, Ceramic Tile, Wood
- Kitchen Description:Dishwasher, Microwave
- Basement Description:Unfinished
Heating and cooling
- Heating:Forced Air, Natural Gas
- Central air:Yes
Structure and exterior
- Roof:Architectural
- Year built:2007
- Lot Features:5 - 10 Acres, Corner Lot, Few Trees, Wooded
- Architectural Style:Traditional
- Construction Materials:Concrete, Stone
- Exterior Features:Front Porch, Wrap Around
- Foundation Description:Basement, Crawl Space/Slab
- Levels:1 Story, 1.5 Story
Schools
- High school:Powdersville
- Middle school:Powdersville
- Elementary school:Oak Hill Elementary
Utilities
- Water:Public
- Sewer:Septic Tank
Finances and disclosures
- Price:$1,200,000
- Tax amount:$1,550
Features and amenities
- Appliances:Dishwasher, Electric Oven, Free-Standing Electric Range, Gas Water Heater, Microwave
- Laundry features:1st Floor, Laundry Closet
- Amenities:int_feat_2 Story Foyer, int_feat_Bookcases, int_feat_Ceiling Fan(s), int_feat_Ceiling Smooth, int_feat_Granite Counters, int_feat_Walk-In Closet(s)
Parking
- Total parking spaces:2
- Parking description:Asphalt, Attached, Concrete, Garage Door Opener, Side/Rear Entry, Workshop in Garage
- Garage:Yes
- Garage spaces:2
New listings near 255 Oak Road
- New
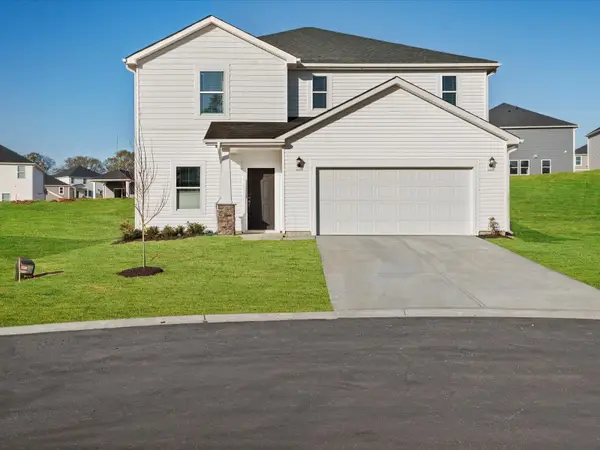 $363,900Active4 beds 3 baths2,345 sq. ft.
134 Blooming Meadow Road, Piedmont, SC 29673
MLS# 341414Listed by: MTH SC REALTY, LLC - New
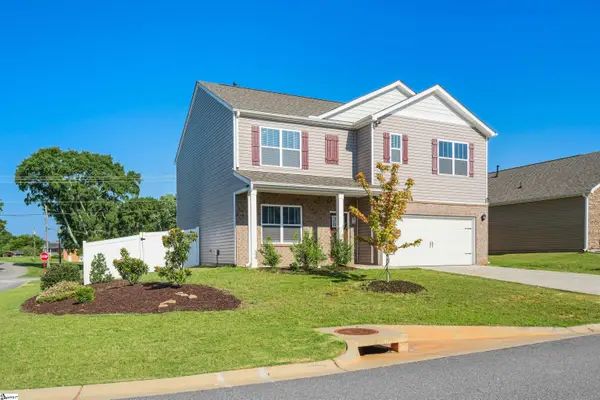 $359,900Active5 beds 3 baths
220 Slateford Circle, Piedmont, SC 29673
MLS# 1602968Listed by: JACKSON STANLEY, REALTORS - New
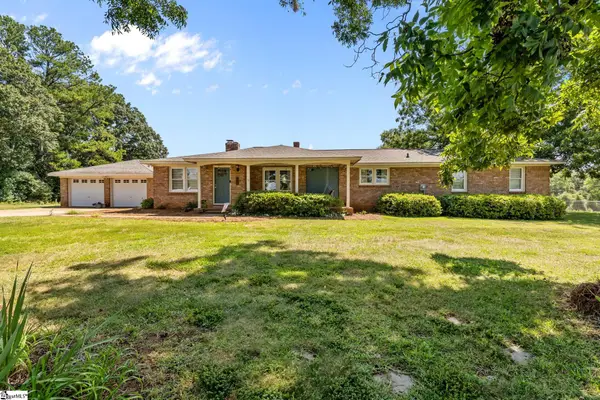 $319,000Active4 beds 2 baths
900 Old River Road, Piedmont, SC 29673-7919
MLS# 1602848Listed by: EXP REALTY LLC - New
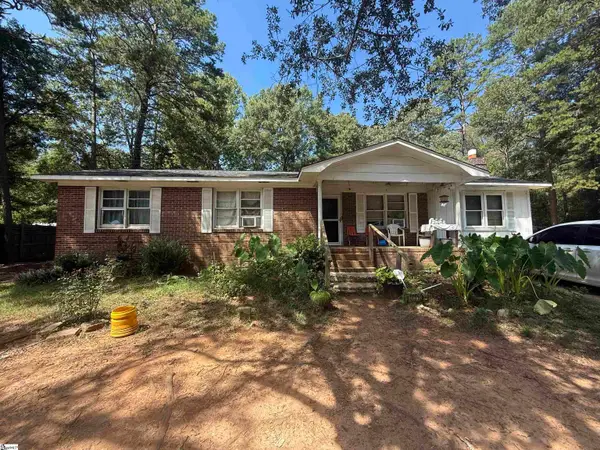 $109,900Active4 beds 2 baths
9 E Oak Hill Court, Piedmont, SC 29673
MLS# 1602687Listed by: REAL ESTATE MARKET PLACE 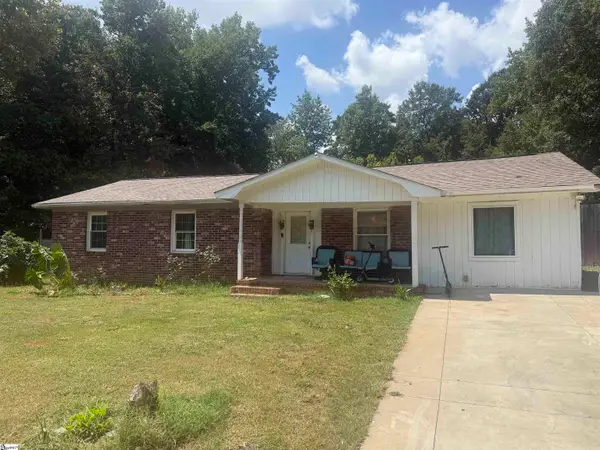 $179,900Active4 beds 2 baths
5 E Oak Hill Court, Piedmont, SC 29673
MLS# 1601775Listed by: REAL ESTATE MARKET PLACE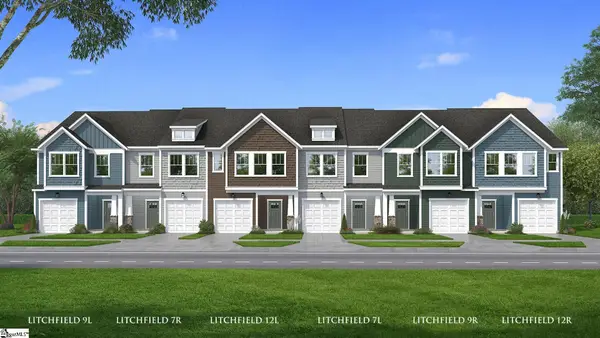 $229,990Pending3 beds 3 baths
249 Cali Way, Piedmont, SC 29673
MLS# 1601184Listed by: DRB GROUP SOUTH CAROLINA, LLC- Open Sat, 11am to 5pm
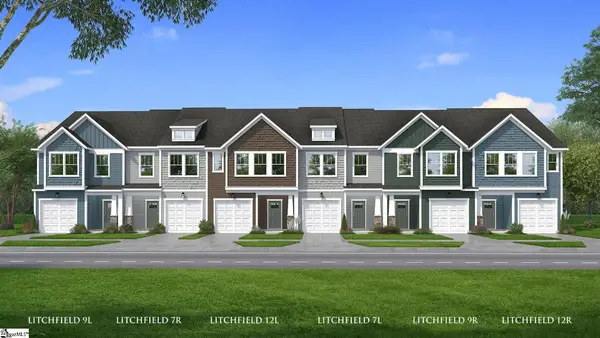 $242,990Active3 beds 3 baths
251 Cali Way, Piedmont, SC 29673
MLS# 1601755Listed by: DRB GROUP SOUTH CAROLINA, LLC 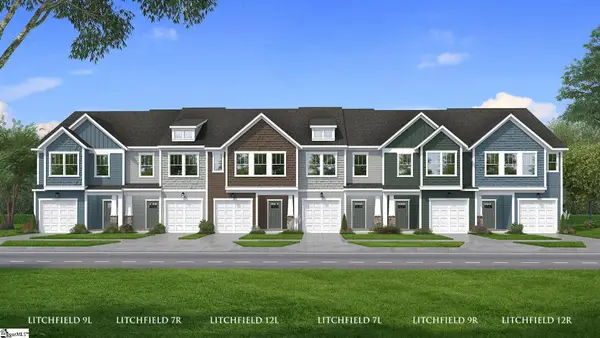 $229,990Active3 beds 3 baths
248 Cali Way, Piedmont, SC 29673
MLS# 1601759Listed by: DRB GROUP SOUTH CAROLINA, LLC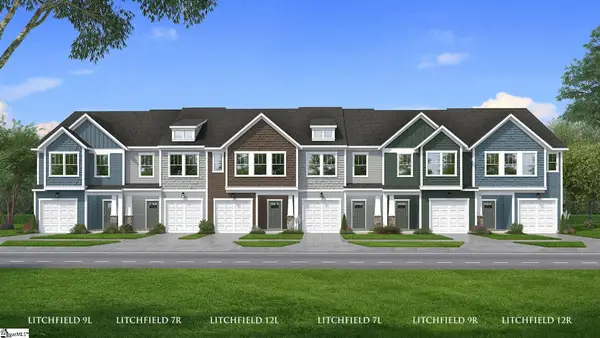 $229,990Active3 beds 3 baths
246 Cali Way, Piedmont, SC 29673
MLS# 1601762Listed by: DRB GROUP SOUTH CAROLINA, LLC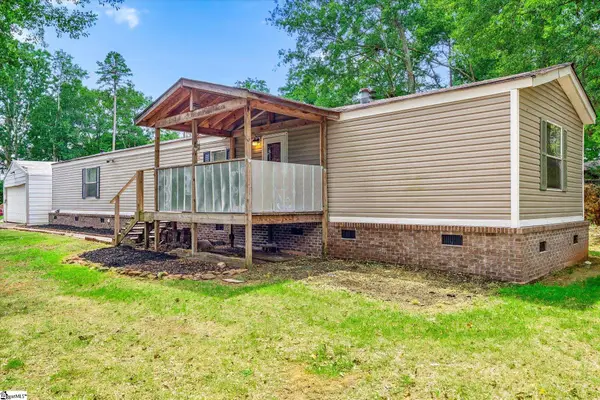 $170,000Active2 beds 2 baths
210 Elaine Drive, Piedmont, SC 29673
MLS# 1601610Listed by: KELLER WILLIAMS DRIVE


Protect your home and budget from life's surprises with an Assurant Home Warranty, backed by a partner that supports you through every step of homeownership. Explore Plans.
©2026 Century 21 Real Estate LLC. All rights reserved. CENTURY 21®, the CENTURY 21 Logo and C21® are service marks owned by Century 21 Real Estate LLC. Century 21 Real Estate LLC fully supports the principles of the Fair Housing Act and the Equal Opportunity Act. Each office is independently owned and operated. Listing information is deemed reliable but not guaranteed accurate.