
302 Videre Woods Court, Piedmont, SC 29673
Local realty services provided by:CENTURY 21 Triangle Group
Listed by: angie p brazell
Office: xsell upstate
MLS#:1606229
Source:SC_GGAR
Price summary
- Price:$299,900
- Monthly HOA dues:$54.17
About this home
If you've been searching for a home that combines the convenience of one-level living with an open floor plan, modern finishes, and a little room to unwind, 302 Videre Woods in Harvest Glen deserves a closer look. Tucked away on a cul-de-sac lot, this Craftsman-style ranch welcomes you with an oversized, covered front porch—a wonderful place for morning coffee, an evening conversation, or simply enjoying a little fresh air. Perhaps you would prefer looking out over the quiet, fully fenced back yard from the covered patio while you contemplate your day. Inside, the open-concept design makes everyday living easy. The spacious great room flows naturally into the kitchen, creating a comfortable gathering space whether you're entertaining guests or enjoying a quiet evening at home. White shaker-style cabinetry, granite countertops, stainless steel appliances, recessed lighting, and a center island with counter-height seating give the kitchen a clean, timeless look with plenty of everyday functionality. The primary suite offers a comfortable retreat with a spacious walk-in closet, dual vanities, and a tiled walk-in shower. Luxury vinyl plank flooring throughout the main living areas adds durability and easy maintenance, while contemporary finishes and brushed nickel fixtures provide a cohesive, updated feel. And there's more to appreciate beyond the finishes. A tankless water heater, programmable thermostat, and home automation features add convenience to everyday living. Located in Harvest Glen with convenient access to I-385, you'll enjoy connectivity to Downtown Greenville, Greenville-Spartanburg International Airport, and the many outdoor recreation opportunities throughout Upstate South Carolina. Eligible buyers may also qualify for 100% USDA financing, subject to lender approval and program requirements. **Single-story living. Open-concept design. Modern conveniences. A covered front porch and cul-de-sac setting.** Sometimes the best features of a home are the ones that make everyday life a little easier. Come see what 302 Videre Woods has to offer!...
Contact an agent
Home facts
- Year built:2023
- Subdivision & Development:Harvest Glen
- Listing ID #:1606229
- Added:4 day(s) ago
- Updated:October 14, 2026 at 02:13 PM
Rooms and interior
- Bedrooms:3
- Total bathrooms:2
- Full bathrooms:2
- Flooring:Carpet
- Kitchen Description:Dishwasher, Microwave, Refrigerator
Heating and cooling
- Cooling:Electric
- Heating:Forced Air, Natural Gas
- Central air:Yes
Structure and exterior
- Roof:Architectural
- Year built:2023
- Lot Features:1/2 Acre or Less
- Architectural Style:Ranch, Traditional
- Construction Materials:Stone, Vinyl Siding
- Exterior Features:Front Porch, Patio, Rear Porch
- Foundation Description:Slab
- Levels:1 Story
Schools
- High school:Woodmont
- Middle school:Woodmont
- Elementary school:Ellen Woodside
Utilities
- Water:Public
- Sewer:Public Sewer
Finances and disclosures
- Price:$299,900
- Tax amount:$1,605
Features and amenities
- Appliances:Dishwasher, Gas Water Heater, Microwave, Range, Refrigerator, Tankless Water Heater, Washer
- Laundry features:1st Floor, Dryer, Electric Dryer Hookup, Laundry Room, Walk-in, Washer
- Amenities:int_feat_Ceiling Fan(s), int_feat_Ceiling Smooth, int_feat_Granite Counters, int_feat_Pantry, int_feat_Walk-In Closet(s)
- Pool features:Pool
Parking
- Total parking spaces:2
- Parking description:Attached, Concrete
- Garage:Yes
- Garage spaces:2
New listings near 302 Videre Woods Court
- Open Sat, 11am to 4pmNew
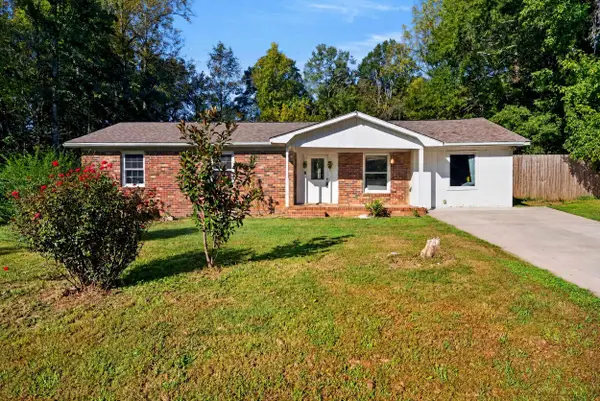 $174,888Active4 beds 2 baths1,600 sq. ft.
5 E Oak Hill Court, Piedmont, SC 29673
MLS# 342762Listed by: REALTY ONE GROUP FREEDOM 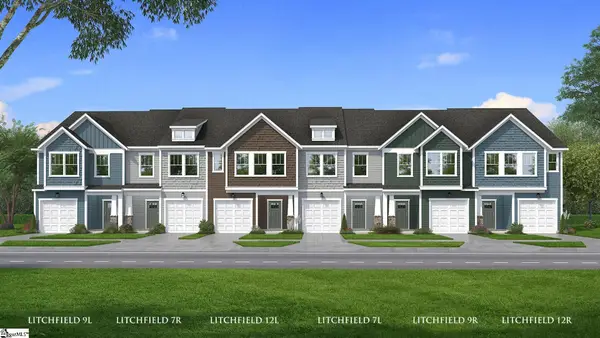 $302,990Pending3 beds 3 baths
250 Cali Way, Piedmont, SC 29673
MLS# 1606512Listed by: DRB GROUP SOUTH CAROLINA, LLC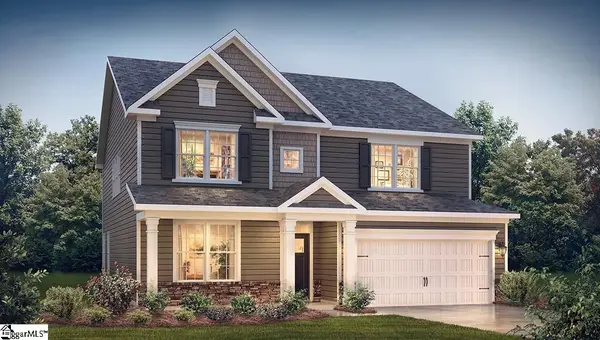 $429,135Pending4 beds 3 baths
16 Gauze Drive, Piedmont, SC 29673
MLS# 1606476Listed by: D.R. HORTON- New
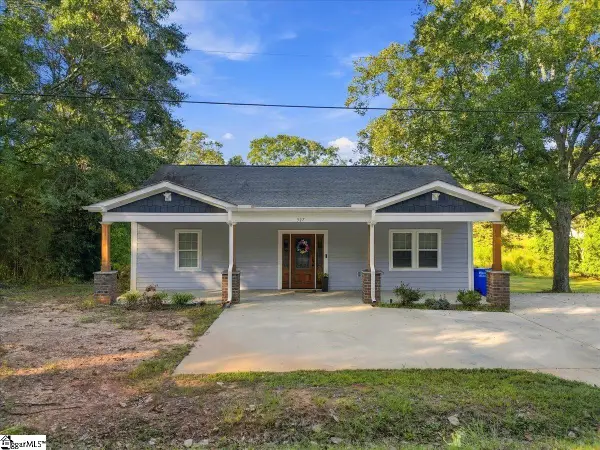 $299,000Active3 beds 2 baths
327 Rehobeth School Road, Piedmont, SC 29673
MLS# 1606027Listed by: ENCORE REALTY - New
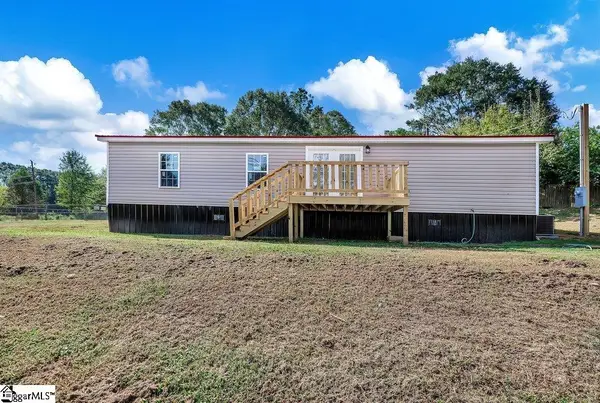 $205,000Active3 beds 2 baths
20 Chapman Lane, Piedmont, SC 29673
MLS# 1605808Listed by: BHHS C DAN JOYNER - ANDERSON 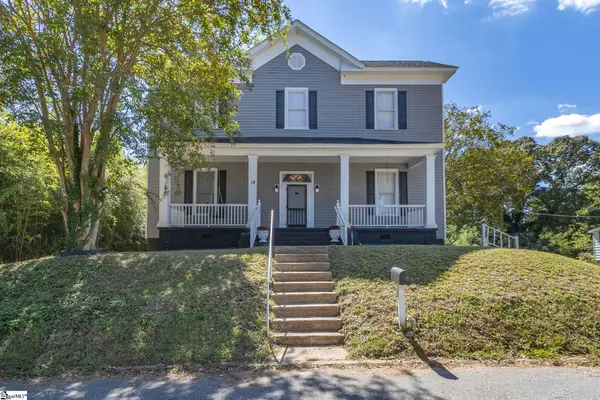 $348,743Active4 beds 3 baths
14 Archie Street, Piedmont, SC 29673
MLS# 1605449Listed by: HOWARD HANNA ALLEN TATE/PINE TO PALM REALTY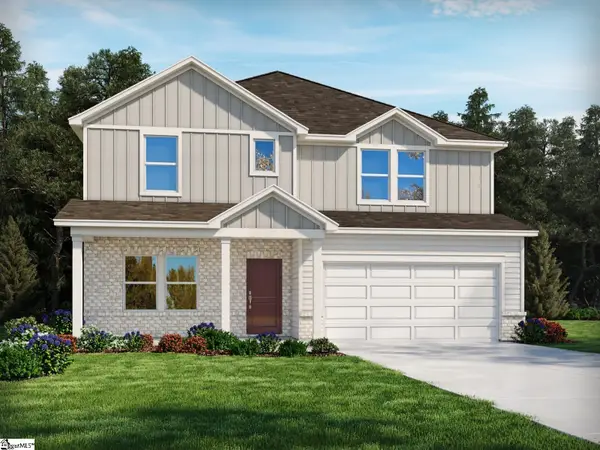 $419,900Active4 beds 4 baths
387 Allingham Road, Piedmont, SC 29673
MLS# 1605193Listed by: MTH SC REALTY, LLC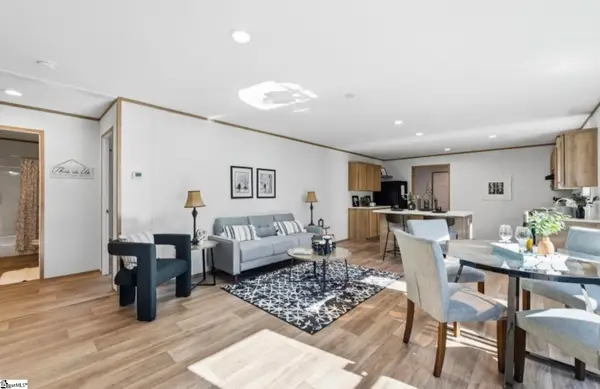 $239,900Active3 beds 2 baths
106 Carson Creek Drive, Piedmont, SC 29673
MLS# 1605046Listed by: ISAVE REALTY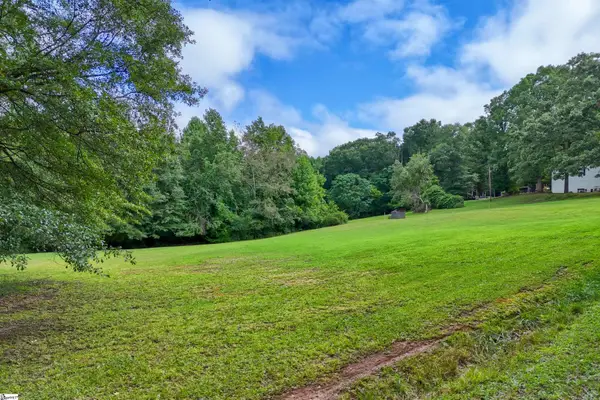 $119,726Active0 Acres
235 Williams Road, Piedmont, SC 29673
MLS# 1604715Listed by: JACKSON STANLEY, REALTORS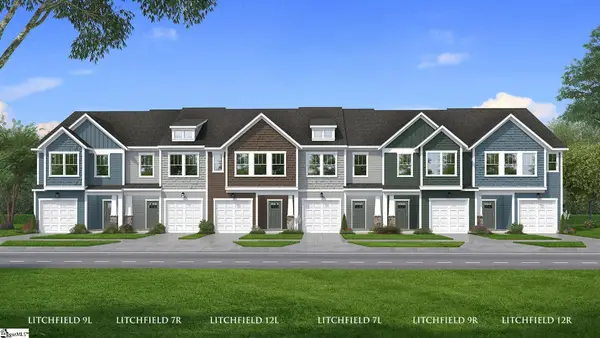 $229,990Active3 beds 3 baths
244 Cali Way, Piedmont, SC 29673
MLS# 1604362Listed by: DRB GROUP SOUTH CAROLINA, LLC


Protect your home and budget from life's surprises with an Assurant Home Warranty, backed by a partner that supports you through every step of homeownership. Explore Plans.
©2026 Century 21 Real Estate LLC. All rights reserved. CENTURY 21®, the CENTURY 21 Logo and C21® are service marks owned by Century 21 Real Estate LLC. Century 21 Real Estate LLC fully supports the principles of the Fair Housing Act and the Equal Opportunity Act. Each office is independently owned and operated. Listing information is deemed reliable but not guaranteed accurate.