
400 Millridge Road, Piedmont, SC 29673
Local realty services provided by:CENTURY 21 Triangle Group
400 Millridge Road,Piedmont, SC 29673
$274,900
- 4 Beds
- 2 Baths
- - sq. ft.
- Single family
- Pending
Listed by: tonya dymond
Office: jpar magnolia group greenville
MLS#:1590618
Source:SC_GGAR
Price summary
- Price:$274,900
- Monthly HOA dues:$32.92
About this home
Welcome to 400 Millridge Road in Piedmont, SC! A charming property that offers comfort, space, and convenience all in one. Step inside to find a warm and inviting layout with plenty of natural light throughout. The living areas are ideal for both relaxing and entertaining, featuring a comfortable flow between spaces. With LVP flooring throughout the main living areas and cozy carpet in the bedrooms. The kitchen offers ample cabinetry and workspace, making meal prep easy and enjoyable. The kitchen has an oversized island, a huge walk-in pantry, and stainless-steel appliances and flows to the dining room and living room, making the space feel inviting and spacious! The bedrooms are generously sized, providing cozy retreats at the end of the day, while the bathrooms are designed with functionality and comfort in mind. This 4-bedroom, 2-bathroom home features spacious rooms, a smart split floor plan. A dedicated laundry room located right between all of the bedrooms adds convenience and ease. Outside, the property offers a covered back patio leading to a spacious yard—perfect for outdoor gatherings, gardening, or simply enjoying the South Carolina weather. In addition, the 2-car garage provides ample room for parking and storage. For an amazing final touch, the neighborhood pool is just around the corner, just in time for summertime! Nestled in a peaceful setting, this home provides the perfect balance of quiet living while still being just a short drive from shopping, dining, and major roadways. Enjoy an easy drive to downtown Greenville, Simpsonville, and Fountain Inn, along with quick access to the highway and close proximity to major employers like Michelin and Lockheed Martin. This home delivers the lifestyle you want AND the value you need! Whether you're a first-time buyer, looking to downsize, or searching for a solid investment opportunity, this home has plenty of potential to make it your own. With a Piedmont address, but right at the edge of Greenville, this home truly gives the best of both worlds! Don’t miss your chance to own this inviting home. It’s completely move in ready and priced to SELL. Schedule your showing today!...
Contact an agent
Home facts
- Listing ID #:1590618
- Added:8 day(s) ago
- Updated:May 14, 2026 at 08:43 PM
Rooms and interior
- Bedrooms:4
- Total bathrooms:2
- Full bathrooms:2
- Flooring:Carpet, Vinyl
- Kitchen Description:Dishwasher, Microwave
Heating and cooling
- Cooling:Electric
- Heating:Natural Gas
- Central air:Yes
Structure and exterior
- Roof:Architectural
- Lot Features:1/2 Acre or Less, Few Trees
- Architectural Style:Craftsman, Ranch
- Construction Materials:Stone, Vinyl Siding
- Exterior Features:Patio, Porch
- Foundation Description:Slab
- Levels:1 Story
Schools
- High school:Southside
- Middle school:Hughes
- Elementary school:Robert Cashion
Utilities
- Water:Public
- Sewer:Public Sewer
Finances and disclosures
- Price:$274,900
- Tax amount:$967
Features and amenities
- Appliances:Dishwasher, Electric Oven, Electric Water Heater, Free-Standing Electric Range, Microwave
- Laundry features:1st Floor
- Amenities:int_feat_Ceiling Smooth, int_feat_High Ceilings, int_feat_Laminate Counters, int_feat_Open Floorplan, int_feat_Pantry, int_feat_Split Floor Plan, int_feat_Walk-In Closet(s)
- Pool features:Pool
Parking
- Total parking spaces:2
- Parking description:Attached, Paved
- Garage:Yes
- Garage spaces:2
New listings near 400 Millridge Road
- New
 $306,030Active4 beds 3 baths
272 Fair Cross Circle, Piedmont, SC 29673
MLS# 1591740Listed by: MTH SC REALTY, LLC - New
 $304,990Active4 beds 3 baths
273 Fair Cross Circle, Piedmont, SC 29673
MLS# 1591687Listed by: MTH SC REALTY, LLC - New
 $299,620Active3 beds 3 baths
271 Fair Cross Circle, Piedmont, SC 29673
MLS# 1591699Listed by: MTH SC REALTY, LLC - New
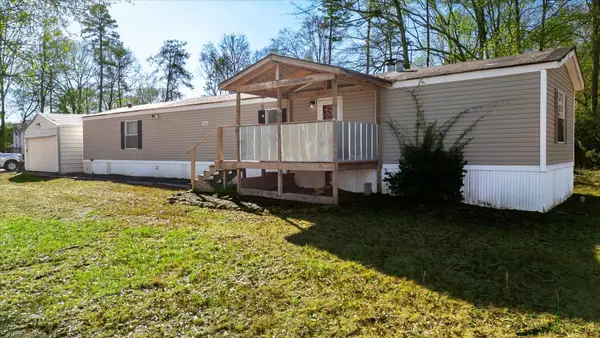 $150,000Active2 beds 2 baths1,188 sq. ft.
210 Elaine Drive, Piedmont, SC 29673
MLS# 337016Listed by: KELLER WILLIAMS DRIVE - New
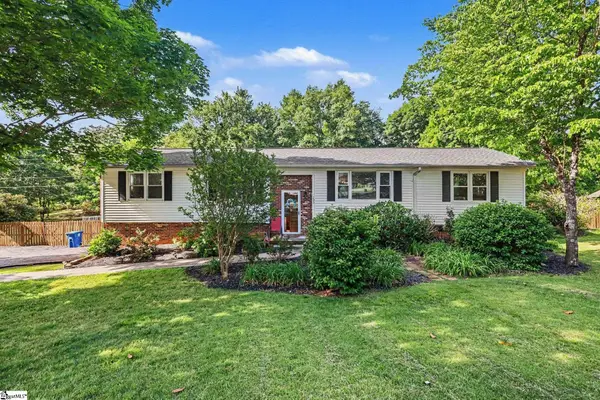 $380,000Active4 beds 3 baths
200 Bentwood Road, Piedmont, SC 29673
MLS# 1591298Listed by: KELLER WILLIAMS GRV UPST - New
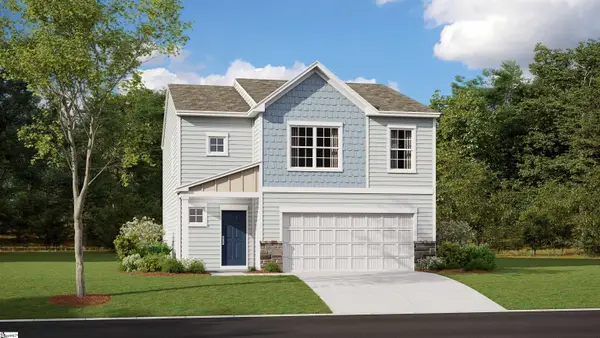 $293,999Active4 beds 3 baths
102 Sealy Street, Piedmont, SC 29673
MLS# 1591239Listed by: LENNAR CAROLINAS LLC - New
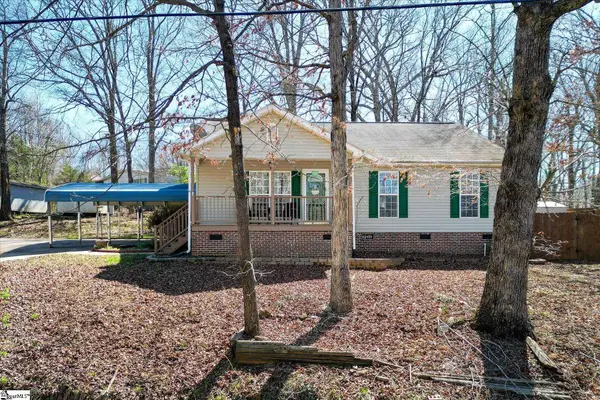 $260,000Active3 beds 2 baths
614 Saluda Drive, Piedmont, SC 29673
MLS# 1591055Listed by: REAL BROKER, LLC 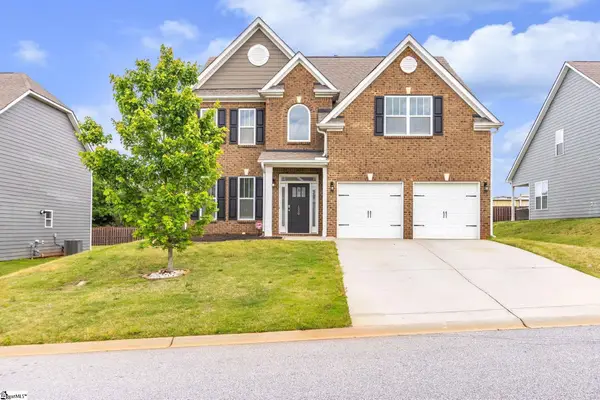 $389,000Active4 beds 3 baths
120 Rivermill Place, Piedmont, SC 29673
MLS# 1590339Listed by: KELLER WILLIAMS UPSTATE LEGACY $399,000Active0 Acres
309 Labonte Drive, Piedmont, SC 29673
MLS# 1590309Listed by: CHARLES H. KNIGHT, LLC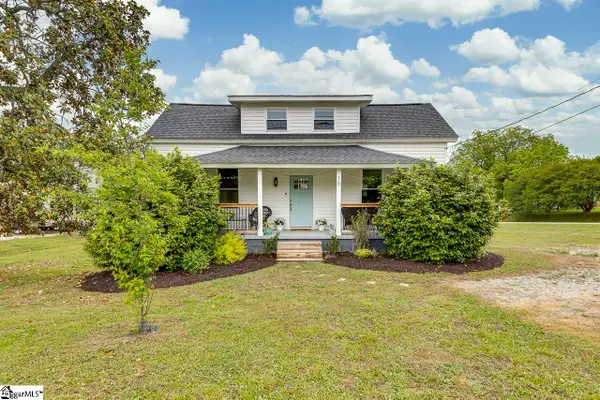 $249,000Pending2 beds 2 baths
15 Haynes Street, Piedmont, SC 29673
MLS# 1590303Listed by: WONDRACEK REALTY GROUP, LLC


Protect your home and budget from life's surprises with an Assurant Home Warranty, backed by a partner that supports you through every step of homeownership. Explore Plans.
©2026 Century 21 Real Estate LLC. All rights reserved. CENTURY 21®, the CENTURY 21 Logo and C21® are service marks owned by Century 21 Real Estate LLC. Century 21 Real Estate LLC fully supports the principles of the Fair Housing Act and the Equal Opportunity Act. Each office is independently owned and operated. Listing information is deemed reliable but not guaranteed accurate.