
603 Canterbury Road, Piedmont, SC 29673
Local realty services provided by:CENTURY 21 Triangle Group
603 Canterbury Road,Piedmont, SC 29673
$674,950
- 4 Beds
- 3 Baths
- - sq. ft.
- Single family
- Active
Listed by: stephanie lasitter
Office: chapter & vine realty
MLS#:1593290
Source:SC_GGAR
Price summary
- Price:$674,950
About this home
Welcome to 603 Canterbury Rd where thoughtful design and meticulous finishes, this one of a kind custom home delivers refined luxury in a private, wooded setting with easy access to Greenville and Simpsonville. Created with intention from the floor plan to the finishes, this brand new home combines elevated craftsmanship with livable design for those seeking quality without excess and affordable luxury. Light fills the main living spaces and highlights custom millwork, beautiful ceiling woodwork, and dramatic ceiling heights that create a sense of warmth and architectural depth. The kitchen is both stunning and functional, anchored by an oversized designer island, quartz countertops, and chef grade appliances such as an induction cooktop, a custom cabinet grade hood vented to the exterior, and generous storage throughout. Real wood flooring extends across the main level and upper living areas, reinforcing the home’s cohesive and timeless aesthetic. The primary suite is a true sanctuary featuring custom wood beams, a dramatic ceiling detail, and a spa inspired ensuite with heated tile floors, a spacious steam shower with body sprayers and custom niches, and a freestanding tub set within the wet room. Every detail has been curated to create a calm and restorative retreat. Upstairs, the bonus room stands out as the crowning jewel of this home. Filled with light, thoughtful built ins, storage nooks, and flexible functionality for everyday living, work, or play. Tucked behind a bookcase is a hidden safe area perfect for valuables or anything you'd want out of sight. This space would serve beautifully as a library, homeschool room, office, playroom, game room, or extra living room; the options are endless! Secondary bedrooms continue the elevated design with custom barn doors, wood flooring, and a double vanity full bathroom as well as a centrally located laundry chute that dispenses directly into the spacious first floor laundry room. Outdoor living is quietly charming with a screened rear porch, Trex decking, wide steps leading to a fire pit area accented by charming bistro lighting and a private wooded backdrop. A wraparound driveway with a custom boulder wall adds both character and ease of access, while an irrigation system and fresh landscaping highlight the elevated feel of the exterior. Located just 15 minutes from downtown Greenville and 20 minutes to Fairview Rd, this home provides a rare opportunity to enjoy custom craftsmanship, privacy, and premium finishes at an accessible price point. Situated in the Woodmont school district, this residence is equal parts refined, functional, and enduring. Schedule your private viewing today!...
Contact an agent
Home facts
- Year built:2025
- Subdivision & Development:Other
- Listing ID #:1593290
- Added:63 day(s) ago
- Updated:August 01, 2026 at 12:10 PM
Rooms and interior
- Bedrooms:4
- Total bathrooms:3
- Full bathrooms:2
- Half bathrooms:1
- Flooring:Ceramic Tile, Wood
- Kitchen Description:Dishwasher, Disposal, Microwave
- Basement Description:Unfinished
Heating and cooling
- Cooling:Electric
- Heating:Electric, Forced Air
- Central air:Yes
Structure and exterior
- Roof:Architectural
- Year built:2025
- Lot Features:1/2 - Acre, Sloped, Wooded
- Architectural Style:Traditional
- Construction Materials:Brick Veneer, Hardboard Siding
- Exterior Features:Screened
- Foundation Description:Basement, Slab
- Levels:2 Story
Schools
- High school:Woodmont
- Middle school:Woodmont
- Elementary school:Grove
Utilities
- Water:Public
- Sewer:Public Sewer
Finances and disclosures
- Price:$674,950
- Tax amount:$109
Features and amenities
- Appliances:Dishwasher, Electric Cooktop, Electric Oven, Electric Water Heater, Microwave, Range Hood
- Laundry features:1st Floor, Electric Dryer Hookup, Laundry Room, Walk-in, Washer Hookup
- Amenities:int_feat_Bookcases, int_feat_Ceiling Fan(s), int_feat_Ceiling Smooth, int_feat_Countertops Quartz, int_feat_High Ceilings, int_feat_Open Floorplan, int_feat_Pantry, int_feat_Walk-In Closet(s)
Parking
- Total parking spaces:2
- Parking description:Attached, Circular Driveway, Concrete, Garage Door Opener, Paved
- Garage:Yes
- Garage spaces:2
New listings near 603 Canterbury Road
- New
 $300,000Active3 beds 2 baths
317 Bentwood Road, Piedmont, SC 29673
MLS# 1599203Listed by: COLDWELL BANKER CAINE - ANDERS - New
 $325,000Active3 beds 2 baths
200 Sleepy Hollow Road, Piedmont, SC 29673
MLS# 1599038Listed by: SERHANT - New
 $229,990Active3 beds 3 baths
247 Cali Way, Piedmont, SC 29673
MLS# 1598977Listed by: DRB GROUP SOUTH CAROLINA, LLC 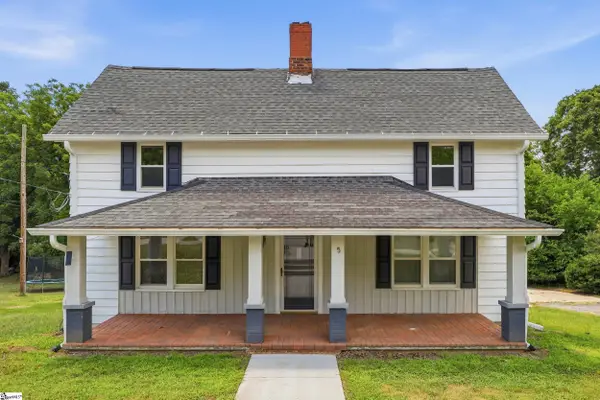 $225,000Pending4 beds 3 baths
5 Hammett Street, Piedmont, SC 29673
MLS# 1598662Listed by: SERHANT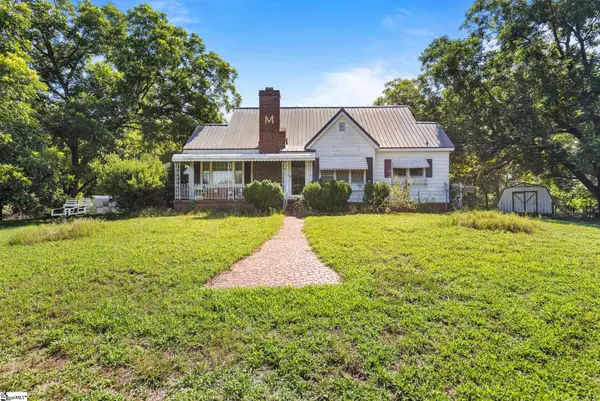 $262,900Pending2 beds 2 baths
1000 River Road, Piedmont, SC 29673
MLS# 1598610Listed by: BHHS C DAN JOYNER - MIDTOWN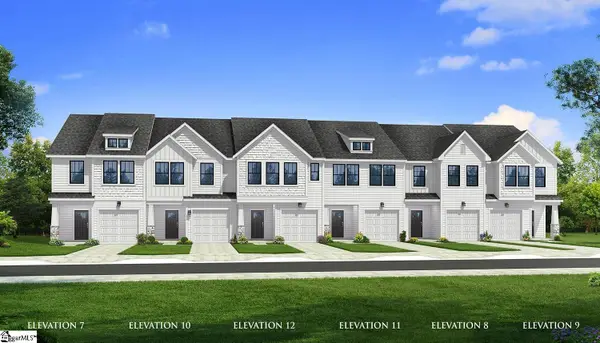 $240,990Pending3 beds 3 baths
233 Cali Way, Piedmont, SC 29673
MLS# 1598452Listed by: DRB GROUP SOUTH CAROLINA, LLC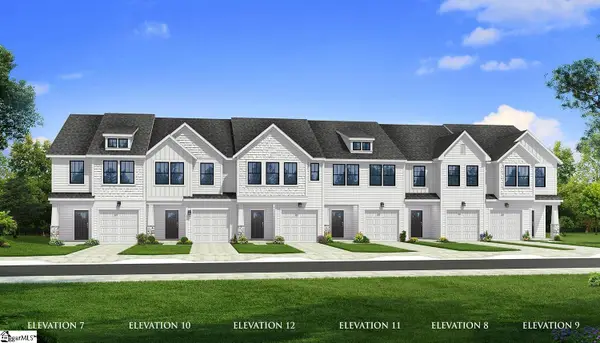 $242,990Pending3 beds 3 baths
235 Cali Way, Piedmont, SC 29673
MLS# 1598448Listed by: DRB GROUP SOUTH CAROLINA, LLC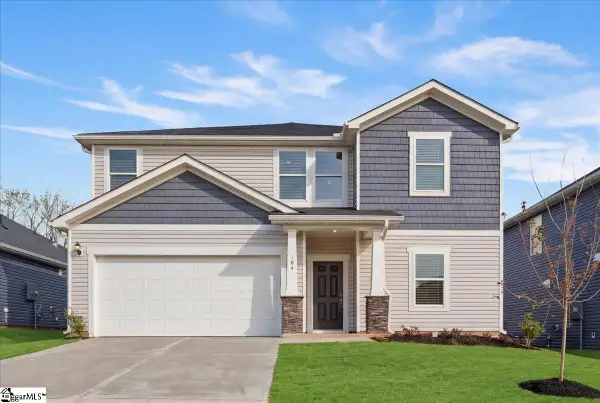 $369,900Active5 beds 3 baths
104 Blooming Meadow Road, Piedmont, SC 29673
MLS# 1598143Listed by: THE PROPERTY BAR, LLC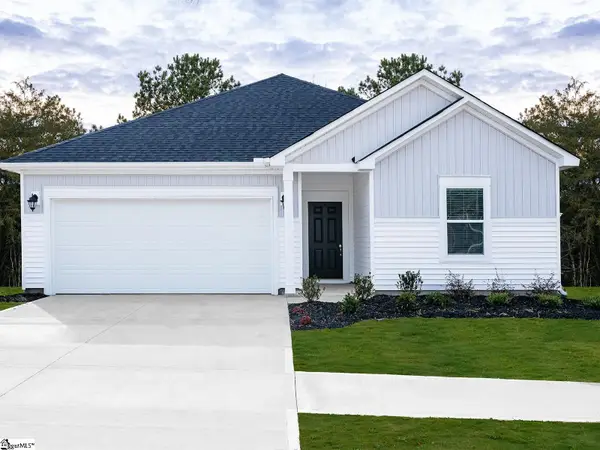 $299,900Active3 beds 2 baths
131 Blooming Meadow Road, Piedmont, SC 29673
MLS# 1597805Listed by: MTH SC REALTY, LLC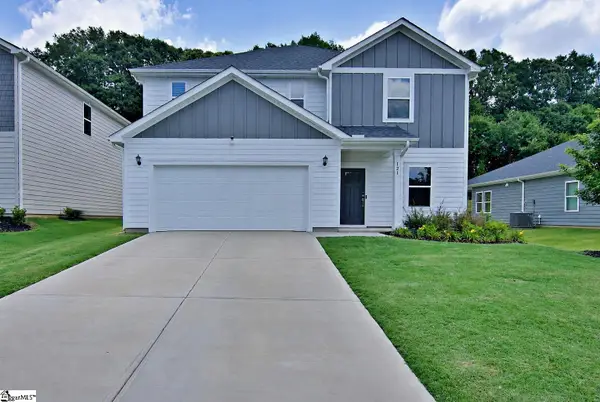 $402,000Active4 beds 3 baths
121 Willoughby Way, Piedmont, SC 29673
MLS# 1597493Listed by: KELLER WILLIAMS SENECA


Protect your home and budget from life's surprises with an Assurant Home Warranty, backed by a partner that supports you through every step of homeownership. Explore Plans.
©2026 Century 21 Real Estate LLC. All rights reserved. CENTURY 21®, the CENTURY 21 Logo and C21® are service marks owned by Century 21 Real Estate LLC. Century 21 Real Estate LLC fully supports the principles of the Fair Housing Act and the Equal Opportunity Act. Each office is independently owned and operated. Listing information is deemed reliable but not guaranteed accurate.