
8 Cassique Road, Piedmont, SC 29673
Local realty services provided by:CENTURY 21 Triangle Group
Listed by: linda m moore
Office: coldwell banker caine/williams
MLS#:1601967
Source:SC_GGAR
Price summary
- Price:$725,000
- Monthly HOA dues:$161.08
About this home
Welcome to 8 Cassique Drive, enjoy this cottage charm in the heart of Acadia. This 2,300-square-foot home offers three bedrooms, two-and-a-half baths, a dedicated office, generous storage, and an inviting floor plan designed for everyday living and entertaining. Step inside to a welcoming living room with beamed ceilings, a gas fireplace, and built-in bookshelves. The living room opens naturally to the dining area and spacious kitchen, creating a wonderful gathering space. The kitchen offers ample cabinetry and workspace, along with a large walk-in pantry. A convenient drop zone just inside the garage helps keep daily life organized. The main-level primary suite features a spacious walk-in closet. One of the home's best features is the fabulous screened porch with a wood-burning fireplace, the perfect place for morning coffee, entertaining friends, or relaxing on a cool evening. Upstairs, you'll find 2 additional bedrooms, a full bathroom, a dedicated office, and an oversized storage space perfect for seasonal décor and everything you want tucked neatly away. The thoughtfully xeriscaped yard features a beautiful blend of native and cottage-style plantings designed to reduce maintenance while supporting bees, butterflies, and other important pollinators. Acadia offers more than a home, it offers a true sense of community. Residents enjoy walking and biking trails, a community pool, clubhouse, tennis and pickleball courts, the River House, community garden, and a variety of clubs and social events. Best of all, this peaceful setting is approximately 8min from from Prisma Health's main campus, 14 minutes from downtown Greenville, and 25 minutes from GSP. Come experience the charm, comfort, and community of 8 Cassique Drive and imagine making it your own!...
Contact an agent
Home facts
- Year built:2020
- Subdivision & Development:Acadia
- Listing ID #:1601967
- Added:7 day(s) ago
- Updated:September 03, 2026 at 08:26 AM
Rooms and interior
- Bedrooms:3
- Total bathrooms:3
- Full bathrooms:2
- Half bathrooms:1
- Flooring:Ceramic Tile
- Kitchen Description:Dishwasher, Disposal, Microwave, Refrigerator
Heating and cooling
- Heating:Natural Gas
- Central air:Yes
Structure and exterior
- Roof:Composition
- Year built:2020
- Lot Features:1/2 Acre or Less, Sloped
- Architectural Style:Craftsman
- Construction Materials:Concrete
- Exterior Features:Deck, Patio, Screened
- Foundation Description:Crawl Space
- Levels:2 Story
Schools
- High school:Woodmont
- Middle school:Woodmont
- Elementary school:Sue Cleveland
Utilities
- Water:Public
- Sewer:Public Sewer
Finances and disclosures
- Price:$725,000
- Tax amount:$4,750
Features and amenities
- Appliances:Dishwasher, Electric Oven, Microwave, Range Hood, Refrigerator, Tankless Water Heater
- Laundry features:1st Floor, Electric Dryer Hookup, Laundry Room, Walk-in, Washer Hookup
- Amenities:int_feat_Bookcases, int_feat_Ceiling Fan(s), int_feat_Ceiling Smooth, int_feat_Granite Counters, int_feat_High Ceilings, int_feat_Pantry, int_feat_Walk-In Closet(s)
- Pool features:Pool
Parking
- Total parking spaces:2
- Parking description:Attached, Concrete
- Garage:Yes
- Garage spaces:2
New listings near 8 Cassique Road
- New
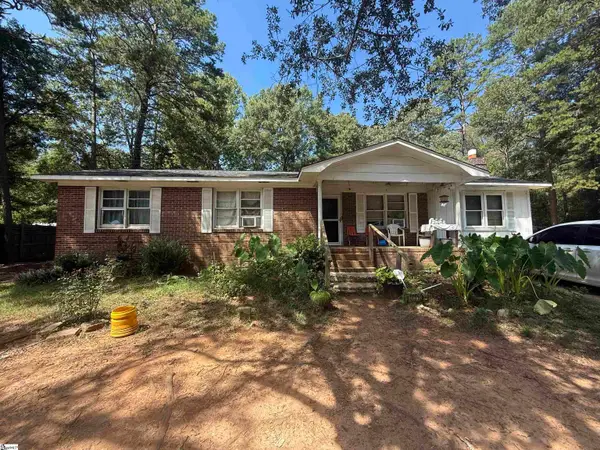 $109,900Active4 beds 2 baths
9 E Oak Hill Court, Piedmont, SC 29673
MLS# 1602687Listed by: REAL ESTATE MARKET PLACE - New
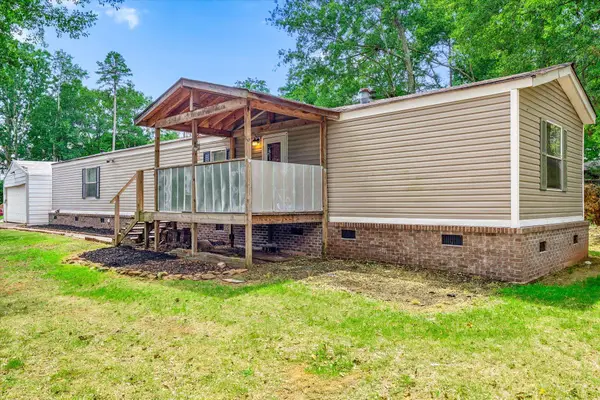 $170,000Active2 beds 2 baths1,188 sq. ft.
210 Elaine Drive, Piedmont, SC 29673
MLS# 341249Listed by: KELLER WILLIAMS DRIVE - New
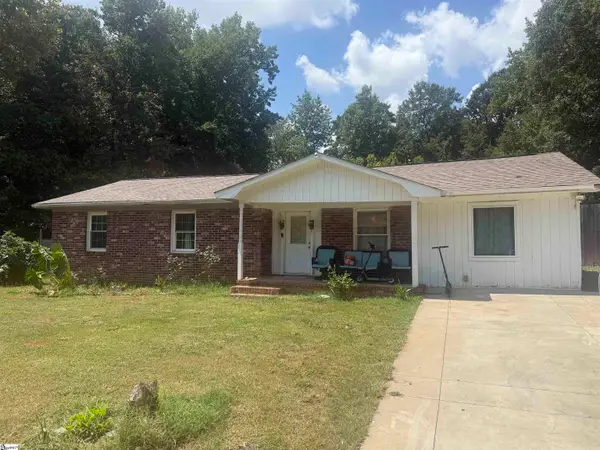 $179,900Active4 beds 2 baths
5 E Oak Hill Court, Piedmont, SC 29673
MLS# 1601775Listed by: REAL ESTATE MARKET PLACE 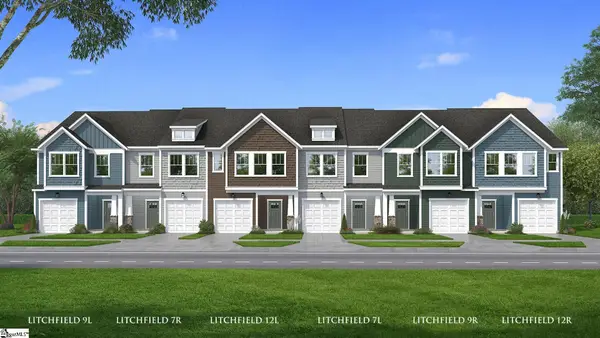 $229,990Pending3 beds 3 baths
249 Cali Way, Piedmont, SC 29673
MLS# 1601184Listed by: DRB GROUP SOUTH CAROLINA, LLC- New
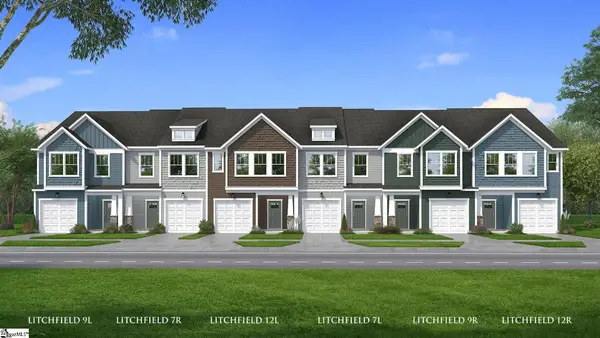 $242,990Active3 beds 3 baths
251 Cali Way, Piedmont, SC 29673
MLS# 1601755Listed by: DRB GROUP SOUTH CAROLINA, LLC - New
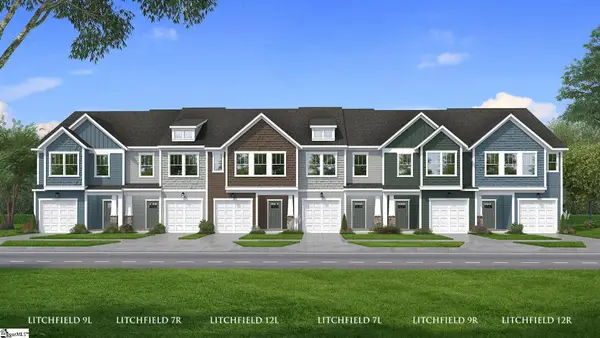 $229,990Active3 beds 3 baths
248 Cali Way, Piedmont, SC 29673
MLS# 1601759Listed by: DRB GROUP SOUTH CAROLINA, LLC - New
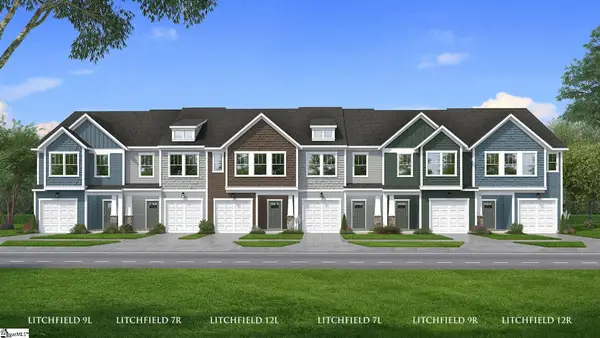 $229,990Active3 beds 3 baths
246 Cali Way, Piedmont, SC 29673
MLS# 1601762Listed by: DRB GROUP SOUTH CAROLINA, LLC 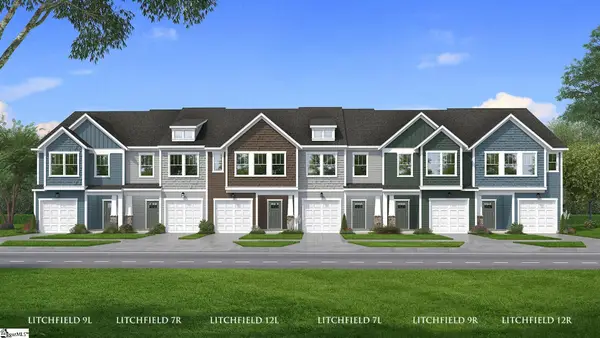 $236,990Pending3 beds 3 baths
245 Cali Way, Piedmont, SC 29673
MLS# 1601366Listed by: DRB GROUP SOUTH CAROLINA, LLC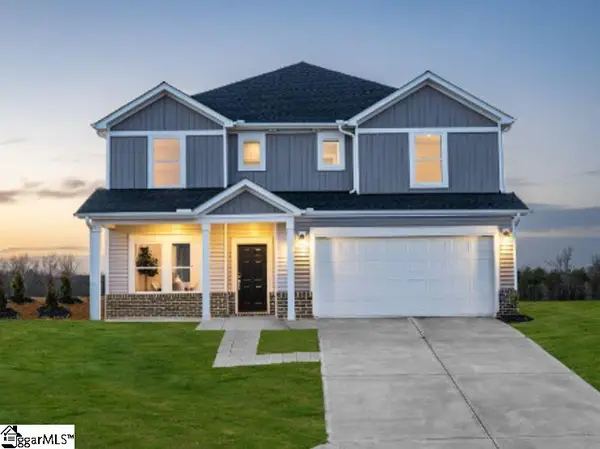 $439,900Pending5 beds 4 baths
391 Allingham Road, Piedmont, SC 29673
MLS# 1600367Listed by: MTH SC REALTY, LLC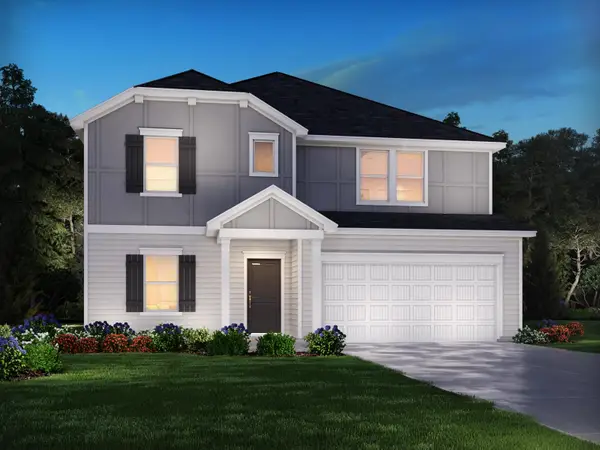 $429,900Active4 beds 3 baths2,858 sq. ft.
390 Allingham Road, Piedmont, SC 29673
MLS# 340443Listed by: MTH SC REALTY, LLC


Protect your home and budget from life's surprises with an Assurant Home Warranty, backed by a partner that supports you through every step of homeownership. Explore Plans.
©2026 Century 21 Real Estate LLC. All rights reserved. CENTURY 21®, the CENTURY 21 Logo and C21® are service marks owned by Century 21 Real Estate LLC. Century 21 Real Estate LLC fully supports the principles of the Fair Housing Act and the Equal Opportunity Act. Each office is independently owned and operated. Listing information is deemed reliable but not guaranteed accurate.