
1028 House Finch Avenue #Cc3-22-13, Ravenel, SC 29470
Local realty services provided by:CENTURY 21 Triangle Group
Listed by: david spera
Office: tls realty, llc.
MLS#:26018647
Source:SC_CTAR
1028 House Finch Avenue #Cc3-22-13,Ravenel, SC 29470
$534,900
- 5 Beds
- 4 Baths
- 3,680 sq. ft.
- Single family
- Active
Upcoming open houses
- Sat, Sep 1912:00 pm - 06:00 pm
- Sun, Sep 2012:00 pm - 06:00 pm
Price summary
- Price:$534,900
- Price per sq. ft.:$145.35
About this home
Semi-Custom Quick Move-In | Ready in July! Discover the Calgary in Homecoming, offering 5 Bedrooms, 3.5 Bathrooms, and 3,680 sq. ft. of thoughtfully designed living space. A private Study and main-level Guest Suite with full Bath provide exceptional flexibility. The gourmet Kitchen features quartz countertops, a porcelain farmhouse sink, wall oven/microwave, vented canopy hood, staggered cabinetry, designer backsplash, and an oversized island overlooking the Great Room. Upstairs, enjoy a spacious Game Room and a luxurious Primary Suite with dual walk-in closets and a spa-inspired bath. Cement siding, Craftsman details, designer finishes, and upgraded flooring complete this July move-in opportunity. Resort-style Homecoming amenities include a pool, clubhouse, pickleball, & walking trails.
Contact an agent
Home facts
- Year built:2026
- Subdivision & Development:Homecoming
- Listing ID #:26018647
- Added:78 day(s) ago
- Updated:September 15, 2026 at 12:20 PM
Rooms and interior
- Bedrooms:5
- Total bathrooms:4
- Full bathrooms:3
- Half bathrooms:1
- Flooring:Ceramic Tile, Laminate, Vinyl
- Kitchen Description:Kitchen Island, Pantry
- Living area:3,680 sq. ft.
Heating and cooling
- Cooling:Central Air
- Central air:Yes
Structure and exterior
- Year built:2026
- Building area:3,680 sq. ft.
- Lot area:0.14 Acres
- Lot Features:0 - .5 Acre
- Architectural Style:Craftsman
- Foundation Description:Slab
- Levels:2 Story
Schools
- High school:Ashley Ridge
- Middle school:East Edisto
- Elementary school:Beech Hill
Utilities
- Water:Public
- Sewer:Public Sewer
Finances and disclosures
- Price:$534,900
- Price per sq. ft.:$145.35
Features and amenities
- Laundry features:Laundry Room
- Amenities:Ceiling Smooth, High Ceilings
Parking
- Total parking spaces:2
- Parking description:2 Car Garage, Attached, Garage Door Opener
- Garage:Yes
- Garage spaces:2
New listings near 1028 House Finch Avenue #Cc3-22-13
- New
 $449,000Active5 beds 3 baths2,820 sq. ft.
1008 Field Sparrow Drive, Ravenel, SC 29470
MLS# 26025685Listed by: ISAVE REALTY - New
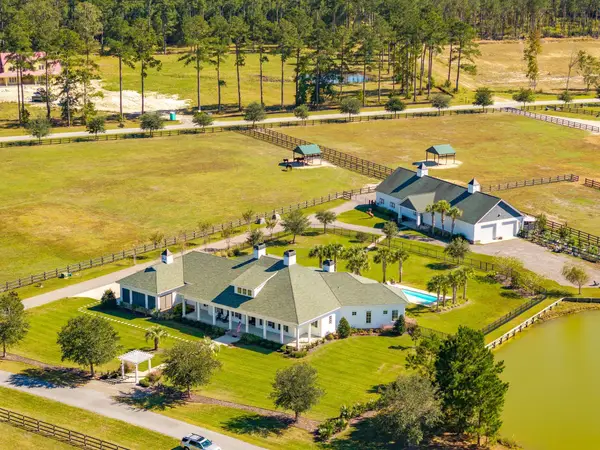 $3,500,000Active5 beds 8 baths4,736 sq. ft.
105 Fox And Hound, Ravenel, SC 29470
MLS# 26025645Listed by: CAROLINA ONE REAL ESTATE - New
 $359,900Active3 beds 2 baths1,596 sq. ft.
5823 Drayton Street, Ravenel, SC 29470
MLS# 26025607Listed by: NEXTHOME THE AGENCY GROUP - New
 $600,000Active5 Acres
6211 Sc-165, Ravenel, SC 29470
MLS# 26025579Listed by: CAROLINA ONE REAL ESTATE - New
 $393,000Active4 beds 2 baths1,774 sq. ft.
3231 Dalmore Drive, Ravenel, SC 29470
MLS# 26025245Listed by: D R HORTON INC - New
 $512,000Active4 beds 4 baths2,000 sq. ft.
6224 Martin Street, Ravenel, SC 29470
MLS# 26025128Listed by: THE BOULEVARD COMPANY - New
 $430,000Active4 beds 3 baths2,631 sq. ft.
1100 Magnolia Warbler Way, Ravenel, SC 29470
MLS# 26025016Listed by: THE BOULEVARD COMPANY  $829,900Active4 beds 3 baths2,703 sq. ft.
4176 Home Town Lane, Ravenel, SC 29470
MLS# 26024707Listed by: AGENTOWNED REALTY CHARLESTON GROUP $502,075Active4 beds 4 baths2,728 sq. ft.
3114 Macaron Court, Ravenel, SC 29470
MLS# 26024669Listed by: ASHTON CHARLESTON RESIDENTIAL $1,400,000Active3 beds 4 baths3,248 sq. ft.
4142 Ten Shillings Way, Ravenel, SC 29470
MLS# 26024505Listed by: SOUTHEASTERN


Protect your home and budget from life's surprises with an Assurant Home Warranty, backed by a partner that supports you through every step of homeownership. Explore Plans.
©2026 Century 21 Real Estate LLC. All rights reserved. CENTURY 21®, the CENTURY 21 Logo and C21® are service marks owned by Century 21 Real Estate LLC. Century 21 Real Estate LLC fully supports the principles of the Fair Housing Act and the Equal Opportunity Act. Each office is independently owned and operated. Listing information is deemed reliable but not guaranteed accurate.