
1038 Magnolia Warbler Way, Ravenel, SC 29470
Local realty services provided by:CENTURY 21 The Harrelson Group
1038 Magnolia Warbler Way,Ravenel, SC 29470
$379,900
- 3 Beds
- 4 Baths
- - sq. ft.
- Single family
- Sold
Listed by:
 Ginger Canaday(336) 337 - 1111CENTURY 21 Expert Advisors
Office: century 21 expert advisors
MLS#:26021692
Source:SC_CTAR
Sorry, we are unable to map this address
Price summary
- Price:$379,900
About this home
Looking for a move-in ready home in the highly sought-after Dorchester District Two school district with a first-floor primary suite--all for under $400,000? This beautifully maintained 3-bedroom, 3.5-bath home with a spacious bonus room offers approximately 2,500 square feet of thoughtfully designed living space, combining comfort, style, and flexibility--all without the disruption of nearby new construction. With its generous square footage, premium features, and exceptional community amenities, this home offers outstanding value in today's market. Inside, you'll find 9-foot ceilings on both levels, 8-foot interior doors, abundant natural light, and an open-concept floor plan that's perfect for everyday living and entertaining.The chef-inspired kitchen is the heart of the home, featuring an oversized island with breakfast bar, granite countertops, tile backsplash, gas range, large single-bowl sink, and ample cabinet and counter space.
The spacious first-floor primary suite offers a private retreat with dual vanities, a walk-in tiled shower, and a generous walk-in closet. A convenient laundry room with folding counter and a powder room complete the main level.
Upstairs, two generously sized bedrooms each feature their own walk-in closet and private ensuite bath, providing exceptional privacy for family members or guests. The oversized bonus room offers endless possibilities like a fourth bedroom, media room, playroom, virtual office, or fitness space. One of the upstairs baths also provides convenient hall access, while a linen closet and additional storage closet add everyday functionality.
Step outside to enjoy Lowcountry living on the screened porch and extended patio, ideal for grilling, outdoor dining, or gathering with friends to watch the big game. Palm trees create a welcoming coastal atmosphere, while the home's generator wiring provides added peace of mind. The durable cement plank exterior offers lasting beauty with low maintenance.
Living in Homecoming means enjoying outstanding resort-style amenities just a short stroll away, including a oversized swimming pool, farmhouse-style clubhouse, pickleball courts, playground, firepit, walking and jogging trails, green spaces, and community gathering areas.
Conveniently located less than three miles from Ashley Ridge High School and within the desirable Dorchester District Two schools, this home also offers easy access to shopping, dining, medical facilities, downtown Summerville (approximately 10 miles), and historic downtown Charleston (approximately 26 miles). Enjoy the convenient, new Publix and shopping center being built approx. 9 miles away.
Homes offering this combination of a first-floor primary suite, 3 full baths, nearly 2,500 square feet, private ensuite bedrooms, resort-style amenities, and a prime DD2 location are rarely available at this price. Don't miss the opportunity to own this exceptional home!...
Contact an agent
Home facts
- Year built:2022
- Subdivision & Development:Homecoming
- Listing ID #:26021692
- Added:48 day(s) ago
- Updated:August 31, 2026 at 08:30 PM
Rooms and interior
- Bedrooms:3
- Total bathrooms:4
- Full bathrooms:3
- Half bathrooms:1
- Flooring:Ceramic Tile
- Kitchen Description:Eat-in Kitchen, Kitchen Island
Structure and exterior
- Year built:2022
- Lot Features:0 - .5 Acre, Level
- Architectural Style:Traditional
- Foundation Description:Slab
- Levels:2 Story
Schools
- High school:Ashley Ridge
- Middle school:East Edisto
- Elementary school:Beech Hill
Utilities
- Water:Public
- Sewer:Public Sewer
Finances and disclosures
- Price:$379,900
Features and amenities
- Laundry features:Laundry Room
- Amenities:Ceiling Fan(s), Ceiling Smooth, High Ceilings
Parking
- Total parking spaces:2
- Parking description:2 Car Garage, Attached, Garage Door Opener
- Garage:Yes
- Garage spaces:2
New listings near 1038 Magnolia Warbler Way
- New
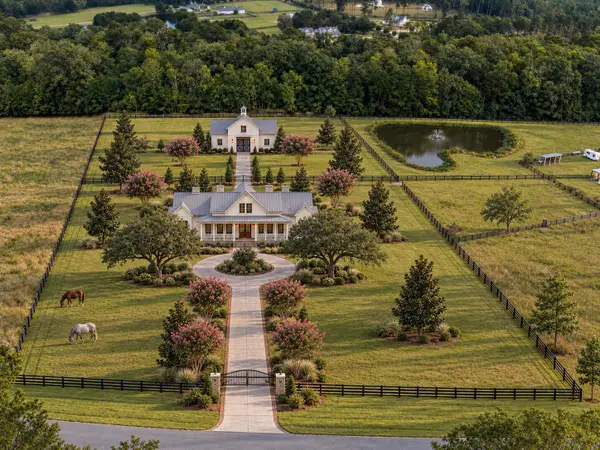 $2,594,000Active5 beds 5 baths4,218 sq. ft.
117 Leaning Oak Lane, Ravenel, SC 29470
MLS# 26025883Listed by: SOUTHEASTERN - New
 $449,000Active5 beds 3 baths2,820 sq. ft.
1008 Field Sparrow Drive, Ravenel, SC 29470
MLS# 26025685Listed by: ISAVE REALTY - New
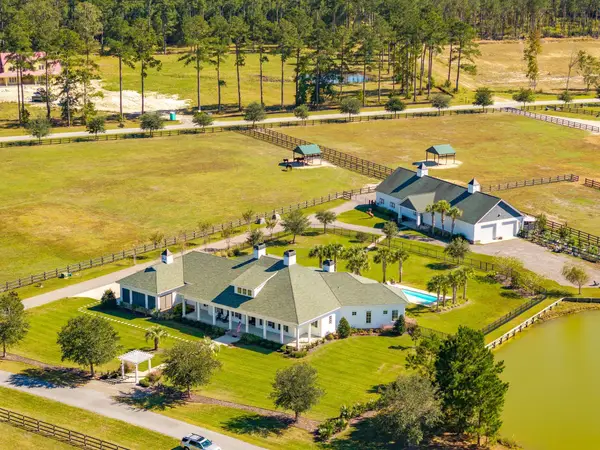 $3,500,000Active5 beds 8 baths4,736 sq. ft.
105 Fox And Hound, Ravenel, SC 29470
MLS# 26025645Listed by: CAROLINA ONE REAL ESTATE - New
 $359,900Active3 beds 2 baths1,596 sq. ft.
5823 Drayton Street, Ravenel, SC 29470
MLS# 26025607Listed by: NEXTHOME THE AGENCY GROUP - New
 $600,000Active5 Acres
6211 Sc-165, Ravenel, SC 29470
MLS# 26025579Listed by: CAROLINA ONE REAL ESTATE - New
 $393,000Active4 beds 2 baths1,774 sq. ft.
3231 Dalmore Drive, Ravenel, SC 29470
MLS# 26025245Listed by: D R HORTON INC  $512,000Active4 beds 4 baths2,000 sq. ft.
6224 Martin Street, Ravenel, SC 29470
MLS# 26025128Listed by: THE BOULEVARD COMPANY $430,000Active4 beds 3 baths2,631 sq. ft.
1100 Magnolia Warbler Way, Ravenel, SC 29470
MLS# 26025016Listed by: THE BOULEVARD COMPANY $829,900Active4 beds 3 baths2,703 sq. ft.
4176 Home Town Lane, Ravenel, SC 29470
MLS# 26024707Listed by: AGENTOWNED REALTY CHARLESTON GROUP $502,075Active4 beds 4 baths2,728 sq. ft.
3114 Macaron Court, Ravenel, SC 29470
MLS# 26024669Listed by: ASHTON CHARLESTON RESIDENTIAL


Protect your home and budget from life's surprises with an Assurant Home Warranty, backed by a partner that supports you through every step of homeownership. Explore Plans.
©2026 Century 21 Real Estate LLC. All rights reserved. CENTURY 21®, the CENTURY 21 Logo and C21® are service marks owned by Century 21 Real Estate LLC. Century 21 Real Estate LLC fully supports the principles of the Fair Housing Act and the Equal Opportunity Act. Each office is independently owned and operated. Listing information is deemed reliable but not guaranteed accurate.