
143 Summer Tanager Drive #Cc2-28-2, Ravenel, SC 29470
Local realty services provided by:CENTURY 21 Northland
143 Summer Tanager Drive #Cc2-28-2,Ravenel, SC 29470
$449,900
- 3 Beds
- 2 Baths
- 2,057 sq. ft.
- Single family
- Active
Listed by: david spera
Office: tls realty, llc.
MLS#:26027000
Source:MI_NGLRMLS
Price summary
- Price:$449,900
- Price per sq. ft.:$218.72
About this home
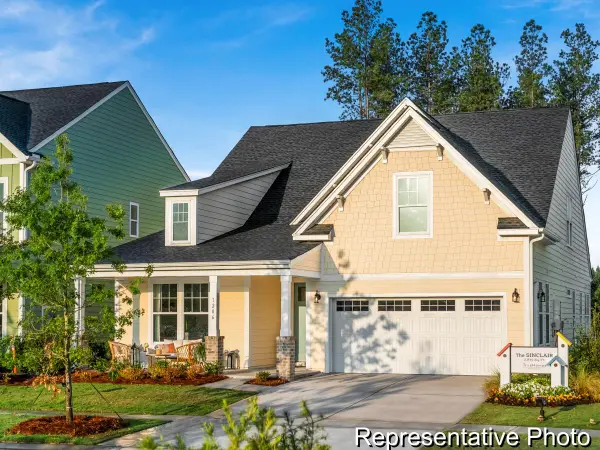
MOVE-IN READY + BIG VALUE AT $449,900! Why wait to build? The Milo gives you 2,057 sq. ft. with the Primary Suite + 2 additional bedrooms all on the MAIN LEVEL, plus a huge upstairs Bonus Room. The designer Kitchen shows off the True Homes semi-custom advantage with Lyra quartz, staggered cabinetry, herringbone backsplash, farmhouse sink, gas range + refrigerator INCLUDED! Add an upgraded tiled Primary shower, LVP, designer lighting and a 2-car garage. Pool, clubhouse, pickleball + trails complete the Homecoming lifestyle. Tour it today and see how much more you get for $449,900!
Contact an agent
Home facts
- Year built:2026
- Subdivision & Development:Homecoming
- Listing ID #:26027000
- Updated:October 03, 2026 at 04:40 PM
Rooms and interior
- Bedrooms:3
- Total bathrooms:2
- Full bathrooms:2
- Flooring:Carpet, Laminate, Vinyl
- Living area:2,057 sq. ft.
Heating and cooling
- Cooling:Central Air
- Central air:Yes
Structure and exterior
- Year built:2026
- Building area:2,057 sq. ft.
- Lot area:0.14 Acres
- Architectural Style:Contemporary
- Foundation Description:Slab
Schools
- High school:Ashley Ridge
- Middle school:Gregg
- Elementary school:Beech Hill
Finances and disclosures
- Price:$449,900
- Price per sq. ft.:$218.72
Parking
- Total parking spaces:2
- Garage:Yes
- Garage spaces:2
New listings near 143 Summer Tanager Drive #Cc2-28-2
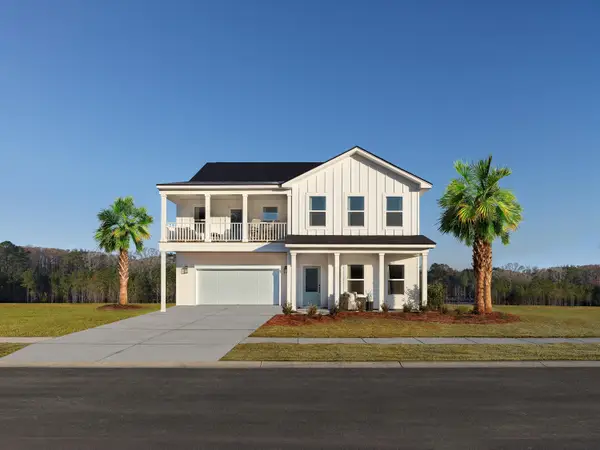 $569,990Active4 beds 4 baths2,776 sq. ft.
3117 Macaron Court, Ravenel, SC 29470
MLS# 26021645Listed by: ASHTON CHARLESTON RESIDENTIAL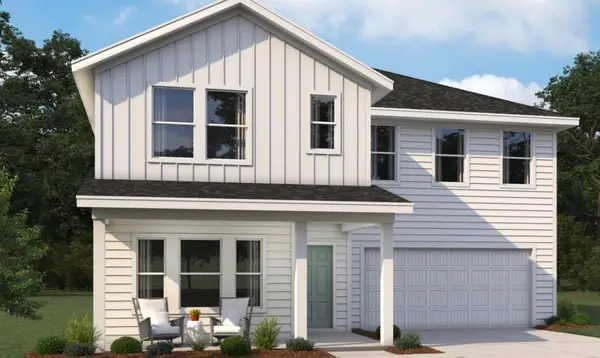 $569,990Active4 beds 4 baths2,776 sq. ft.
3117 Macaron Court, Ravenel, SC 29470
MLS# 26021645Listed by: ASHTON CHARLESTON RESIDENTIAL- New
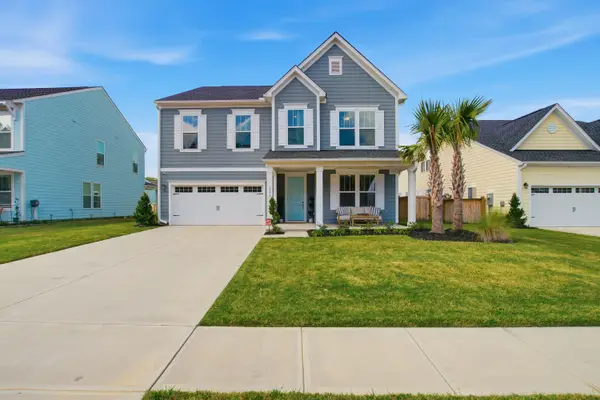 $549,900Active4 beds 4 baths3,773 sq. ft.
1334 Homecoming Boulevard, Ravenel, SC 29470
MLS# 26027458Listed by: THE BOULEVARD COMPANY - New
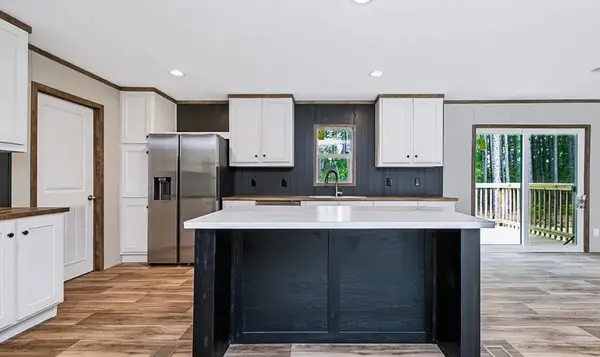 $299,000Active5 beds 3 baths2,040 sq. ft.
6199 Smith, Ravenel, SC 29470
MLS# 26027324Listed by: COASTAL POINT REAL ESTATE - New
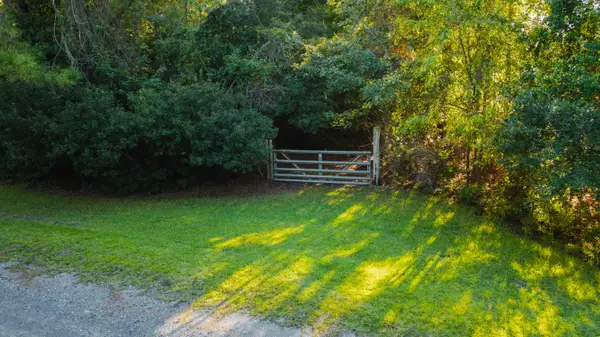 $498,000Active4.34 Acres
000 Hazelhurst Lane, Ravenel, SC 29470
MLS# 26027150Listed by: BETTER HOMES AND GARDENS REAL ESTATE PALMETTO - New
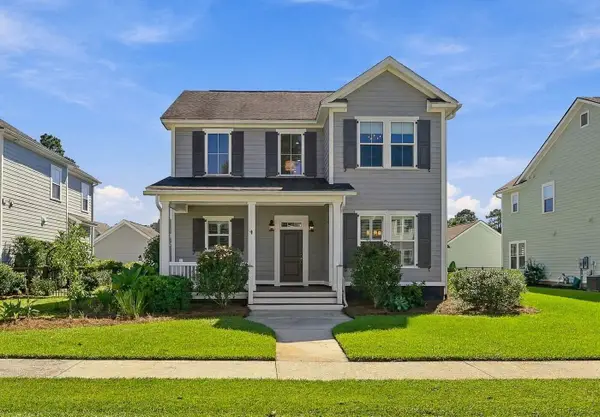 $749,000Active4 beds 3 baths2,525 sq. ft.
3998 Capensis Lane, Ravenel, SC 29470
MLS# 26027029Listed by: SOUTHEASTERN - New
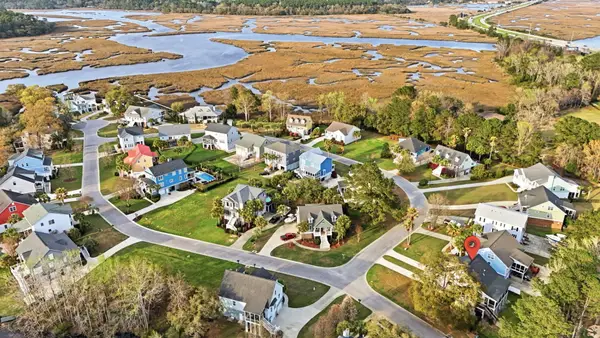 $710,000Active3 beds 3 baths2,126 sq. ft.
4291 Jacobs Point Court, Ravenel, SC 29470
MLS# 26026937Listed by: KELLER WILLIAMS REALTY CHARLESTON WEST ASHLEY - Open Sun, 12 to 5pmNew
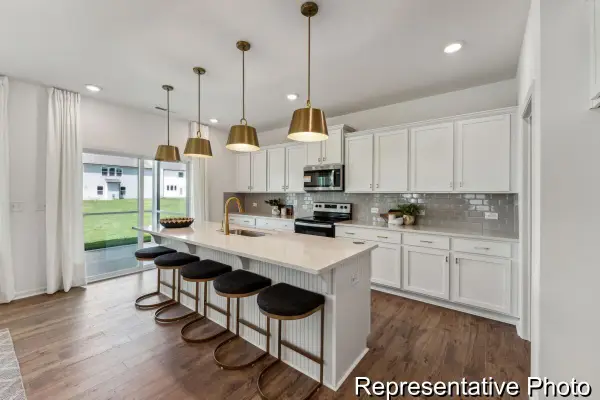 $549,900Active5 beds 4 baths3,680 sq. ft.
1036 House Finch Avenue #Cc3-22-16, Ravenel, SC 29470
MLS# 26026963Listed by: TLS REALTY, LLC - Open Sun, 12 to 5pmNew
 $489,900Active3 beds 3 baths2,841 sq. ft.
1032 House Finch Avenue #Cc3-22-15, Ravenel, SC 29470
MLS# 26026877Listed by: TLS REALTY, LLC


Protect your home and budget from life's surprises with an Assurant Home Warranty, backed by a partner that supports you through every step of homeownership. Explore Plans.
©2026 Century 21 Real Estate LLC. All rights reserved. CENTURY 21®, the CENTURY 21 Logo and C21® are service marks owned by Century 21 Real Estate LLC. Century 21 Real Estate LLC fully supports the principles of the Fair Housing Act and the Equal Opportunity Act. Each office is independently owned and operated. Listing information is deemed reliable but not guaranteed accurate.