
2069 Lavender Bloom Road, Ravenel, SC 29470
Local realty services provided by:CENTURY 21 Triangle Group
Listed by: nancy walsh, jessica micale
Office: ashton charleston residential
MLS#:26015751
Source:SC_CTAR
2069 Lavender Bloom Road,Ravenel, SC 29470
$385,900
- 3 Beds
- 2 Baths
- 1,536 sq. ft.
- Single family
- Pending
Price summary
- Price:$385,900
- Price per sq. ft.:$251.24
About this home
This one story Greenwood plan sits on a spacious homesite and is decorated with stunning designer upgrades. Walking into the foyer, you are greeted with an open concept living area and bright kitchen. 42'' white shaker cabinets, white herringbone backsplash, and stylish quartz countertops decorate the area. The primary bedroom overlooks the backyard and has a walk in closet and dual vanities. Spacious back covered porch and two car garage.
Contact an agent
Home facts
- Year built:2026
- Listing ID #:26015751
- Added:59 day(s) ago
- Updated:July 29, 2026 at 09:23 AM
Rooms and interior
- Bedrooms:3
- Total bathrooms:2
- Full bathrooms:2
- Kitchen Description:Pantry
- Living area:1,536 sq. ft.
Heating and cooling
- Cooling:Central Air
- Heating:Electric
- Central air:Yes
Structure and exterior
- Year built:2026
- Building area:1,536 sq. ft.
- Lot area:0.14 Acres
- Lot Features:Interior Lot, Level
- Architectural Style:Ranch
- Foundation Description:Slab
- Levels:1 Story
Schools
- High school:Baptist Hill
- Middle school:Baptist Hill
- Elementary school:E.B. Ellington
Utilities
- Water:Public
- Sewer:Public Sewer
Finances and disclosures
- Price:$385,900
- Price per sq. ft.:$251.24
Features and amenities
- Laundry features:Laundry Room
- Amenities:Ceiling Smooth, High Ceilings
Parking
- Total parking spaces:2
- Parking description:2 Car Garage
- Garage:Yes
- Garage spaces:2
New listings near 2069 Lavender Bloom Road
- New
 $749,000Active4 beds 4 baths2,508 sq. ft.
Lot D Hwy 165 #3, Ravenel, SC 29470
MLS# 26021471Listed by: REALTY SOLUTIONS GROUP - New
 $59,900Active0.35 Acres
0 Glayton Drive, Ravenel, SC 29470
MLS# 26021463Listed by: THE BOULEVARD COMPANY - New
 $449,900Active3 beds 3 baths1,728 sq. ft.
6370 Shilelagh Oaks Parkway, Ravenel, SC 29470
MLS# 26021364Listed by: CAROLINA ONE REAL ESTATE - New
 $789,000Active5 beds 5 baths3,100 sq. ft.
6407 Farm House Road, Ravenel, SC 29470
MLS# 26021069Listed by: THE BOULEVARD COMPANY - New
 $330,000Active3 beds 3 baths1,973 sq. ft.
121 Summer Tanager Drive, Ravenel, SC 29470
MLS# 26020825Listed by: CAROLINA ONE REAL ESTATE - New
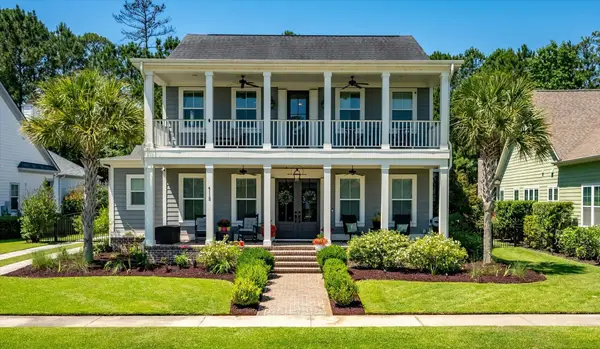 $1,295,000Active4 beds 5 baths3,365 sq. ft.
4112 Home Town Lane, Ravenel, SC 29470
MLS# 26020746Listed by: SHAHID PROPERTIES INC. - New
 $352,000Active3 beds 3 baths1,518 sq. ft.
3178 Dalmore Drive, Ravenel, SC 29470
MLS# 26020686Listed by: D R HORTON INC  $449,500Active4 beds 3 baths2,631 sq. ft.
1100 Magnolia Warbler Way, Ravenel, SC 29470
MLS# 26020414Listed by: THE BOULEVARD COMPANY $315,000Active3 beds 3 baths1,927 sq. ft.
109 Summer Tanager Drive, Ravenel, SC 29470
MLS# 26020313Listed by: KELLER WILLIAMS REALTY CHARLESTON WEST ASHLEY $250,000Active0.55 Acres
5808 Savannah Highway, Ravenel, SC 29470
MLS# 26020245Listed by: CAROLINA ONE REAL ESTATE


Protect your home and budget from life's surprises with an Assurant Home Warranty, backed by a partner that supports you through every step of homeownership. Explore Plans.
©2026 Century 21 Real Estate LLC. All rights reserved. CENTURY 21®, the CENTURY 21 Logo and C21® are service marks owned by Century 21 Real Estate LLC. Century 21 Real Estate LLC fully supports the principles of the Fair Housing Act and the Equal Opportunity Act. Each office is independently owned and operated. Listing information is deemed reliable but not guaranteed accurate.