
3105 Macaron Court, Ravenel, SC 29470
Local realty services provided by:CENTURY 21 Triangle Group
Listed by: corby looney, jessica micale
Office: ashton charleston residential
MLS#:26028887
Source:SC_CTAR
3105 Macaron Court,Ravenel, SC 29470
$474,990
- 3 Beds
- 2 Baths
- 1,868 sq. ft.
- Single family
- Active
Price summary
- Price:$474,990
- Price per sq. ft.:$254.28
About this home
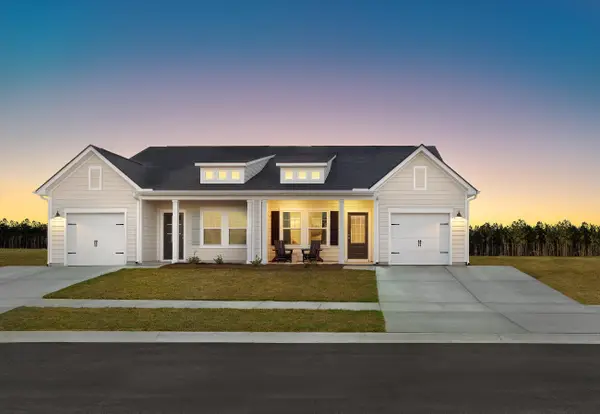
Welcome to Tea Farm and the popular Madison floor plan in the Presidents Series by Ashton Woods. This thoughtfully designed single-story home offers 1,868 square feet of open-concept living with 3 bedrooms, 2 baths, a private study with glass French doors, and a 2-car garage. Scheduled for completion in January 2027, this home features the stunning Coastal Design Collection with luxury vinyl plank flooring throughout the main living areas, designer-selected finishes, and an upgraded glass front door.The gourmet kitchen is a showstopper, showcasing 42-inch white shaker cabinets, a designer blue coastal backsplash, split cooking layout, vent hood, and an oversized island overlooking the spacious family room with fireplace. The extended dining area and covered rear porch create the perfecspace for entertaining and everyday living.
Retreat to the private primary suite featuring a luxurious tiled walk-in shower and tranquil views of the pond, trees, and natural surroundings beyond. The family room also enjoys picturesque pond and wooded views, providing a beautiful backdrop year-round.
Additional upgrades include a 20-foot-wide driveway extension, extended covered rear porch, fireplace, study with glass doors, and designer finishes throughout. Located in Tea Farm, residents enjoy a convenient Ravenel location with easy access to Charleston, area beaches, shopping, dining, and outdoor recreation....
Contact an agent
Home facts
- Year built:2026
- Subdivision & Development:Tea Farm
- Listing ID #:26028887
- Added:2 day(s) ago
- Updated:October 24, 2026 at 02:50 PM
Rooms and interior
- Bedrooms:3
- Total bathrooms:2
- Full bathrooms:2
- Kitchen Description:Eat-in Kitchen, Kitchen Island, Pantry
- Living area:1,868 sq. ft.
Heating and cooling
- Cooling:Central Air
- Heating:Electric
- Central air:Yes
Structure and exterior
- Year built:2026
- Building area:1,868 sq. ft.
- Lot area:0.14 Acres
- Lot Features:0 - .5 Acre, Cul-De-Sac, Level, Wooded
- Architectural Style:Ranch
- Foundation Description:Slab
- Levels:1 Story
Schools
- High school:Baptist Hill
- Middle school:Baptist Hill
- Elementary school:E.B. Ellington
Utilities
- Water:Public
- Sewer:Public Sewer
Finances and disclosures
- Price:$474,990
- Price per sq. ft.:$254.28
Features and amenities
- Laundry features:Laundry Room
- Amenities:Ceiling Smooth, High Ceilings
Parking
- Total parking spaces:2
- Parking description:2 Car Garage
- Garage:Yes
- Garage spaces:2
New listings near 3105 Macaron Court
- New
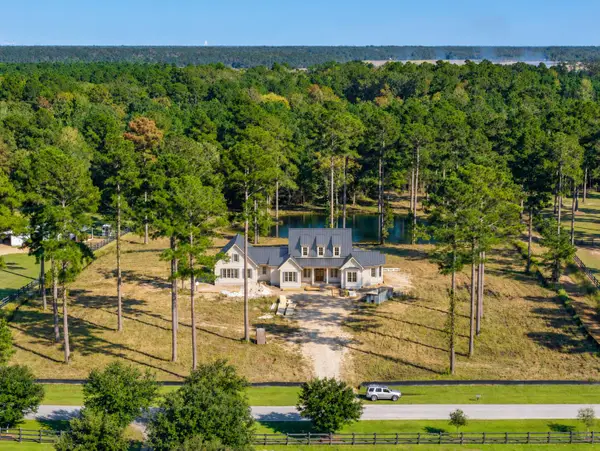 $2,855,000Active5 beds 6 baths4,166 sq. ft.
150 Bradley Pasture Way, Ravenel, SC 29470
MLS# 26028778Listed by: SOUTHEASTERN - New
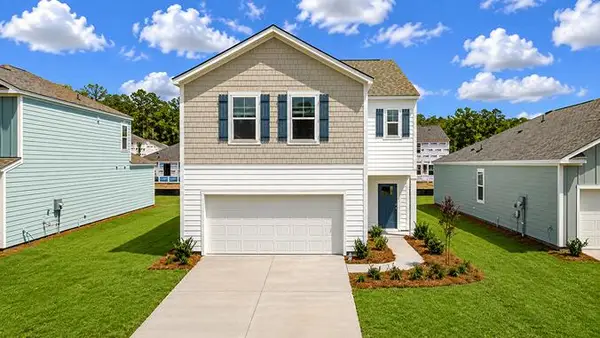 $407,240Active4 beds 3 baths2,174 sq. ft.
3203 Dalmore Drive, Ravenel, SC 29470
MLS# 26028745Listed by: D R HORTON INC - New
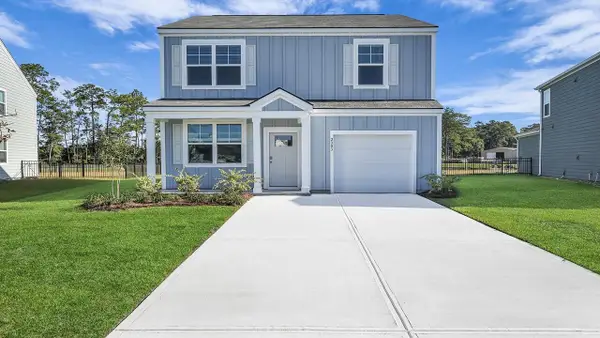 $370,240Active3 beds 3 baths1,518 sq. ft.
3227 Dalmore Drive, Ravenel, SC 29470
MLS# 26028731Listed by: D R HORTON INC - New
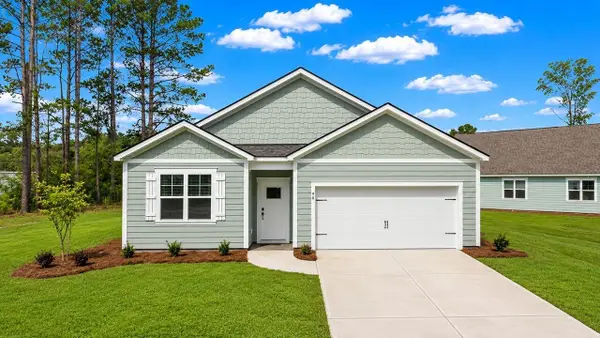 $390,240Active4 beds 2 baths1,774 sq. ft.
3219 Dalmore Drive, Ravenel, SC 29470
MLS# 26028738Listed by: D R HORTON INC - New
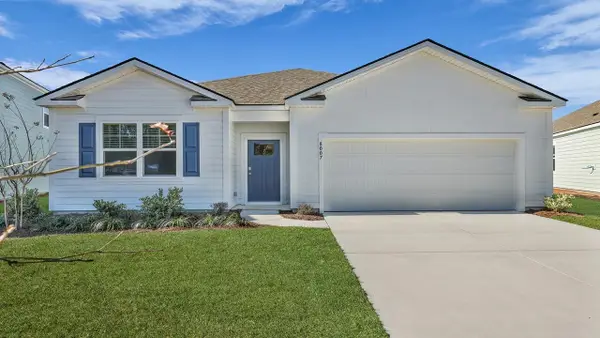 $390,240Active4 beds 2 baths1,774 sq. ft.
3207 Dalmore Drive, Ravenel, SC 29470
MLS# 26028739Listed by: D R HORTON INC - New
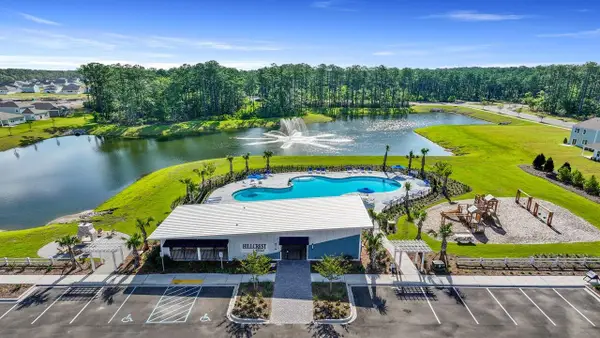 $412,240Active4 beds 3 baths2,174 sq. ft.
3223 Dalmore Drive, Ravenel, SC 29470
MLS# 26028742Listed by: D R HORTON INC - New
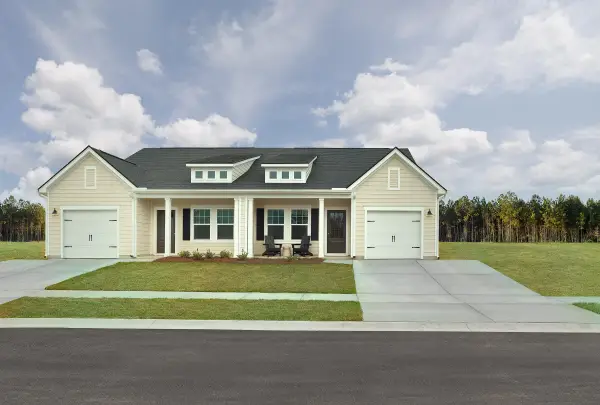 $314,990Active2 beds 2 baths1,124 sq. ft.
5094 Blackberry Lane, Ravenel, SC 29470
MLS# 26028601Listed by: ASHTON CHARLESTON RESIDENTIAL 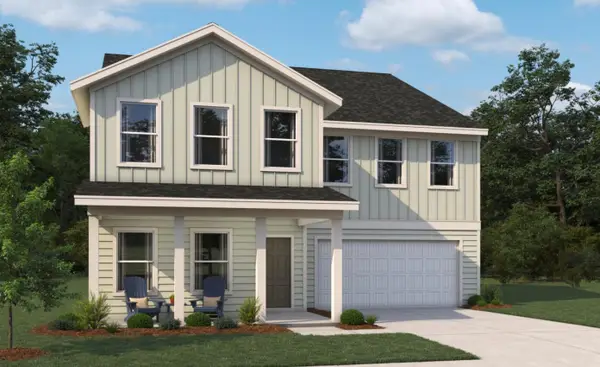 $667,825Pending4 beds 4 baths3,744 sq. ft.
3094 Macaron Court, Ravenel, SC 29470
MLS# 26028598Listed by: ASHTON CHARLESTON RESIDENTIAL- New
 $314,990Active2 beds 2 baths1,124 sq. ft.
5114 Blackberry Lane, Ravenel, SC 29470
MLS# 26028600Listed by: ASHTON CHARLESTON RESIDENTIAL


Protect your home and budget from life's surprises with an Assurant Home Warranty, backed by a partner that supports you through every step of homeownership. Explore Plans.
©2026 Century 21 Real Estate LLC. All rights reserved. CENTURY 21®, the CENTURY 21 Logo and C21® are service marks owned by Century 21 Real Estate LLC. Century 21 Real Estate LLC fully supports the principles of the Fair Housing Act and the Equal Opportunity Act. Each office is independently owned and operated. Listing information is deemed reliable but not guaranteed accurate.