
6204 Badham Drive, Reevesville, SC 29471
Local realty services provided by:CENTURY 21 The Harrelson Group
Listed by: benjamin jordan
Office: dorchester real estate services
MLS#:26021328
Source:SC_CTAR
6204 Badham Drive,Reevesville, SC 29471
$225,000
- 3 Beds
- 2 Baths
- 1,568 sq. ft.
- Mobile / Manufactured
- Active
Price summary
- Price:$225,000
- Price per sq. ft.:$143.49
About this home
Welcome to 6204 Badham Drive! This virtually new home and property offer tons of value! Upon entry you will notice this home was exquisitely maintained. The open floor plan and finishes are exactly what you've been looking for with the convenience of location just outside the town of St. George. Large bedrooms and living spaces are sure to fit your family's needs. The wide-open space in the back yard is calling you for those afternoons to unwind! Ample storage space with several storage buildings and a nice little barn for your equipment are just what you need. Do not miss on this opportunity, schedule your showing today!
Contact an agent
Home facts
- Year built:2019
- Listing ID #:26021328
- Added:1 day(s) ago
- Updated:July 27, 2026 at 02:35 PM
Rooms and interior
- Bedrooms:3
- Total bathrooms:2
- Full bathrooms:2
- Kitchen Description:Eat-in Kitchen, Pantry
- Living area:1,568 sq. ft.
Heating and cooling
- Cooling:Central Air
- Central air:Yes
Structure and exterior
- Year built:2019
- Building area:1,568 sq. ft.
- Lot area:0.75 Acres
- Lot Features:.5 - 1 Acre
- Foundation Description:Crawl Space
- Levels:1 Story
Schools
- High school:Woodland
- Middle school:Woodland Middle
- Elementary school:Williams
Utilities
- Water:Public
- Sewer:Septic Tank
Finances and disclosures
- Price:$225,000
- Price per sq. ft.:$143.49
Features and amenities
- Laundry features:Laundry Room
Parking
- Total parking spaces:1
- Parking description:1 Car Carport
- Carport spaces:1
New listings near 6204 Badham Drive
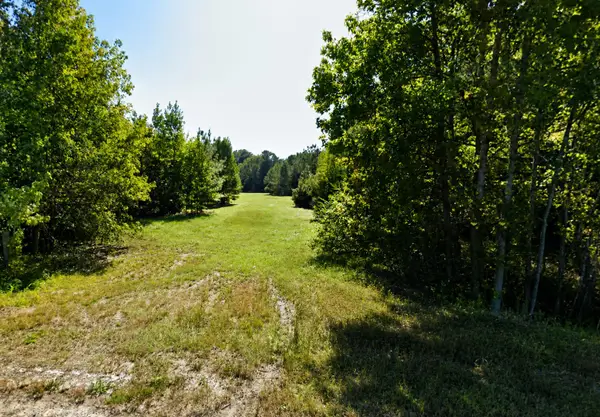 $350,000Active12.94 Acres
0 Bethel Cemetery Road, Reevesville, SC 29471
MLS# 26020039Listed by: THREE REAL ESTATE LLC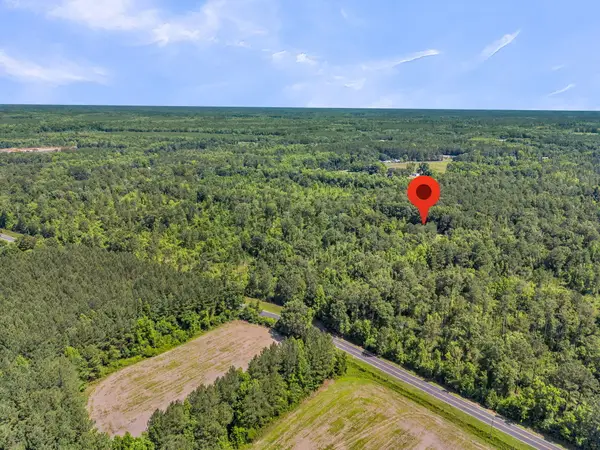 $830,000Active2 beds 2 baths1,216 sq. ft.
Address Withheld By Seller, Reevesville, SC 29471
MLS# 26017667Listed by: RE/MAX SOUTHERN SHORES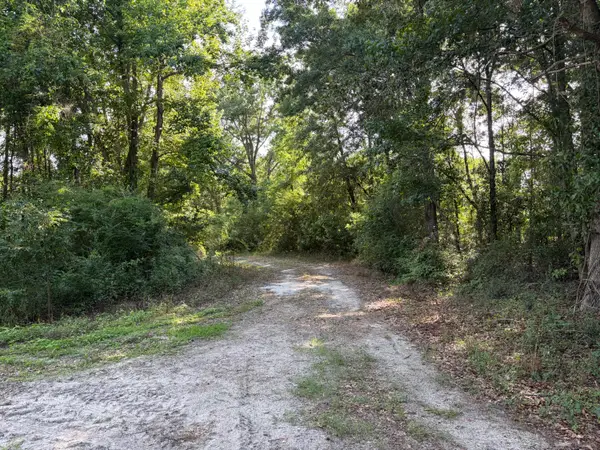 $95,000Active7.61 Acres
0 Reevesville, Reevesville, SC 29471
MLS# 26017546Listed by: CAROLINA ONE REAL ESTATE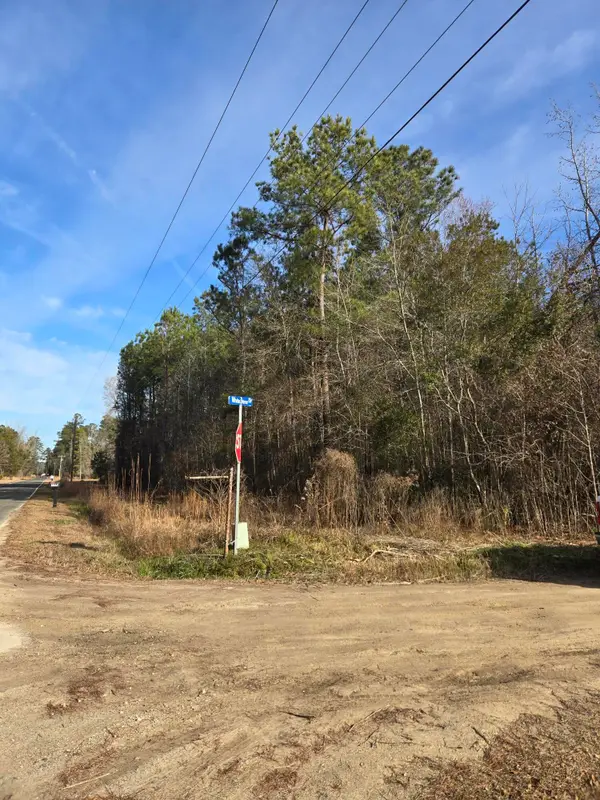 $36,000Active1.17 Acres
0 Whitestone Drive, Reevesville, SC 29471
MLS# 26014531Listed by: CAROLINA ONE REAL ESTATE $188,000Pending3 beds 2 baths1,200 sq. ft.
7101 Dorange Road, Reevesville, SC 29471
MLS# 634016Listed by: TRUHOME REALTY $623,000Active5 beds 4 baths3,400 sq. ft.
219 Rigby Street, Reevesville, SC 29471
MLS# 26013765Listed by: WOLFE & TAYLOR INC $623,000Active5 beds 4 baths3,400 sq. ft.
219 Rigby Street, Reevesville, SC 29471
MLS# 632141Listed by: WOLFE AND TAYLOR INC $55,000Active2.01 Acres
Tbd New Meadow Drive, Reevesville, SC 29471
MLS# 26011047Listed by: COLDWELL BANKER REALTY $185,000Active3 beds 1 baths1,038 sq. ft.
130 Lees Drive, Reevesville, SC 29471
MLS# 26010954Listed by: CAROLINA ELITE REAL ESTATE


Protect your home and budget from life's surprises with an Assurant Home Warranty, backed by a partner that supports you through every step of homeownership. Explore Plans.
©2026 Century 21 Real Estate LLC. All rights reserved. CENTURY 21®, the CENTURY 21 Logo and C21® are service marks owned by Century 21 Real Estate LLC. Century 21 Real Estate LLC fully supports the principles of the Fair Housing Act and the Equal Opportunity Act. Each office is independently owned and operated. Listing information is deemed reliable but not guaranteed accurate.