
1528 Yellowwood Court, Reidville, SC 29388
Local realty services provided by:CENTURY 21 Triangle Group
1528 Yellowwood Court,Reidville, SC 29388
$315,000
- 3 Beds
- 3 Baths
- - sq. ft.
- Townhouse
- Active
Listed by: michelle rankin
Office: real broker, llc.
MLS#:1598785
Source:SC_GGAR
Price summary
- Price:$315,000
- Monthly HOA dues:$185
About this home
Welcome home to this stunning, brand-new end-unit townhome offering 2,200 square feet of thoughtfully designed living space. Featuring 3 spacious bedrooms and 2.5 bathrooms, this bright and beautiful home boasts an open-concept floor plan that's perfect for both everyday living and entertaining. An abundance of natural light fills every room, highlighting the modern finishes and spacious layout. The kitchen flows seamlessly into the dining and living areas, creating a warm and inviting atmosphere. A new LG refrigerator/freezer with 2 ice makers, washer and dryer are included. Upstairs, you'll find generously sized bedrooms, including a primary suite with a private bath and ample closet space, and a beautiful bonus area that can be used for anything you wish. As an end unit, you'll enjoy added privacy, and extra windows. Enjoy relaxing after a long day on the front porch or covered patio. With its contemporary design, spacious layout, and brand-new construction, this townhome offers the perfect combination of comfort, style, and convenience. Amenities galore with a community pool and lawn maintenance included. Don't miss the opportunity to make this beautiful new home yours—schedule your showing today!...
Contact an agent
Home facts
- Year built:2025
- Listing ID #:1598785
- Added:3 day(s) ago
- Updated:July 28, 2026 at 01:49 AM
Rooms and interior
- Bedrooms:3
- Total bathrooms:3
- Full bathrooms:2
- Half bathrooms:1
- Flooring:Carpet, Vinyl
- Kitchen Description:Dishwasher, Disposal, Microwave, Refrigerator, Warming Drawer
Heating and cooling
- Cooling:Electric
- Heating:Forced Air, Natural Gas
- Central air:Yes
Structure and exterior
- Roof:Composition
- Year built:2025
- Architectural Style:Craftsman
- Construction Materials:Stone, Vinyl Siding
- Exterior Features:Front Porch, Patio, Rear Porch
- Foundation Description:Slab
- Levels:2 Story
Schools
- High school:James F. Byrnes
- Middle school:Florence Chapel
- Elementary school:Reidville
Utilities
- Water:Public
- Sewer:Public Sewer
Finances and disclosures
- Price:$315,000
- Tax amount:$256
Features and amenities
- Appliances:Dishwasher, Electric Water Heater, Gas Oven, Microwave, Range Hood, Refrigerator, Washer
- Laundry features:2nd Floor, Dryer, Gas Dryer Hookup, Laundry Room, Walk-in, Washer, Washer Hookup
- Amenities:int_feat_Ceiling Smooth, int_feat_Countertops Quartz, int_feat_High Ceilings, int_feat_Open Floorplan, int_feat_Pantry, int_feat_Radon System, int_feat_Tray Ceiling(s), int_feat_Walk-In Closet(s)
- Pool features:Pool
Parking
- Total parking spaces:2
- Parking description:Attached, Driveway, Parking Pad, Paved
- Garage:Yes
- Garage spaces:2
New listings near 1528 Yellowwood Court
- New
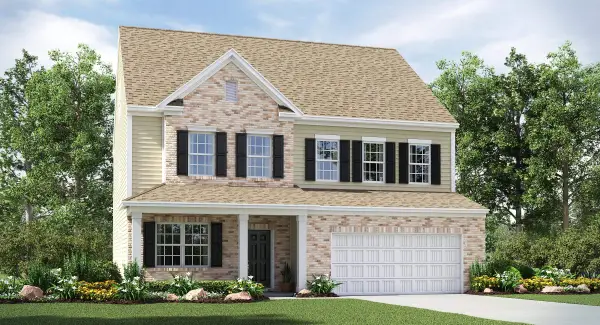 $289,499Active4 beds 3 baths2,170 sq. ft.
186 Farmwell Drive, Woodruff, SC 29388
MLS# 339885Listed by: LENNAR CAROLINAS, LLC - New
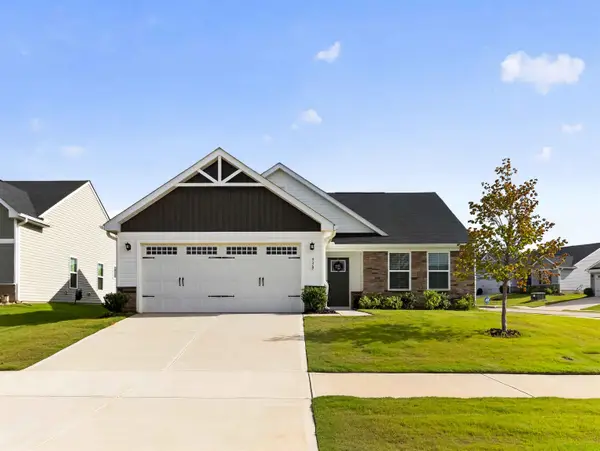 $342,000Active3 beds 2 baths1,533 sq. ft.
938 Rev Robert Reid Street, Reidville, SC 29375
MLS# 339819Listed by: PONCE REALTY GROUP - New
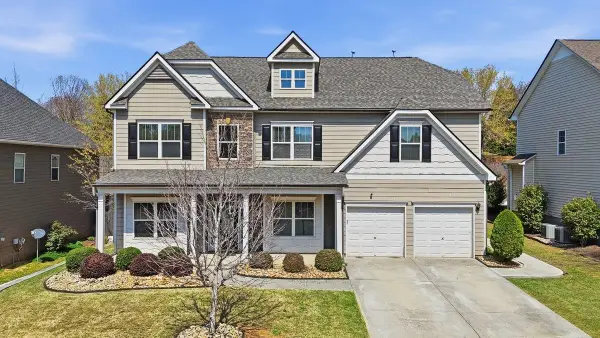 $420,000Active4 beds 4 baths3,377 sq. ft.
536 W Saddletree Drive, Reidville, SC 29388
MLS# 339721Listed by: KELLER WILLIAMS GREENVILLE CENTRAL - New
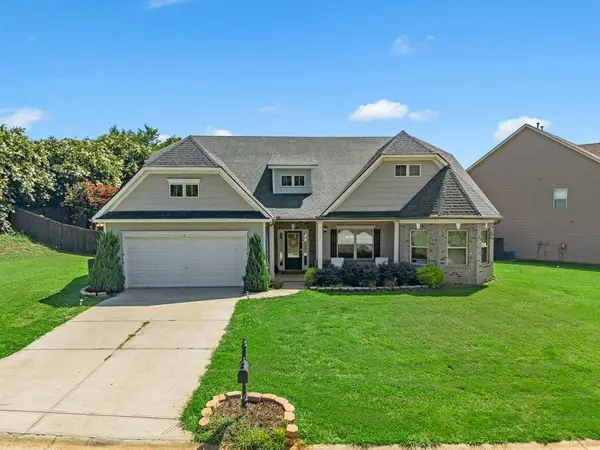 $385,000Active4 beds 3 baths2,858 sq. ft.
290 Noble Creek Road, Woodruff, SC 29388
MLS# 339615Listed by: QUARTERMASTER PROPERTIES LLC - New
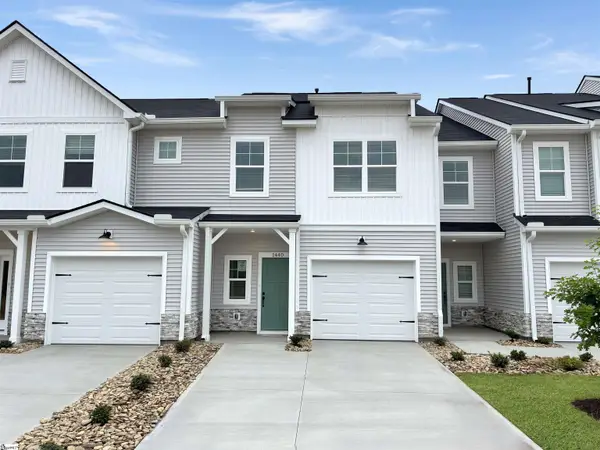 $231,575Active3 beds 3 baths
1440 Johnstone Drive, Reidville, SC 29375
MLS# 1598016Listed by: COTHRAN HOMES, LLC 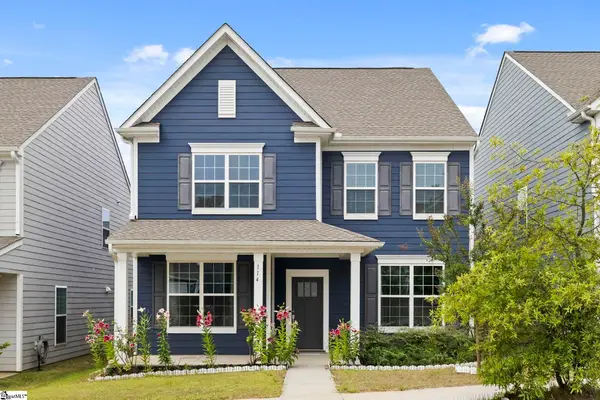 $339,000Active5 beds 3 baths
114 Magnolia Street, Reidville, SC 29338
MLS# 1597021Listed by: KELLER WILLIAMS GRV UPST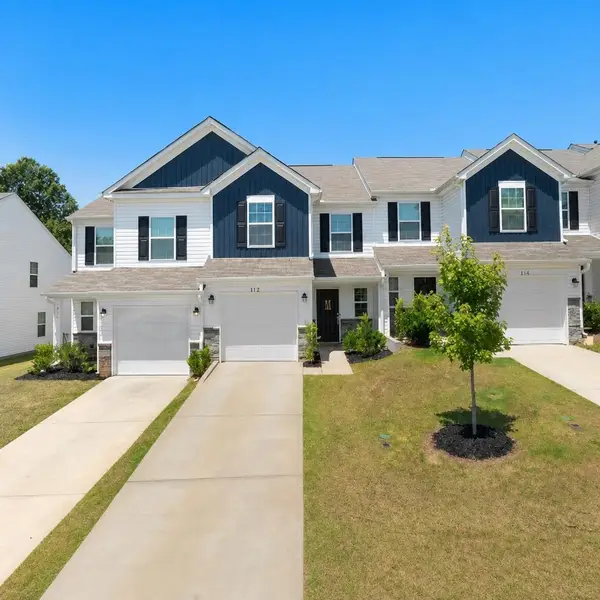 $218,000Active3 beds 3 baths1,512 sq. ft.
812 Harper Street, Reidville, SC 29375
MLS# 339109Listed by: KELLER WILLIAMS DRIVE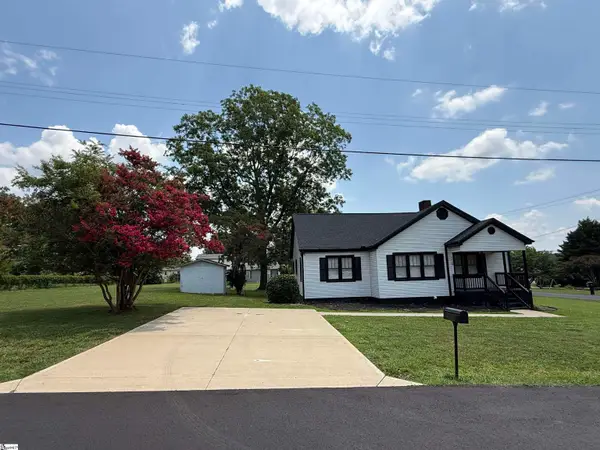 $255,000Active3 beds 2 baths
129 Spring Street, Reidville, SC 29375
MLS# 1596439Listed by: PONCE REALTY GROUP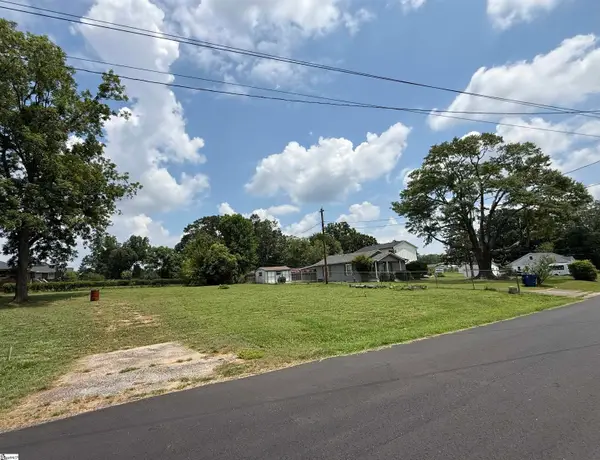 $70,000Active0 Acres
211 Pine Street, Reidville, SC 29375
MLS# 1596443Listed by: PONCE REALTY GROUP


Protect your home and budget from life's surprises with an Assurant Home Warranty, backed by a partner that supports you through every step of homeownership. Explore Plans.
©2026 Century 21 Real Estate LLC. All rights reserved. CENTURY 21®, the CENTURY 21 Logo and C21® are service marks owned by Century 21 Real Estate LLC. Century 21 Real Estate LLC fully supports the principles of the Fair Housing Act and the Equal Opportunity Act. Each office is independently owned and operated. Listing information is deemed reliable but not guaranteed accurate.