
812 Harper Street, Reidville, SC 29375
Local realty services provided by:CENTURY 21 Triangle Group
812 Harper Street,Reidville, SC 29375
$209,900
- 3 Beds
- 3 Baths
- - sq. ft.
- Townhouse
- Active
Listed by: gary barnett
Office: keller williams drive
MLS#:1600183
Source:SC_GGAR
Price summary
- Price:$209,900
- Monthly HOA dues:$125
About this home
Lender Credit for closing costs/rate buy down see remarks and/or brochure attached for details. Welcome to 812 Harper St in Reidville, SC — a beautifully maintained 3 bedroom, 2.5 bathroom townhome built in 2024, offering low-maintenance living in one of Spartanburg County’s growing and convenient areas. With approximately 1,500 square feet, this home provides a comfortable and functional layout designed for everyday living. The main level offers an easy flow for relaxing, entertaining, cooking, and spending time with family or friends, while the upstairs bedrooms provide separation and privacy when it’s time to unwind. One of the biggest advantages of this home is the lifestyle it offers. Instead of spending your weekends keeping up with a large yard or endless exterior maintenance, you can enjoy the simplicity of townhome living while still having the space you need inside. Whether you’re a first-time buyer, downsizing, relocating, or simply looking for something newer and easier to care for, this home makes day-to-day life feel a little more manageable. The Reidville location puts you close to everyday conveniences while still giving you that quieter, small-town feel. Nearby Duncan, Greer, Moore, and Spartanburg offer shopping, restaurants, coffee spots, parks, and local conveniences without feeling far from home. Tyger River Park is also nearby, offering walking areas, playgrounds, sports fields, and outdoor space to enjoy. Commuting is convenient with access to major routes including I-85 and I-26, making it easier to get around the Upstate. Downtown Spartanburg, Greenville-Spartanburg International Airport, BMW, Five Forks, Greer, and Greenville are all within a reasonable drive, giving you flexibility whether you’re heading to work, catching a flight, meeting friends for dinner, or enjoying a night out. If you’ve been looking for a newer home with modern convenience, low-maintenance living, and a location that keeps you connected to the Upstate, 812 Harper St is one you’ll want to see....
Contact an agent
Home facts
- Year built:2024
- Subdivision & Development:Gaston Towns
- Listing ID #:1600183
- Added:37 day(s) ago
- Updated:September 14, 2026 at 12:50 AM
Rooms and interior
- Bedrooms:3
- Total bathrooms:3
- Full bathrooms:2
- Half bathrooms:1
- Flooring:Carpet
- Kitchen Description:Dishwasher, Disposal, Microwave, Refrigerator
Heating and cooling
- Heating:Forced Air, Natural Gas
- Central air:Yes
Structure and exterior
- Roof:Architectural
- Year built:2024
- Lot Features:1/2 Acre or Less, Sidewalk
- Architectural Style:Traditional
- Construction Materials:Stone, Vinyl Siding
- Exterior Features:Front Porch
- Foundation Description:Slab
- Levels:2 Story
Schools
- High school:James F. Byrnes
- Middle school:Florence Chapel
- Elementary school:Reidville
Utilities
- Water:Public
- Sewer:Public Sewer
Finances and disclosures
- Price:$209,900
- Tax amount:$1,567
Features and amenities
- Appliances:Dishwasher, Electric Water Heater, Gas Oven, Microwave, Refrigerator, Washer
- Laundry features:2nd Floor, Dryer, Electric Dryer Hookup, Laundry Room, Walk-in, Washer, Washer Hookup
- Amenities:int_feat_Ceiling Fan(s), int_feat_Ceiling Smooth, int_feat_Countertops-Solid Surface, int_feat_Pantry, int_feat_Walk-In Closet(s)
Parking
- Total parking spaces:1
- Parking description:Attached, Concrete
- Garage:Yes
- Garage spaces:1
New listings near 812 Harper Street
- New
 $289,900Active3 beds 2 baths
705 John Anderson Drive, Reidville, SC 29388
MLS# 1603670Listed by: ALLIANCE REAL ESTATE SERVICES - New
 $289,900Active3 beds 2 baths1,338 sq. ft.
705 John Anderson Drive, Reidville, SC 29388-7512
MLS# 341723Listed by: ALLIANCE REAL ESTATE SERVICES - New
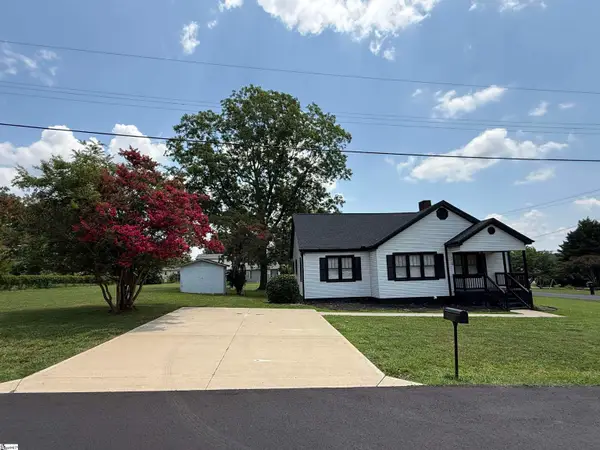 $255,000Active3 beds 2 baths
129 Spring Street, Reidville, SC 29375
MLS# 1603665Listed by: PONCE REALTY GROUP - New
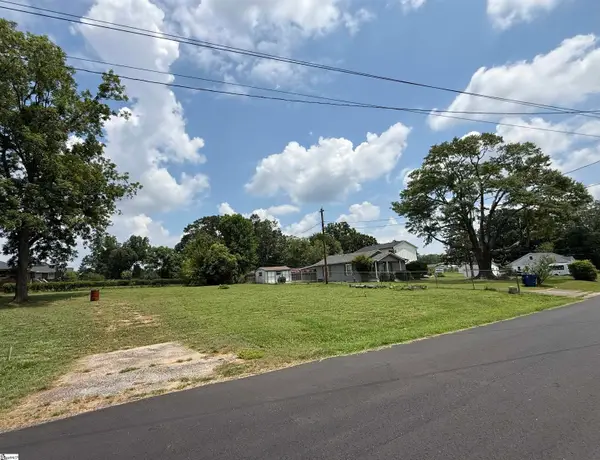 $65,000Active0 Acres
211 Pine Street, Reidville, SC 29375
MLS# 1603473Listed by: PONCE REALTY GROUP - New
 $314,900Active3 beds 2 baths1,368 sq. ft.
919 Rev. Robert Reid Street, Woodruff, SC 29388
MLS# 341542Listed by: AKERS AND ASSOCIATES - New
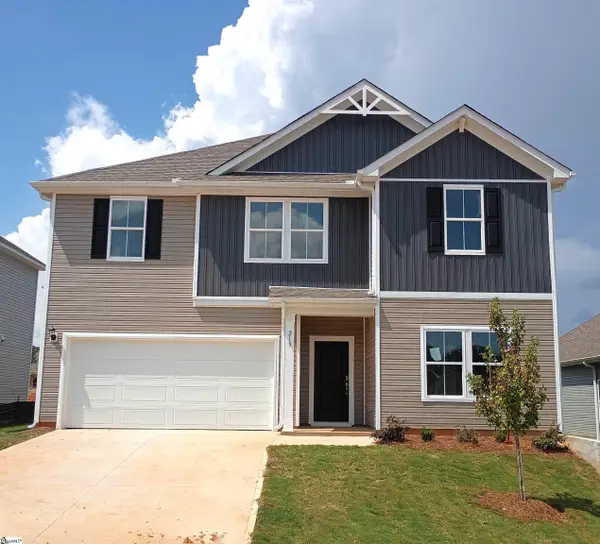 $293,985Active4 beds 4 baths
219 Pretoria Drive #Lot 83, Woodruff, SC 29388
MLS# 1603116Listed by: DFH REALTY GEORGIA, LLC - New
 $399,950Active4 beds 4 baths3,377 sq. ft.
536 W Saddletree Drive, Reidville, SC 29388
MLS# 341447Listed by: KELLER WILLIAMS GREENVILLE CENTRAL 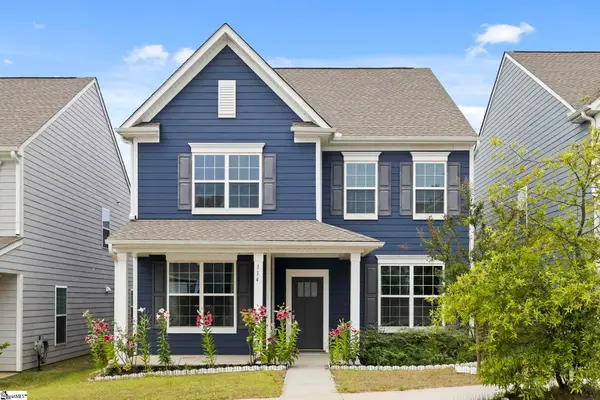 $328,000Active5 beds 3 baths
114 Magnolia Street, Reidville, SC 29338
MLS# 1602723Listed by: KELLER WILLIAMS GRV UPST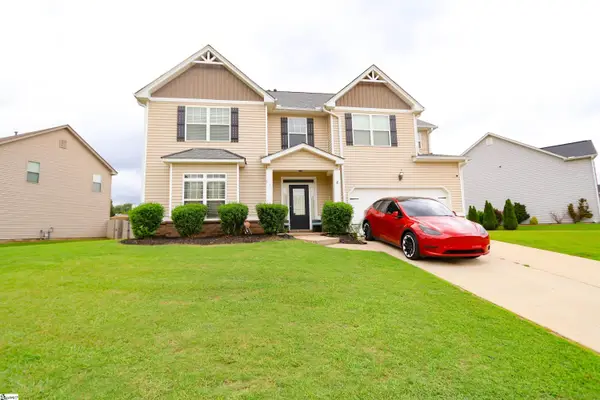 $417,000Active4 beds 3 baths
526 W Holloway Drive, Woodruff, SC 29388
MLS# 1602633Listed by: REALTY ONE GROUP FREEDOM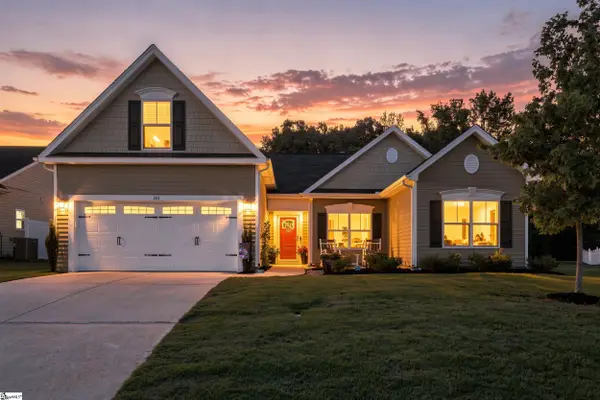 $299,900Pending3 beds 2 baths
165 Noble Creek Road, Woodruff, SC 29388
MLS# 1601683Listed by: REAL BROKER GVL, LLC


Protect your home and budget from life's surprises with an Assurant Home Warranty, backed by a partner that supports you through every step of homeownership. Explore Plans.
©2026 Century 21 Real Estate LLC. All rights reserved. CENTURY 21®, the CENTURY 21 Logo and C21® are service marks owned by Century 21 Real Estate LLC. Century 21 Real Estate LLC fully supports the principles of the Fair Housing Act and the Equal Opportunity Act. Each office is independently owned and operated. Listing information is deemed reliable but not guaranteed accurate.