
1426 Tristen Road, Richburg, SC 29729
Local realty services provided by:CENTURY 21 Rucker Real Estate
Listed by: michael sceau
Office: lgi homes nc llc.
MLS#:4409989
Source:CH
1426 Tristen Road,Richburg, SC 29729
$318,900
- 3 Beds
- 2 Baths
- 1,552 sq. ft.
- Single family
- Active
Price summary
- Price:$318,900
- Price per sq. ft.:$205.48
- Monthly HOA dues:$25
About this home
This beautiful new home has a spacious kitchen island, dining area with access to a beautiful back covered porch. A perfect place to relax after work or fire up the grill on the weekends for great entertaining! The well equipped kitchen is a chef's dream with a full suite of stainless steel Whirlpool brand appliances. Plenty of storage in the spacious walk-in pantry! Retreat to the primary suite for peace and relaxation in you spacious bedroom and en-suite. Secondary bedrooms are spacious with large walk-in closets. A very popular floor plan due to a wonderful living experience. Ask about Special Financing and Builder Incentives! Won't last long, call NOW!
Contact an agent
Home facts
- Year built:2026
- Subdivision & Development:Knights Bridge
- Listing ID #:4409989
- Updated:August 13, 2026 at 01:22 PM
Rooms and interior
- Bedrooms:3
- Total bathrooms:2
- Full bathrooms:2
- Flooring:Carpet, Vinyl
- Kitchen Description:Disposal, ENERGY STAR Qualified Dishwasher, ENERGY STAR Qualified Refrigerator, Electric Range, Microwave, Plumbed For Ice Maker
- Living area:1,552 sq. ft.
Heating and cooling
- Cooling:Heat Pump
- Heating:Heat Pump
- Central air:Yes
Structure and exterior
- Year built:2026
- Building area:1,552 sq. ft.
- Lot area:0.14 Acres
- Construction Materials:Stone Veneer, Vinyl
- Foundation Description:Slab
Schools
- High school:Lewisville
- Elementary school:Lewisville
Utilities
- Sewer:Public Sewer
Finances and disclosures
- Price:$318,900
- Price per sq. ft.:$205.48
Features and amenities
- Laundry features:Laundry Room
- Amenities:Open Floorplan, Walk-In Closet(s), Walk-In Pantry
Parking
- Parking description:Attached Garage, Garage Door Opener
- Garage:Yes
- Garage spaces:2
 Listings courtesy of Canopy MLS as distributed by MLS GRID. Copyright 2021 Canopy MLS. All rights reserved. Canopy MLS, provides content displayed here (“provided content”) on an “as is” basis and makes no representations or warranties regarding the provided content, including, but not limited to those of non-infringement, timeliness, accuracy, or completeness. Individuals and companies using information presented are responsible for verification and validation of information they utilize and present to their customers and clients. Canopy MLS will not be liable for any damage or loss resulting from use of the provided content or the products available through Portals, IDX, VOW, and/or Syndication. Recipients of this information shall not resell, redistribute, reproduce, modify, or otherwise copy any portion thereof without the expressed written consent of Canopy MLS. CH Member Broker: Arica Rucker
New listings near 1426 Tristen Road
- New
 $195,000Active2 beds 2 baths1,198 sq. ft.
3902 Appaloosa Rdg Road, Richburg, SC 29729
MLS# 4413226Listed by: EXP REALTY LLC ROCK HILL - New
 $321,290Active4 beds 3 baths2,203 sq. ft.
1340 Lily Drive, Richburg, SC 29729
MLS# 4413616Listed by: DR HORTON INC - New
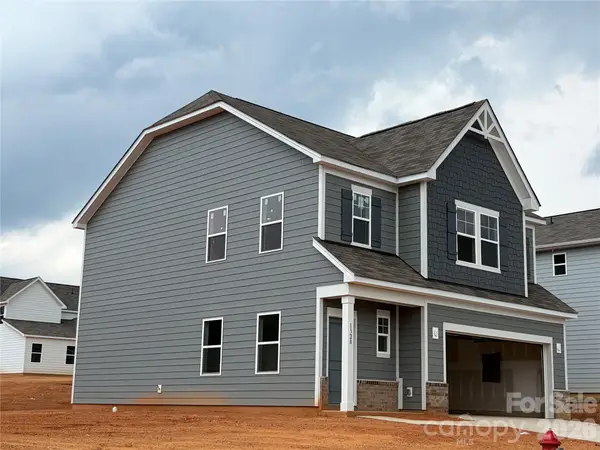 $330,990Active3 beds 3 baths1,753 sq. ft.
1328 Chiefs Lane, Richburg, SC 29729
MLS# 4413188Listed by: DREAM FINDERS REALTY, LLC. - Open Sat, 12 to 3pmNew
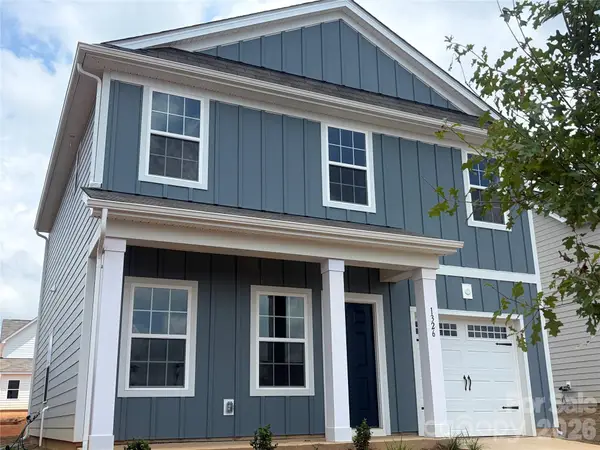 $294,990Active3 beds 3 baths1,753 sq. ft.
1326 Chiefs Lane, Richburg, SC 29729
MLS# 4413215Listed by: DREAM FINDERS REALTY, LLC. - Open Sat, 12 to 2pmNew
 $800,000Active4 beds 5 baths4,449 sq. ft.
507 Crown Court, Richburg, SC 29729
MLS# 4371856Listed by: BETTER HOMES AND GARDEN REAL ESTATE PARACLE - Open Sat, 12 to 3pmNew
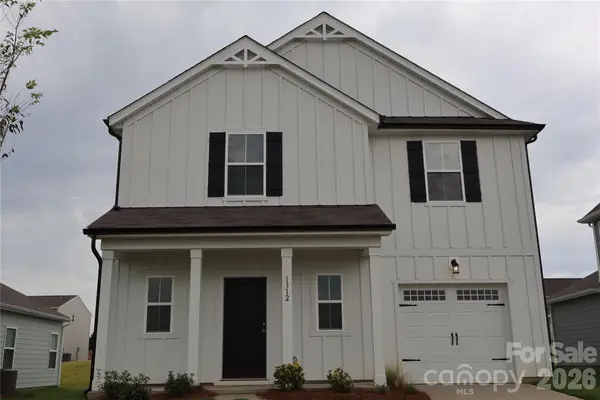 $315,990Active3 beds 3 baths1,925 sq. ft.
1312 Chiefs Lane, Richburg, SC 29729
MLS# 4411213Listed by: DREAM FINDERS REALTY, LLC.  $314,340Active4 beds 3 baths2,174 sq. ft.
1257 Lavender Drive, Richburg, SC 29729
MLS# 4409891Listed by: DR HORTON INC $287,615Active3 beds 2 baths1,343 sq. ft.
1260 Lavender Drive, Richburg, SC 29729
MLS# 4409900Listed by: DR HORTON INC $295,900Active3 beds 2 baths1,316 sq. ft.
1103 Elyan Place, Richburg, SC 29729
MLS# 4409963Listed by: LGI HOMES NC LLC $328,900Active3 beds 3 baths1,800 sq. ft.
1410 Tristen Road, Richburg, SC 29729
MLS# 4409982Listed by: LGI HOMES NC LLC


Protect your home and budget from life's surprises with an Assurant Home Warranty, backed by a partner that supports you through every step of homeownership. Explore Plans.
©2026 Century 21 Real Estate LLC. All rights reserved. CENTURY 21®, the CENTURY 21 Logo and C21® are service marks owned by Century 21 Real Estate LLC. Century 21 Real Estate LLC fully supports the principles of the Fair Housing Act and the Equal Opportunity Act. Each office is independently owned and operated. Listing information is deemed reliable but not guaranteed accurate.