
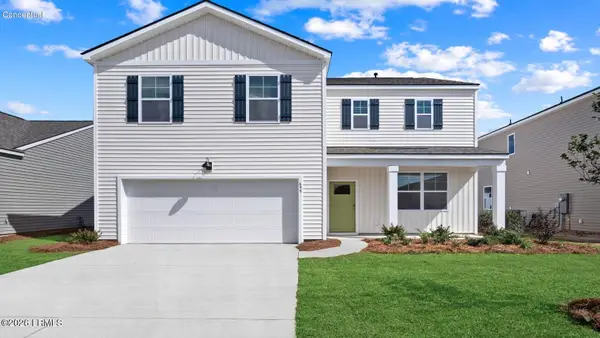
1096 Sanctuary Drive, Ridgeland, SC 29936
Local realty services provided by:CENTURY 21 A Low Country Realty
Listed by: kathy ballowe, kristy theiling
Office: d r horton inc.
MLS#:512090
Price summary
- Price:$450,190
- Price per sq. ft.:$179.29
About this home
The Retreat at Eаst Αrgеnt, Resort Style Living, Natural Gаs Cοmmunity just minutes from newly completed YMCA! Step into the Hayden our most spacious floor plan in The Retreat at East Argent, offering a generous 2,511 square feet, 5 bedrooms, 3 full bathrooms, a versatile flex space, upstairs loft, and a roomy 2-car garage. If you're looking for room to live, work, play, and grow this home has it all. The first floor welcomes you with a bright foyer that opens to a flexible front room perfect as a home office, playroom, or formal sitting area. The open-concept kitchen and living space are made for connection, featuring stainless steel appliances, a large island that invites conversation, and a walk-in pantry big enough to handle everything from kitchen devices to holiday baking supplies. A main-level bedroom and full bath provide an ideal setup for guests, extended family, or multigenerational living. Upstairs, the primary suite impresses with a spacious layout, his and hers walk-in closets, and a spa-like bath with double sinks and a large walk-in shower. Three additional bedrooms and a shared bath give everyone their own space, while the loft offers a second living area for movie nights, game days, or creative corners. A convenient upstairs laundry room rounds out the ease of everyday living. Packed with smart features, thoughtful design, and room for everyone, the Hayden offers the ultimate upgrade. Schedule your tour today - models open daily!...
Contact an agent
Home facts
- Year built:2026
- Subdivision & Development:THE RETREAT AT EAST ARGENT
- Listing ID #:512090
- Added:55 day(s) ago
- Updated:October 05, 2026 at 08:01 PM
Rooms and interior
- Bedrooms:5
- Total bathrooms:3
- Full bathrooms:3
- Flooring:Carpet, Luxury Vinyl Plank
- Bathrooms Description:Separate Shower
- Kitchen Description:Dishwasher, Disposal, Gas Range, Microwave, Pantry, Self-Cleaning Oven
- Living area:2,511 sq. ft.
Heating and cooling
- Cooling:Central Air, Electric
- Heating:Gas
- Central air:Yes
Structure and exterior
- Roof:Fiberglass
- Year built:2026
- Building area:2,511 sq. ft.
- Lot area:0.16 Acres
- Exterior Features:Patio
- Levels:Two Story
Finances and disclosures
- Price:$450,190
- Price per sq. ft.:$179.29
Features and amenities
- Appliances:Dishwasher, Disposal, Gas Range, Microwave, Self Cleaning Oven, Tankless Water Heater
- Amenities:Entrance Foyer, Loft, Smart Thermostat
- Pool features:Community Pool, Pool
Parking
- Parking description:Driveway, Garage
- Garage:Yes
- Garage spaces:2
New listings near 1096 Sanctuary Drive
- New
 $529,990Active5 beds 5 baths3,122 sq. ft.
1300 Rifle Road, Ridgeland, SC 29936
MLS# 198487Listed by: SM SOUTH CAROLINA BROKERAGELLC
- New
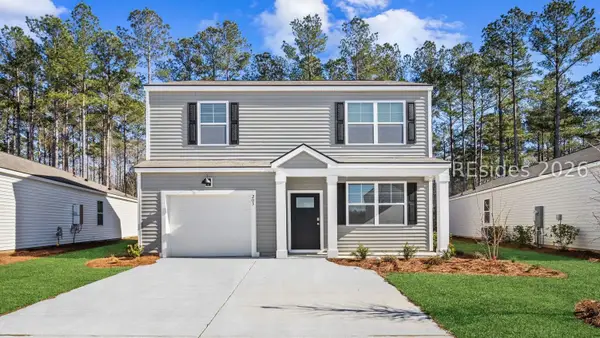 $371,490Active3 beds 3 baths1,518 sq. ft.
436 Sanctum Street, Ridgeland, SC 29936
MLS# 513369Listed by: D R HORTON INC. 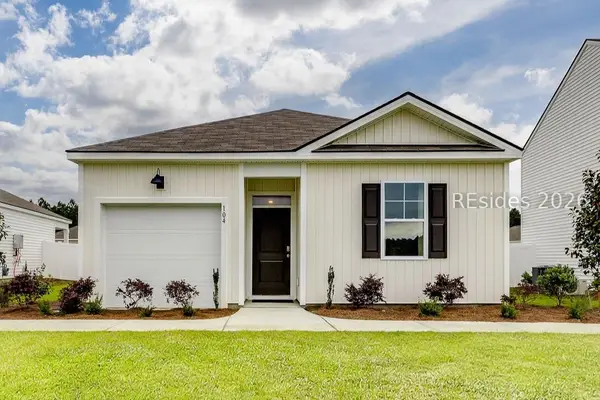 $358,490Active4 beds 2 baths1,482 sq. ft.
789 Sanctum Street, Ridgeland, SC 29936
MLS# 512845Listed by: D R HORTON INC.- New
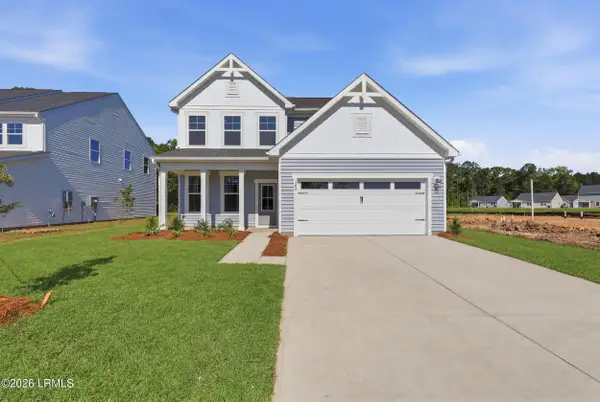 $419,990Active4 beds 3 baths2,188 sq. ft.
343 Rifle Road, Ridgeland, SC 29936
MLS# 198484Listed by: SM SOUTH CAROLINA BROKERAGELLC - New
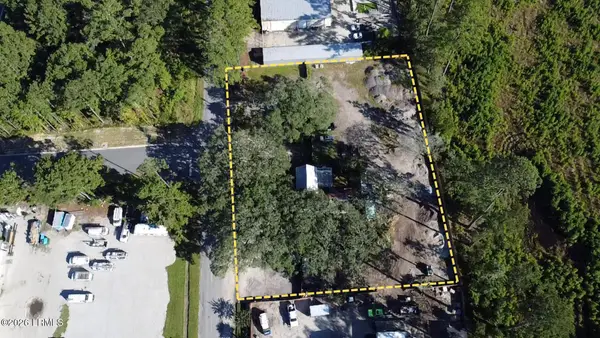 $999,000Active0.92 Acres
181 Short Cut Road, Ridgeland, SC 29936
MLS# 198468Listed by: KELLER WILLIAMS - New
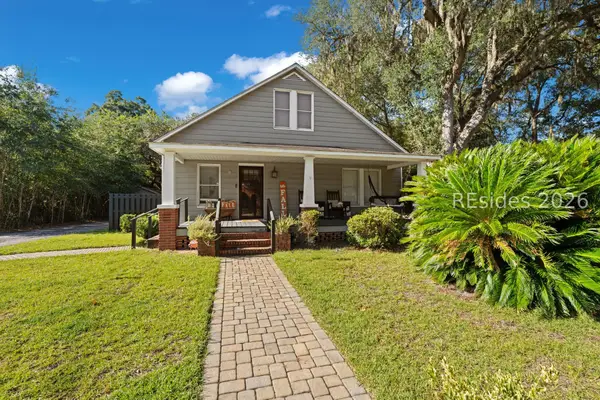 $457,000Active3 beds 2 baths2,108 sq. ft.
360 Wilson Street E, Ridgeland, SC 29936
MLS# 513259Listed by: REALTY ONE GROUP - LOWCOUNTRY - New
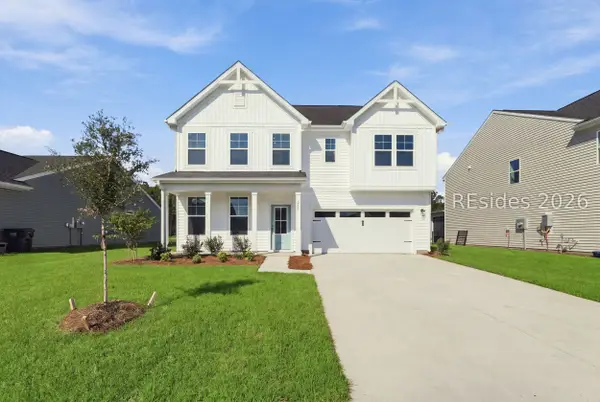 $459,990Active4 beds 3 baths2,462 sq. ft.
268 Rifle Road, Ridgeland, SC 29936
MLS# 513250Listed by: SM SOUTH CAROLINA BROKERAGE LLC - New
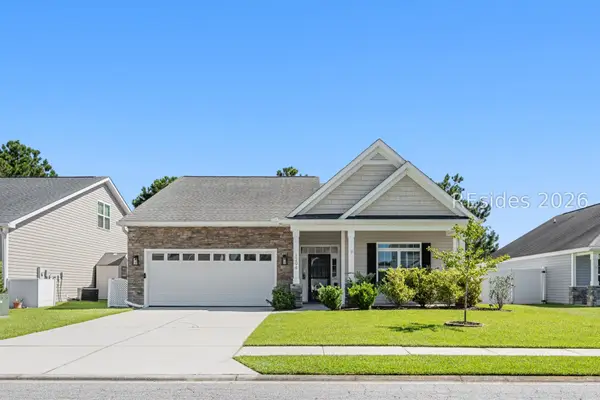 $459,900Active4 beds 3 baths2,051 sq. ft.
1294 Hearthstone Drive, Ridgeland, SC 29936
MLS# 513201Listed by: HARBOUR & HOME REAL ESTATE - New
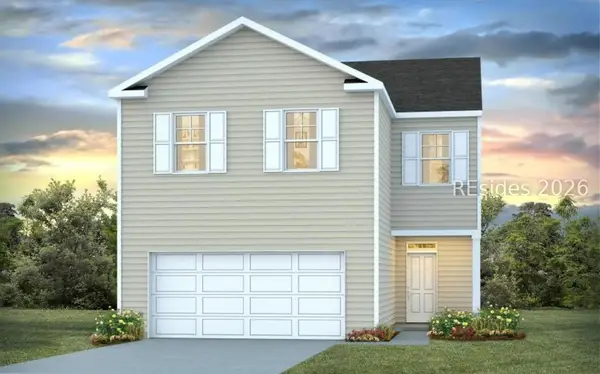 $353,490Active4 beds 3 baths1,927 sq. ft.
14 Veil Drive, Ridgeland, SC 29936
MLS# 513175Listed by: D R HORTON INC. - New
 $430,640Active4 beds 3 baths2,340 sq. ft.
1115 Sanctuary Drive, Ridgeland, SC 29936
MLS# 198387Listed by: D.R.HORTON


Protect your home and budget from life's surprises with an Assurant Home Warranty, backed by a partner that supports you through every step of homeownership. Explore Plans.
©2026 Century 21 Real Estate LLC. All rights reserved. CENTURY 21®, the CENTURY 21 Logo and C21® are service marks owned by Century 21 Real Estate LLC. Century 21 Real Estate LLC fully supports the principles of the Fair Housing Act and the Equal Opportunity Act. Each office is independently owned and operated. Listing information is deemed reliable but not guaranteed accurate.