
1300 Rifle Road, Ridgeland, SC 29936
Local realty services provided by:CENTURY 21 A Low Country Realty
1300 Rifle Road,Ridgeland, SC 29936
$529,990
- 5 Beds
- 5 Baths
- 3,122 sq. ft.
- Single family
- Active
Listed by: john heron
Office: sm south carolina brokerage llc.
MLS#:513463
Price summary
- Price:$529,990
- Price per sq. ft.:$169.76
About this home
Welcome to the Nathanial, a stunning new 5-bedroom home boasting upgrades galore, including our exclusive Tailored Design Package, and also a highly sought-after main-floor ensuite. This masterfully designed layout features a versatile main-level flex space ideal for a home office, a central family room for cozy gatherings, and a private bedroom with a full bath that serves as the perfect guest or teen retreat. At the heart of the home is a chef's dream gourmet kitchen, complete with a functional eat-in island and a bright dining area that opens seamlessly to a covered porch overlooking a scenic, tranquil pond. Upstairs, an upgraded open-rail staircase leads to a large, flexible loft and a luxurious primary suite featuring a spacious walk-in closet and a spa-like bath. Three additional secondary bedrooms are located on the second floor, with two full bathrooms ensuring plenty of space for family and visitors. A two-car garage and an energy-efficient tankless water heater round out this beautiful plan, combining everyday functionality with elevated style. Located in the vibrant Hunt Club community, residents enjoy exceptional amenities including a resort-style pool, a dog park, a cozy fire pit, a pickleball court, and a playground. Stop by Hunt Club today to tour the Nathanial and find your dream home!...
Contact an agent
Home facts
- Year built:2026
- Subdivision & Development:HUNT CLUB
- Listing ID #:513463
- Added:41 day(s) ago
- Updated:November 17, 2026 at 03:43 PM
Rooms and interior
- Bedrooms:5
- Total bathrooms:5
- Full bathrooms:4
- Half bathrooms:1
- Flooring:Carpet, Ceramic Tile, Luxury Vinyl Plank
- Kitchen Description:Convection Oven, Dishwasher, Disposal, Double Oven, Microwave, Pantry, Self-Cleaning Oven
- Living area:3,122 sq. ft.
Heating and cooling
- Cooling:Central Air, Heat Pump
- Heating:Central, Gas, Zoned
- Central air:Yes
Structure and exterior
- Roof:Composition, Shingle
- Year built:2026
- Building area:3,122 sq. ft.
- Lot area:0.17 Acres
- Exterior Features:Porch, Rear Porch
- Levels:Two Story
Finances and disclosures
- Price:$529,990
- Price per sq. ft.:$169.76
Features and amenities
- Appliances:Convection Oven, Dishwasher, Disposal, Double Oven, Microwave, Self Cleaning Oven, Tankless Water Heater
- Amenities:Carbon Monoxide Dectector, Entrance Foyer, Loft
- Pool features:Community Pool, Pool
Parking
- Parking description:Driveway, Garage
- Garage:Yes
- Garage spaces:2
New listings near 1300 Rifle Road
- New
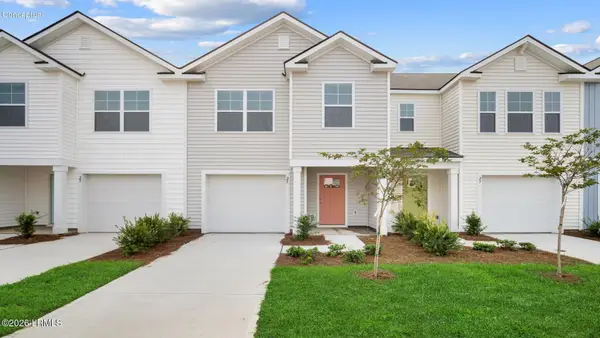 $249,490Active3 beds 3 baths1,524 sq. ft.
363 Black Duck Road, Ridgeland, SC 29936
MLS# 199063Listed by: D.R.HORTON
- Open Thu, 10am to 5pmNew
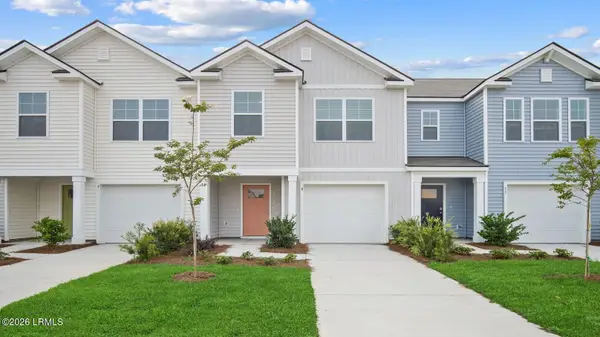 $293,990Active3 beds 3 baths1,524 sq. ft.
379 Black Duck Road, Ridgeland, SC 29936
MLS# 199064Listed by: D.R.HORTON - New
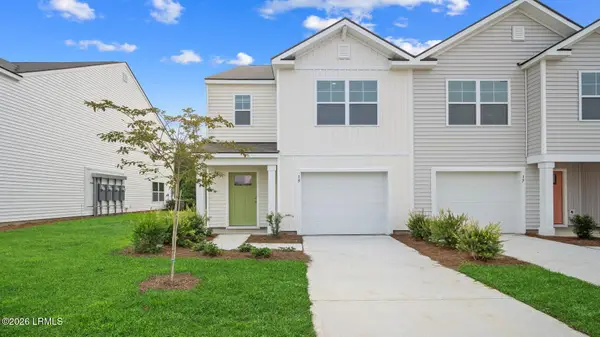 $288,490Active3 beds 3 baths1,473 sq. ft.
383 Black Duck Road, Ridgeland, SC 29936
MLS# 199065Listed by: D.R.HORTON - New
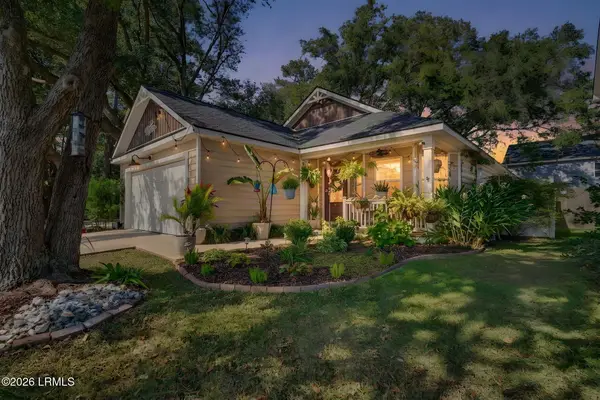 $295,000Active3 beds 2 baths1,539 sq. ft.
235 Volunteer Park Road, Ridgeland, SC 29936
MLS# 199058Listed by: KELLER WILLIAMS REALTY - New
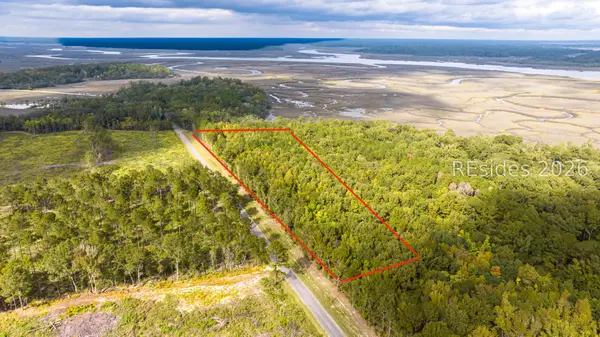 $1,050,000Active7.24 Acres
60 Knowles Island Road, Ridgeland, SC 29936
MLS# 514316Listed by: SERHANT - Open Thu, 10am to 5pmNew
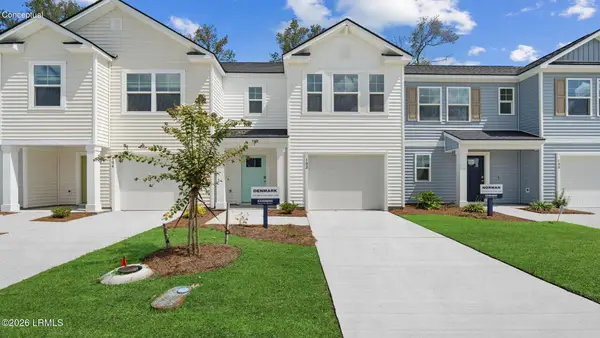 $282,490Active3 beds 3 baths1,473 sq. ft.
345 Black Duck Road, Ridgeland, SC 29936
MLS# 198925Listed by: D.R.HORTON - New
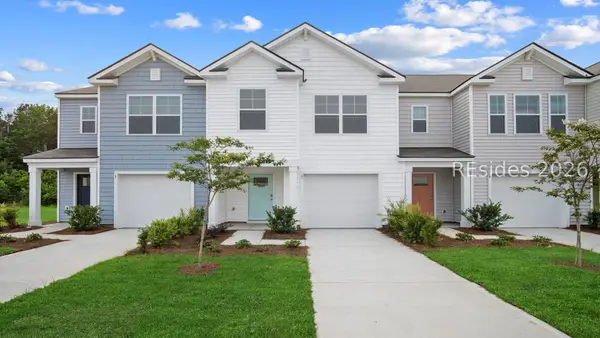 $294,490Active3 beds 3 baths1,524 sq. ft.
363 Black Duck Road, Ridgeland, SC 29936
MLS# 514276Listed by: D R HORTON INC. - New
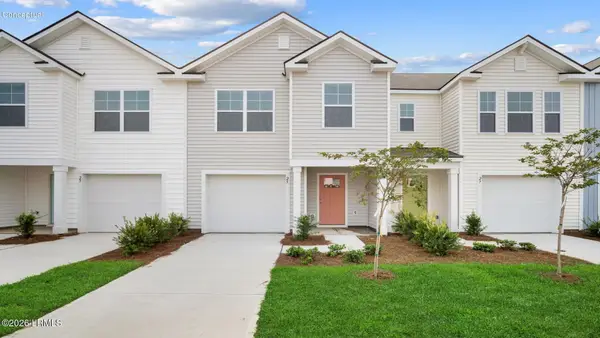 $291,490Active3 beds 3 baths1,524 sq. ft.
349 Black Duck Road, Ridgeland, SC 29936
MLS# 198930Listed by: D.R.HORTON - New
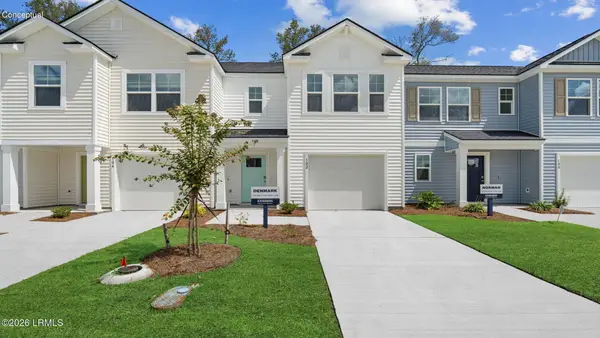 $284,990Active3 beds 3 baths1,473 sq. ft.
353 Black Duck Road, Ridgeland, SC 29936
MLS# 198931Listed by: D.R.HORTON - Open Thu, 10am to 5pmNew
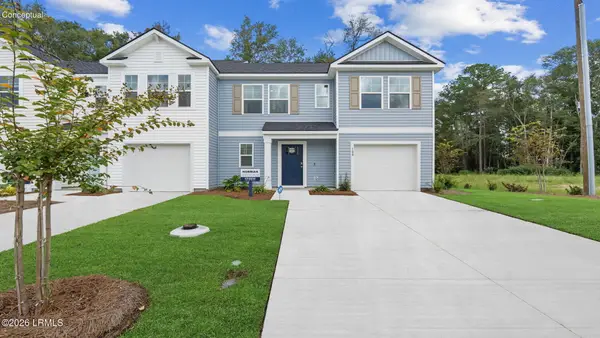 $310,490Active4 beds 3 baths1,763 sq. ft.
357 Black Duck Road, Ridgeland, SC 29936
MLS# 198932Listed by: D.R.HORTON


Protect your home and budget from life's surprises with an Assurant Home Warranty, backed by a partner that supports you through every step of homeownership. Explore Plans.
©2026 Century 21 Real Estate LLC. All rights reserved. CENTURY 21®, the CENTURY 21 Logo and C21® are service marks owned by Century 21 Real Estate LLC. Century 21 Real Estate LLC fully supports the principles of the Fair Housing Act and the Equal Opportunity Act. Each office is independently owned and operated. Listing information is deemed reliable but not guaranteed accurate.