
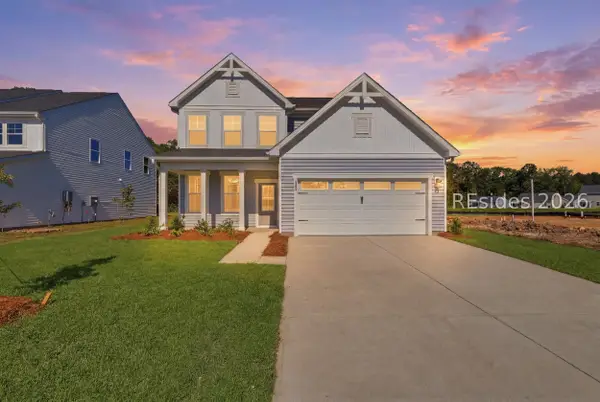
1416 Rifle Road, Ridgeland, SC 29936
Local realty services provided by:CENTURY 21 North East
Listed by: john heron
Office: sm south carolina brokerage llc.
MLS#:513688
Price summary
- Price:$499,990
- Price per sq. ft.:$160.15
About this home
Experiencе the ѕрectacular Nathanial floor рlan іn the vibrant, growing East Argent area! Boasting 3,122 sq ft of exceptionally spacious living, this 5-bed, 3.5-bath masterpiece showcases our high-end Tailored Design package in a premier gas community with a 2-car garage and tankless water heater-ready for a Jan/Feb delivery. As you step inside, the seamless open-concept layout immediately impresses, centered around a true gourmet kitchen complete with an expansive central island, premium finishes, and a walk-in pantry. This culinary space flows effortlessly into a sun-drenched great room, perfect for hosting large gatherings, while a versatile front study provides the ultimate quiet retreat for a home office or formal sitting area. A private first-floor ensuite guest room offers unparalleled convenience and comfort for visitors or multi-generational living. Upstairs, an elegant open-railing staircase opens up to a massive entertainment loft, serving as a secondary living space, game room, or media hub. The palatial primary suite serves as a private sanctuary, featuring a walk-in closet and a spa-like bath with a double vanity and deluxe shower. Three additional generously sized bedrooms share a well-appointed full bath and offer abundant closet storage. Step outside to enjoy year-round outdoor living on your spacious covered back porch, looking out over a beautifully situated lot. Beyond the home, the resort-style Hunt Club amenities elevate your daily lifestyle, giving you exclusive access to a sparkling zero-entry pool, a state-of-the-art clubhouse, pickleball courts, and a cozy community fire pit perfect for evening gatherings. Don't miss the chance to make this dream home yours-come by and see Hunt Club today!...
Contact an agent
Home facts
- Year built:2026
- Subdivision & Development:HUNT CLUB
- Listing ID #:513688
- Added:1 day(s) ago
- Updated:October 17, 2026 at 01:32 AM
Rooms and interior
- Bedrooms:5
- Total bathrooms:4
- Full bathrooms:3
- Half bathrooms:1
- Flooring:Carpet, Luxury Vinyl Plank, Tile
- Kitchen Description:Convection Oven, Dishwasher, Disposal, Double Oven, Microwave, Self-Cleaning Oven
- Living area:3,122 sq. ft.
Heating and cooling
- Cooling:Central Air, Electric
- Heating:Central, Gas, Zoned
- Central air:Yes
Structure and exterior
- Roof:Composition, Shingle
- Year built:2026
- Building area:3,122 sq. ft.
- Lot area:0.19 Acres
- Exterior Features:Front Porch, Patio, Porch, Rear Porch
- Levels:Two Story
Finances and disclosures
- Price:$499,990
- Price per sq. ft.:$160.15
Features and amenities
- Appliances:Convection Oven, Dishwasher, Disposal, Double Oven, Microwave, Self Cleaning Oven, Tankless Water Heater
- Amenities:Carbon Monoxide Dectector, Entrance Foyer
- Pool features:Community Pool, Pool
Parking
- Parking description:Driveway, Garage
- Garage:Yes
- Garage spaces:2
New listings near 1416 Rifle Road
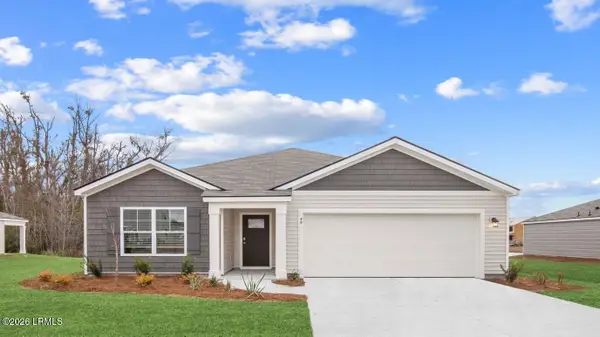 $394,665Pending3 beds 2 baths1,618 sq. ft.
1175 Sanctuary Drive, Ridgeland, SC 29936
MLS# 198658Listed by: D.R.HORTON
- Open Sat, 10am to 12pmNew
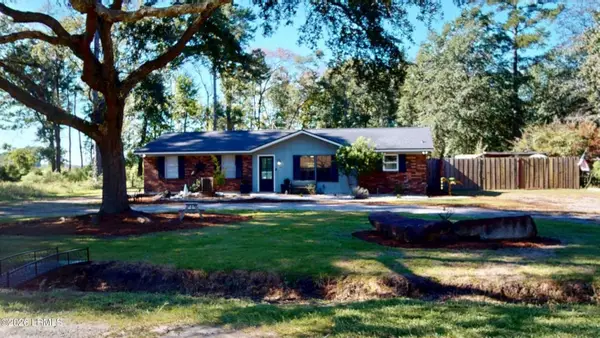 $385,000Active3 beds 2 baths1,332 sq. ft.
162 Dove Street, Ridgeland, SC 29936
MLS# 198562Listed by: KELLER WILLIAMS 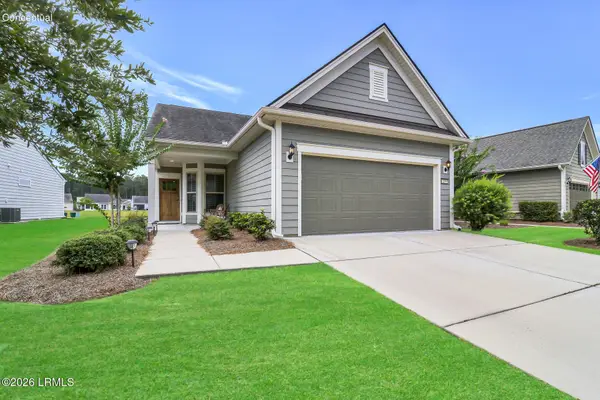 $449,000Pending2 beds 2 baths1,424 sq. ft.
259 Northlake Village Court, Ridgeland, SC 29936
MLS# 198620Listed by: CHARTER ONE REALTY- New
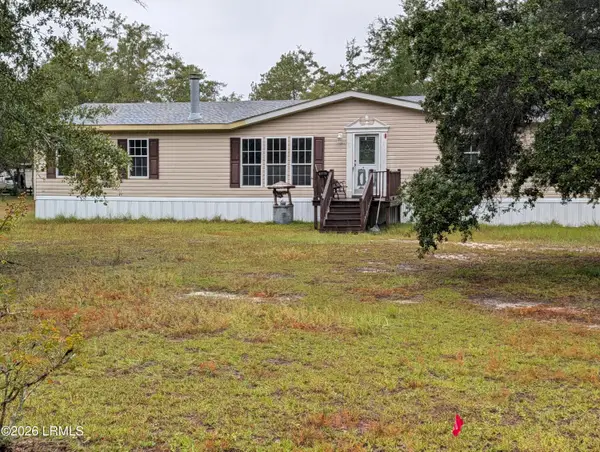 $249,500Active3 beds 2 baths2,176 sq. ft.
5969 Firetower Road, Ridgeland, SC 29936
MLS# 198600Listed by: LEGACY REALTY OF THE LOWCOUNTR - New
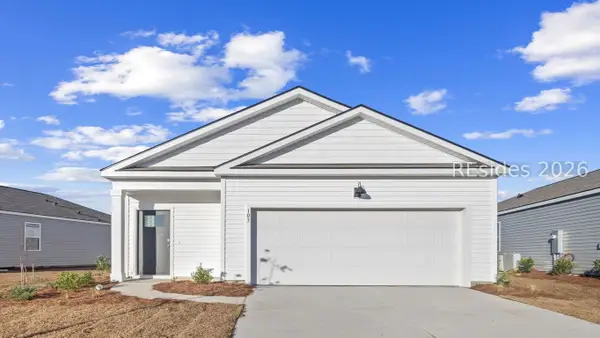 $299,990Active3 beds 2 baths1,249 sq. ft.
87 Pollen Drive, Ridgeland, SC 29936
MLS# 513545Listed by: D R HORTON INC. - New
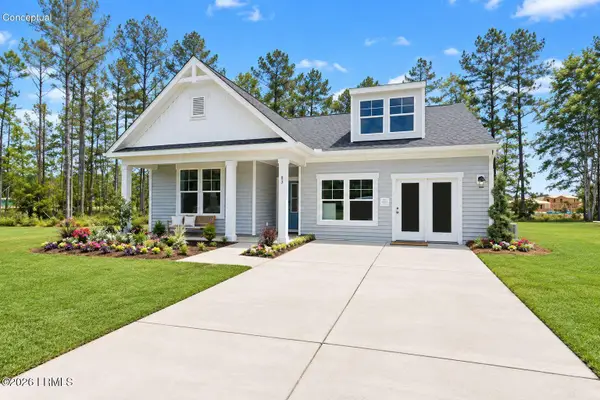 $399,990Active3 beds 2 baths1,725 sq. ft.
1345 Rifle Road, Ridgeland, SC 29936
MLS# 198588Listed by: SM SOUTH CAROLINA BROKERAGELLC - Open Sun, 1 to 4pmNew
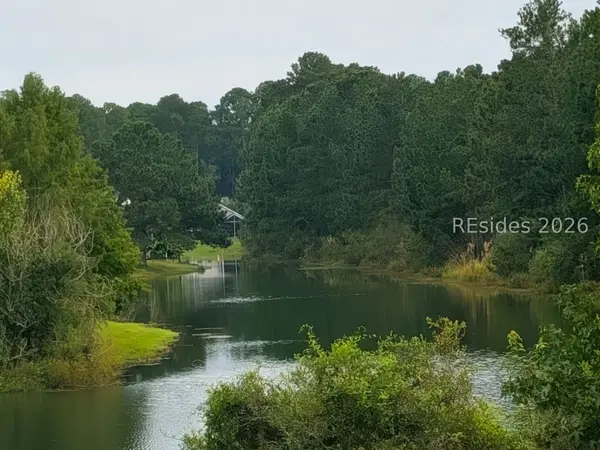 $435,000Active3 beds 3 baths2,132 sq. ft.
49 Freemans Loop, Ridgeland, SC 29936
MLS# 513196Listed by: HOWARD HANNA ALLEN TATE LOWCOUNTRY - New
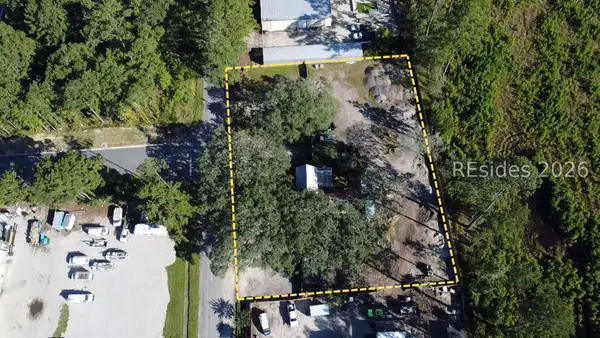 $999,000Active0.92 Acres
181 Short Cut Road, Ridgeland, SC 29936
MLS# 513343Listed by: KELLER WILLIAMS - New
 $419,990Active4 beds 3 baths2,188 sq. ft.
343 Rifle Road, Ridgeland, SC 29936
MLS# 513477Listed by: SM SOUTH CAROLINA BROKERAGE LLC


Protect your home and budget from life's surprises with an Assurant Home Warranty, backed by a partner that supports you through every step of homeownership. Explore Plans.
©2026 Century 21 Real Estate LLC. All rights reserved. CENTURY 21®, the CENTURY 21 Logo and C21® are service marks owned by Century 21 Real Estate LLC. Century 21 Real Estate LLC fully supports the principles of the Fair Housing Act and the Equal Opportunity Act. Each office is independently owned and operated. Listing information is deemed reliable but not guaranteed accurate.