
513 Hearthstone Drive, Ridgeland, SC 29936
Local realty services provided by:CENTURY 21 North East
513 Hearthstone Drive,Ridgeland, SC 29936
$319,999
- 3 Beds
- 2 Baths
- 1,279 sq. ft.
- Single family
- Active
Listed by: ashley ingram
Office: sterling ashley, llc.
MLS#:513851
Price summary
- Price:$319,999
- Price per sq. ft.:$250.19
About this home
LAKEFRONT: Εnjοу a highly desirable central loсatіon, one of the best-priced 3-bedroom homes in the Lowcountry. The home features a lake-front fenced backyard and lake views from the front porch. Conveniently situated just 5 miles to Bluffton, 17 miles to Hilton Head bridges, 12 miles to Beaufort with its public boat ramp(s) Broad River fishing pier, and 26 miles to Savannah. Community amenities-including pool, fitness center, pavilion, and playground-only 120 steps away from the front door. Notable upgrades include an irrigation system, gutters, and a custom pergola/ back porch. Single-level, no steps to climb. Hearthstone community also offers RV and boat storage. Virtual staging utilized.
Contact an agent
Home facts
- Year built:2014
- Subdivision & Development:HEARTHSTONE LAKES
- Listing ID #:513851
- Added:1 day(s) ago
- Updated:October 24, 2026 at 04:29 PM
Rooms and interior
- Bedrooms:3
- Total bathrooms:2
- Full bathrooms:2
- Flooring:Luxury Vinyl Plank, Tile, Wood
- Kitchen Description:Dishwasher, Microwave, Range, Refrigerator
- Living area:1,279 sq. ft.
Heating and cooling
- Cooling:Central Air, Electric, Heat Pump
- Heating:Central, Electric, Heat Pump
- Central air:Yes
Structure and exterior
- Roof:Asphalt, Metal
- Year built:2014
- Building area:1,279 sq. ft.
- Lot area:0.18 Acres
Finances and disclosures
- Price:$319,999
- Price per sq. ft.:$250.19
Features and amenities
- Appliances:Dishwasher, Dryer, Microwave, Range, Refrigerator, Washer
- Laundry features:Dryer, Washer
- Amenities:Cathedral Ceilings
- Pool features:Community Pool, Pool
Parking
- Parking description:Garage
- Garage:Yes
- Garage spaces:2
New listings near 513 Hearthstone Drive
- New
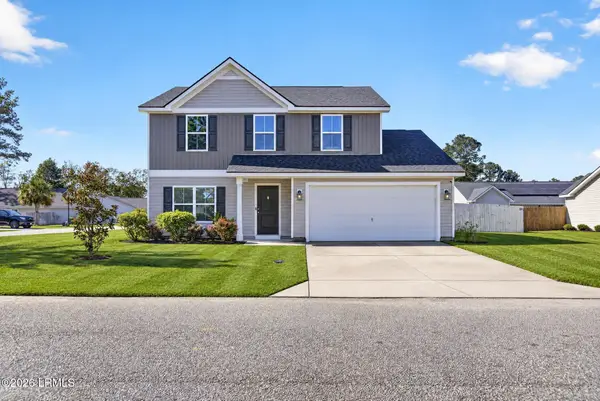 $299,000Active3 beds 3 baths1,456 sq. ft.
31 Jack Pine Road, Ridgeland, SC 29936
MLS# 198725Listed by: KELLER WILLIAMS REALTY
- New
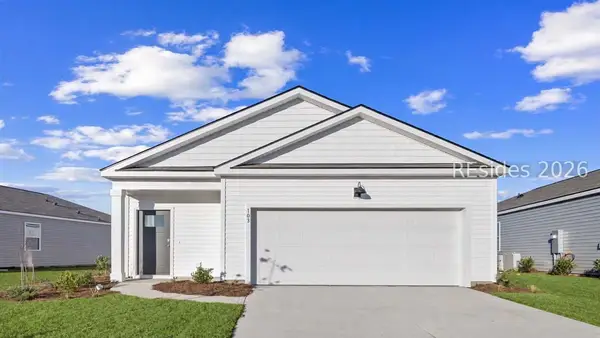 $303,990Active3 beds 2 baths1,249 sq. ft.
14 Veil Drive, Ridgeland, SC 29936
MLS# 513811Listed by: D R HORTON INC. - New
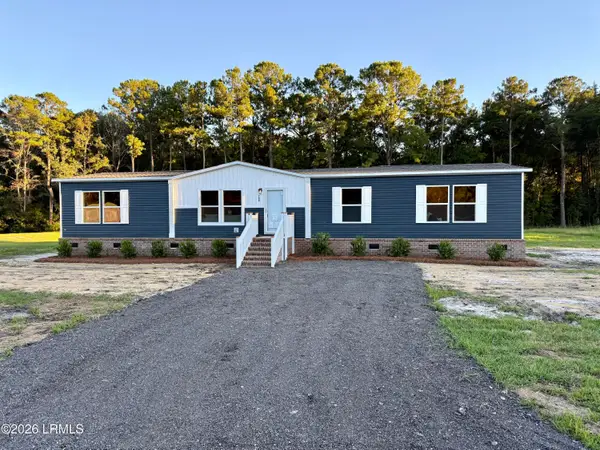 $335,000Active4 beds 2 baths1,790 sq. ft.
268 Proctor Street, Ridgeland, SC 29936
MLS# 198696Listed by: MI CASA REAL ESTATE, LLC  $344,990Pending3 beds 2 baths1,249 sq. ft.
335 Sanctum Street, Ridgeland, SC 29936
MLS# 198689Listed by: D.R.HORTON $373,490Pending3 beds 3 baths1,518 sq. ft.
258 Sanctum Street, Ridgeland, SC 29936
MLS# 198691Listed by: D.R.HORTON- New
 $393,790Active3 beds 2 baths1,618 sq. ft.
1156 Sanctuary Drive, Ridgeland, SC 29936
MLS# 513725Listed by: D R HORTON INC. - Open Sun, 11am to 1pmNew
 $1,050,000Active4 beds 3 baths2,015 sq. ft.
309 Honey Hill Circle, Ridgeland, SC 29936
MLS# 513722Listed by: KELLER WILLIAMS - New
 $1,200,000Active3 beds 2 baths1,600 sq. ft.
2248 Honey Hill Circle, Ridgeland, SC 29936
MLS# 513706Listed by: BHHS BAY STREET REALTY GROUP (BEAUFORT) - New
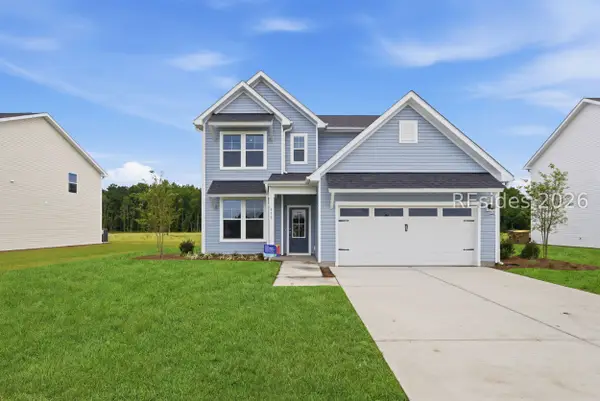 $429,990Active4 beds 3 baths2,188 sq. ft.
1277 Rifle Road, Ridgeland, SC 29936
MLS# 513705Listed by: SM SOUTH CAROLINA BROKERAGE LLC


Protect your home and budget from life's surprises with an Assurant Home Warranty, backed by a partner that supports you through every step of homeownership. Explore Plans.
©2026 Century 21 Real Estate LLC. All rights reserved. CENTURY 21®, the CENTURY 21 Logo and C21® are service marks owned by Century 21 Real Estate LLC. Century 21 Real Estate LLC fully supports the principles of the Fair Housing Act and the Equal Opportunity Act. Each office is independently owned and operated. Listing information is deemed reliable but not guaranteed accurate.