
113 Palfrey Drive, Ridgeville, SC 29472
Local realty services provided by:CENTURY 21 The Harrelson Group
Listed by: thomas concannon, dave friedman
Office: keller williams realty charleston
MLS#:26016385
Source:SC_CTAR
113 Palfrey Drive,Ridgeville, SC 29472
$435,000
- 3 Beds
- 3 Baths
- 2,375 sq. ft.
- Single family
- Active
Price summary
- Price:$435,000
- Price per sq. ft.:$183.16
About this home
Use preferred lender to buy this home and receive an incentive towards your closing costs! Welcome to this beautifully upgraded 3-bedroom, 2.5-bath home in the desirable Parker's Preserve community. Offering serene pond views and a sought-after layout, this is currently the only Raleigh floor plan of its kind available--allowing you to enjoy the benefits of new construction without the wait.Inside, you'll find a bright formal dining room with wainscoting and crown molding, leading to a spacious open-concept living area. The upgraded kitchen features quartz countertops, a large island with seating, built-in wall oven and microwave, herringbone tile backsplash, stainless steel appliances,a pantry, and abundant cabinet and counter space. The living room boasts soaring ceilings, a fireplace, custom floor-to-ceiling curtains, and plenty of natural light, while the sunroom provides the perfect place to relax and enjoy peaceful pond views.
The first-floor primary suite offers upgraded flooring and a luxurious bath with an oversized tiled walk-in shower. Upstairs, a versatile loft provides additional living space, while two generously sized bedrooms share a full bath.
Additional upgrades include professional landscaping, irrigation, white vinyl fencing, a garage door opener, and mosquito mitigation torches. With its attractive stone-accented exterior, side-entry garage, and convenient location near shopping, dining, and major highways, this move-in-ready home offers exceptional style, comfort, and value. With an acceptable offer seller to offer home warranty....
Contact an agent
Home facts
- Year built:2024
- Listing ID #:26016385
- Added:53 day(s) ago
- Updated:July 29, 2026 at 04:36 PM
Rooms and interior
- Bedrooms:3
- Total bathrooms:3
- Full bathrooms:2
- Half bathrooms:1
- Flooring:Ceramic Tile
- Kitchen Description:Kitchen Island, Pantry
- Living area:2,375 sq. ft.
Heating and cooling
- Cooling:Central Air
- Heating:Electric, Forced Air
- Central air:Yes
Structure and exterior
- Year built:2024
- Building area:2,375 sq. ft.
- Lot area:0.18 Acres
- Architectural Style:Traditional
- Foundation Description:Slab
- Levels:2 Story
Schools
- High school:Summerville
- Middle school:East Edisto
- Elementary school:Sand Hill
Utilities
- Water:Public
- Sewer:Public Sewer
Finances and disclosures
- Price:$435,000
- Price per sq. ft.:$183.16
Features and amenities
- Laundry features:Laundry Room
- Amenities:Ceiling Fan(s), Ceiling Smooth
Parking
- Total parking spaces:2
- Parking description:2 Car Garage, Garage Door Opener
- Garage:Yes
- Garage spaces:2
New listings near 113 Palfrey Drive
- New
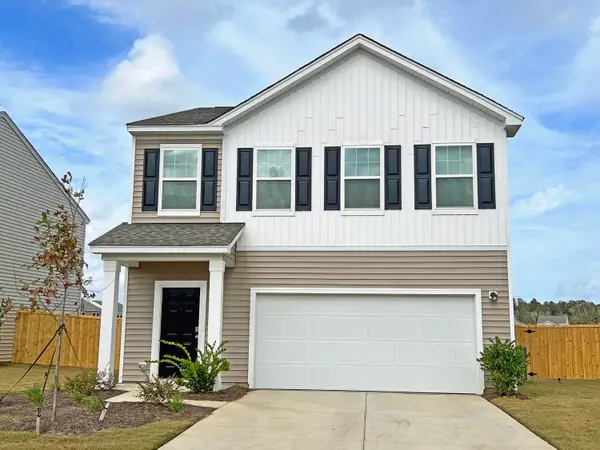 $344,990Active3 beds 3 baths1,826 sq. ft.
1207 Carriage Wood Circle, Ridgeville, SC 29472
MLS# 26021315Listed by: STARLIGHT HOMES 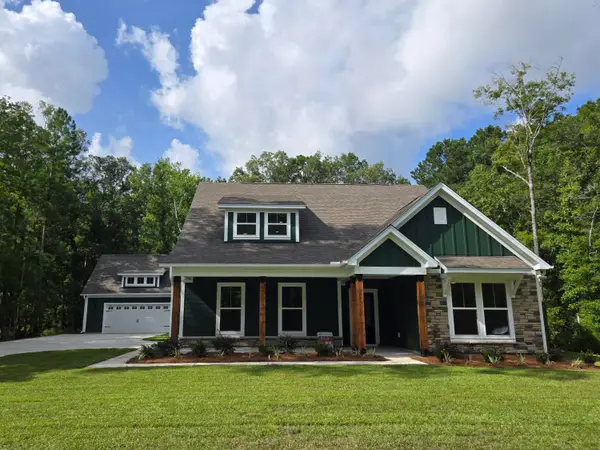 $768,130Pending4 beds 4 baths3,191 sq. ft.
7043 Kotori Street, Ridgeville, SC 29472
MLS# 26021316Listed by: CAROLINA ONE REAL ESTATE- New
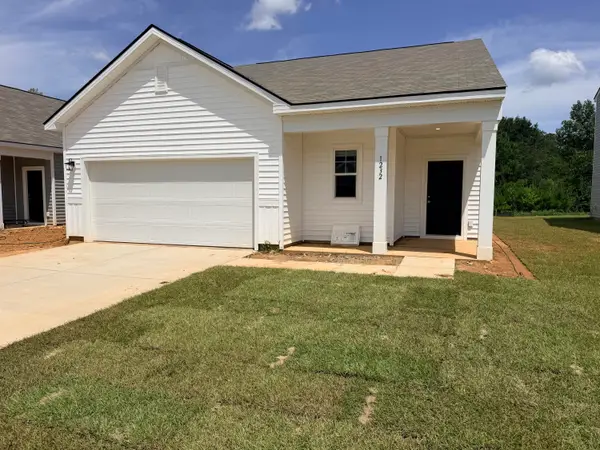 $329,990Active3 beds 2 baths1,536 sq. ft.
1223 Carriage Wood Circle, Ridgeville, SC 29472
MLS# 26021317Listed by: STARLIGHT HOMES 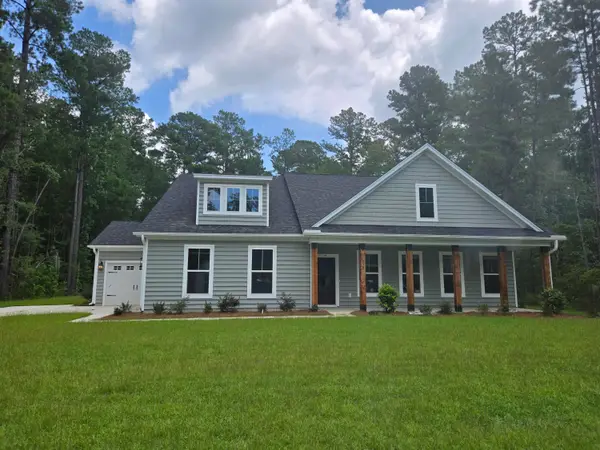 $606,636Pending3 beds 3 baths2,632 sq. ft.
7038 Kotori Street, Ridgeville, SC 29472
MLS# 26021320Listed by: CAROLINA ONE REAL ESTATE- New
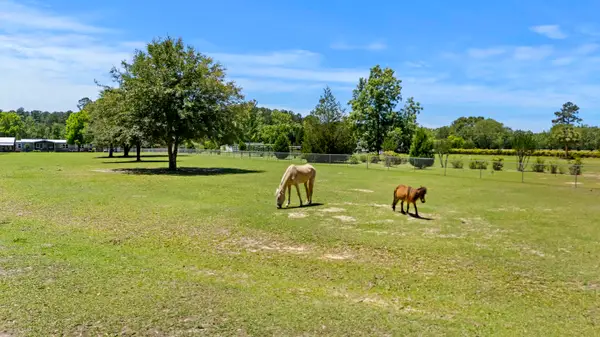 $1,300,000Active31.63 Acres
00 Campbell Road, Ridgeville, SC 29472
MLS# 26021241Listed by: EXP REALTY LLC - New
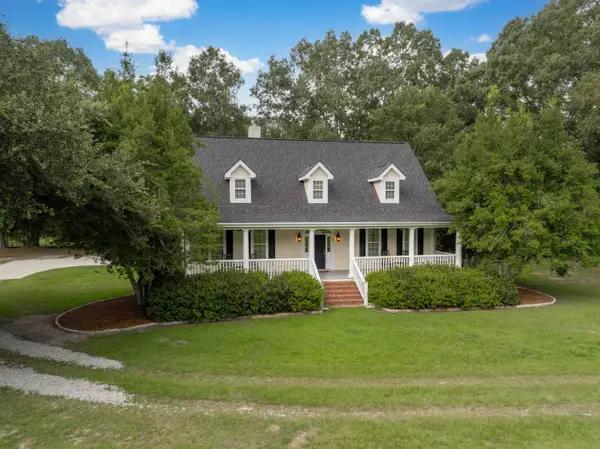 $835,000Active4 beds 5 baths3,017 sq. ft.
463 Campbell Road, Ridgeville, SC 29472
MLS# 26021162Listed by: SEIGNIOUS AND SMITH, LLC - New
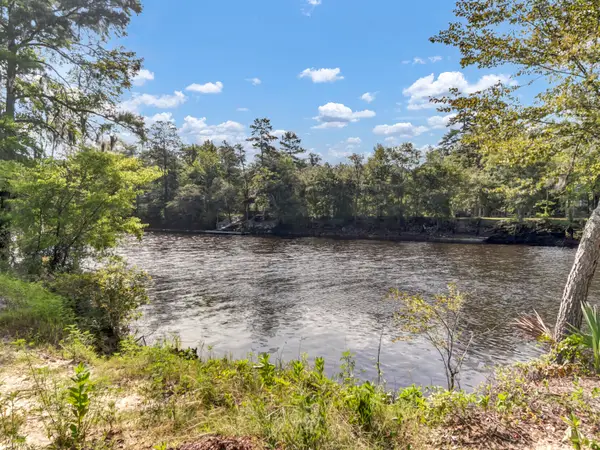 $155,000Active0.58 Acres
287 Happiness Lane, Ridgeville, SC 29472
MLS# 26021113Listed by: NEXTHOME THE AGENCY GROUP - New
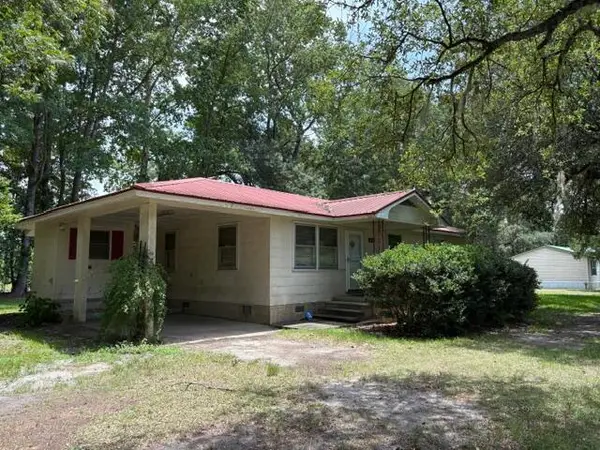 $168,000Active3 beds 1 baths1,104 sq. ft.
1436 Highway 61, Ridgeville, SC 29472
MLS# 26020934Listed by: CAROLINA ONE REAL ESTATE - New
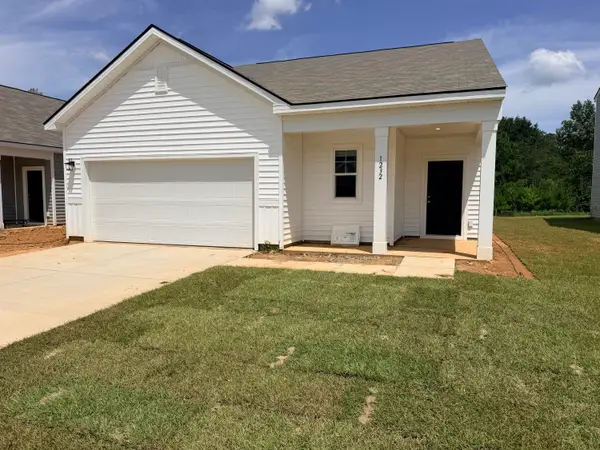 $314,990Active3 beds 2 baths1,536 sq. ft.
1232 Carriage Wood Circle, Ridgeville, SC 29472
MLS# 26020804Listed by: STARLIGHT HOMES - New
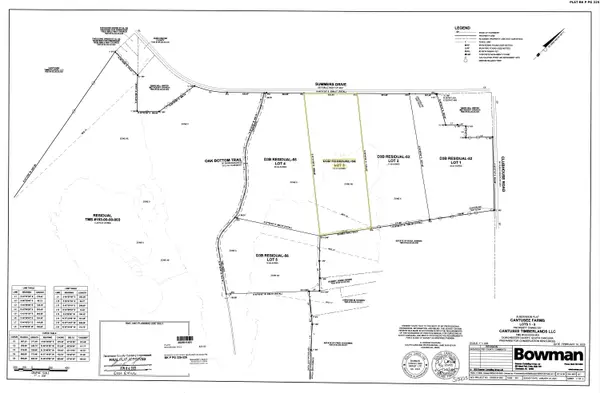 $550,000Active20.51 Acres
Tbd Summer Drive, Ridgeville, SC 29472
MLS# 26020733Listed by: COMPASS CAROLINAS, LLC


Protect your home and budget from life's surprises with an Assurant Home Warranty, backed by a partner that supports you through every step of homeownership. Explore Plans.
©2026 Century 21 Real Estate LLC. All rights reserved. CENTURY 21®, the CENTURY 21 Logo and C21® are service marks owned by Century 21 Real Estate LLC. Century 21 Real Estate LLC fully supports the principles of the Fair Housing Act and the Equal Opportunity Act. Each office is independently owned and operated. Listing information is deemed reliable but not guaranteed accurate.