
356 Palfrey Drive, Ridgeville, SC 29472
Local realty services provided by:CENTURY 21 Northland
356 Palfrey Drive,Ridgeville, SC 29472
$409,990
- 4 Beds
- 4 Baths
- 2,283 sq. ft.
- Single family
- Active
Listed by: sarah dove, melissa guggisberg
Office: eastwood homes
MLS#:26021982
Source:MI_NGLRMLS
Price summary
- Price:$409,990
- Price per sq. ft.:$179.58
About this home
The Ellerbe is a three-story, four-bedroom, three-and-a-half-bath home featuring an open-concept family room, kitchen, and breakfast area, along with a first-floor powder room and screened porch. The second floor includes a spacious loft, laundry room, primary suite with a large walk-in closet and luxury bath, plus two secondary bedrooms. The third floor adds an additional bedroom and full bath, providing flexible living space.
Contact an agent
Home facts
- Year built:2026
- Subdivision & Development:Parker's Preserve
- Listing ID #:26021982
- Updated:August 02, 2026 at 04:57 AM
Rooms and interior
- Bedrooms:4
- Total bathrooms:4
- Full bathrooms:3
- Half bathrooms:1
- Flooring:Carpet, Vinyl
- Living area:2,283 sq. ft.
Heating and cooling
- Cooling:Central Air
- Heating:Electric, Heat Pump
- Central air:Yes
Structure and exterior
- Year built:2026
- Building area:2,283 sq. ft.
- Foundation Description:Slab
Schools
- High school:Summerville
- Middle school:East Edisto
- Elementary school:Sand Hill
Finances and disclosures
- Price:$409,990
- Price per sq. ft.:$179.58
Parking
- Total parking spaces:2
- Garage:Yes
- Garage spaces:2
New listings near 356 Palfrey Drive
- New
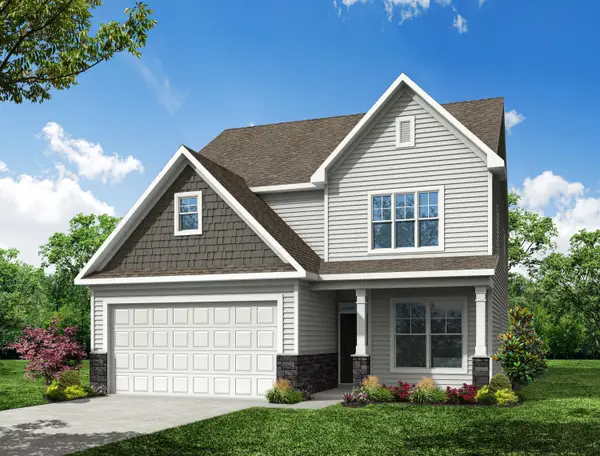 $419,990Active4 beds 4 baths2,792 sq. ft.
372 Palfrey Drive, Ridgeville, SC 29472
MLS# 26021964Listed by: EASTWOOD HOMES - New
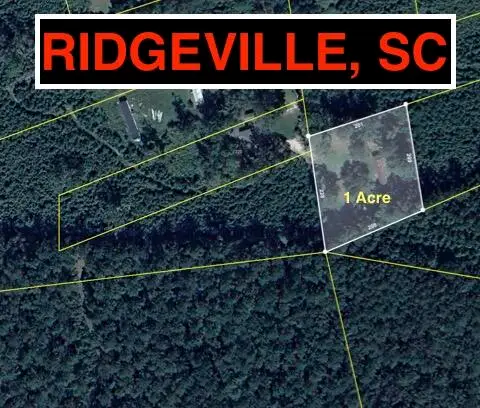 $85,000Active1 Acres
217 Joe Felder Road, Ridgeville, SC 29472
MLS# 26021816Listed by: CAROLINA ONE REAL ESTATE - New
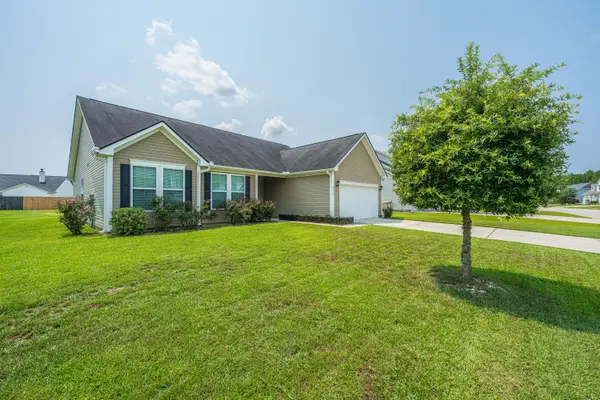 $334,000Active3 beds 3 baths1,860 sq. ft.
2017 Bridlewood Farms Parkway, Ridgeville, SC 29472
MLS# 26021788Listed by: CAROLINA ONE REAL ESTATE - New
 $199,900Active3 beds 2 baths1,216 sq. ft.
1442 Poplar Hill Drive, Ridgeville, SC 29472
MLS# 26021680Listed by: CAROLINA ONE REAL ESTATE - New
 $499,465Active4 beds 3 baths2,798 sq. ft.
200 Darby Meadow Lane, Ridgeville, SC 29472
MLS# 26021574Listed by: CAROLINA ONE REAL ESTATE 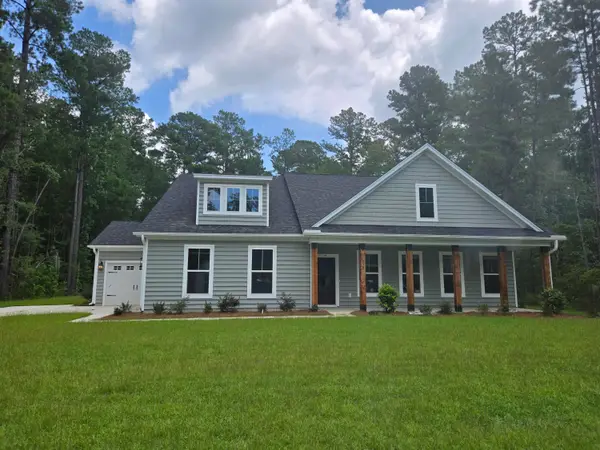 $606,636Pending3 beds 3 baths2,632 sq. ft.
7038 Kotori Street, Ridgeville, SC 29472
MLS# 26021320Listed by: CAROLINA ONE REAL ESTATE- New
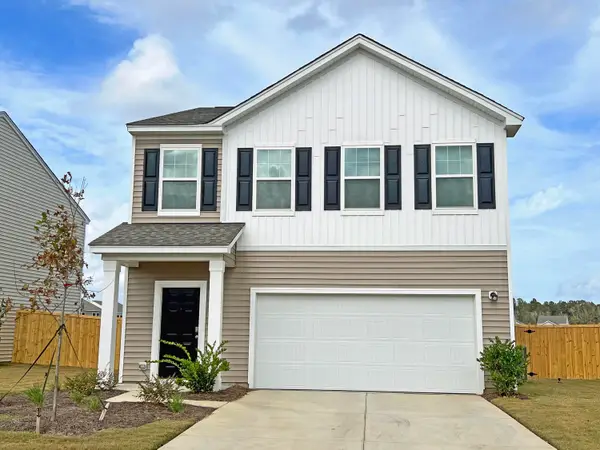 $344,990Active3 beds 3 baths1,826 sq. ft.
1207 Carriage Wood Circle, Ridgeville, SC 29472
MLS# 26021315Listed by: STARLIGHT HOMES - New
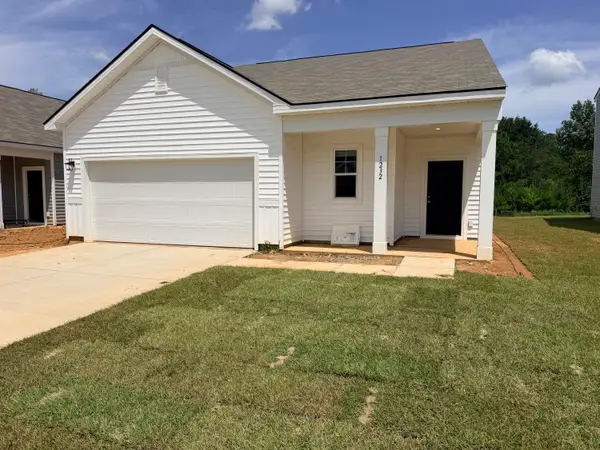 $329,990Active3 beds 2 baths1,536 sq. ft.
1223 Carriage Wood Circle, Ridgeville, SC 29472
MLS# 26021317Listed by: STARLIGHT HOMES - New
 $1,300,000Active31.63 Acres
00 Campbell Road, Ridgeville, SC 29472
MLS# 26021241Listed by: EXP REALTY LLC


Protect your home and budget from life's surprises with an Assurant Home Warranty, backed by a partner that supports you through every step of homeownership. Explore Plans.
©2026 Century 21 Real Estate LLC. All rights reserved. CENTURY 21®, the CENTURY 21 Logo and C21® are service marks owned by Century 21 Real Estate LLC. Century 21 Real Estate LLC fully supports the principles of the Fair Housing Act and the Equal Opportunity Act. Each office is independently owned and operated. Listing information is deemed reliable but not guaranteed accurate.