
331 Rolling Hills Road, Ridgeway, SC 29130
Local realty services provided by:CENTURY 21 The Harrelson Group
331 Rolling Hills Road,Ridgeway, SC 29130
$799,000
- 4 Beds
- 2 Baths
- 2,113 sq. ft.
- Single family
- Active
Listed by: michael thomas
Office: keller williams preferred
MLS#:643013
Source:SC_CML
Price summary
- Price:$799,000
- Price per sq. ft.:$378.14
About this home
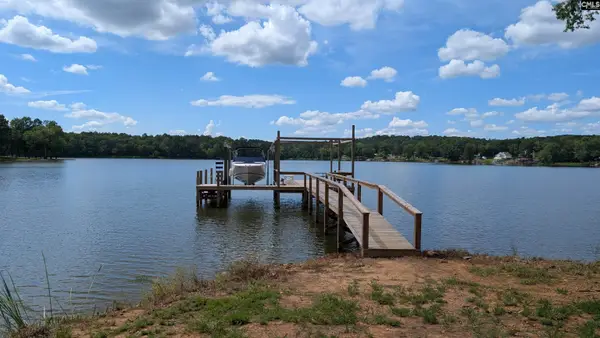
Custom-built home boasts a great, screened porch with tongue and groove ceiling overlooking a quiet cove, a 2-car garage, and a large 24 X 36 carport with 16 ft tongue and groove ceiling. The home features a great kitchen with wood cabinets, granite counter tops, gas range top with updraft exhaust, convection oven, built-in microwave, and a pantry with barn door. There are 3 bedrooms on the main floor. The master has French doors to the screened porch, custom bath and shower with dual shower heads, nice master closet, The second bedroom has French doors to the screened porch and direct access to the shared bath, a common area laundry, the 3rd bedroom has access to the shared bath. The upstairs is being used for a 4th bedroom and hobby / craft room. Full sound system through the home, 6 TVs. Exterior camera system whole house generator. . This nicely sloped lot features a fixed and floating dock, cement drive, with retaining walls, auto sprinkler system and storm drainage control Disclaimer: CMLS has not reviewed and, therefore, does not endorse vendors who may appear in listings. all furnishings and furniture included at stated price...
Contact an agent
Home facts
- Year built:2025
- Subdivision & Development:LAKE WATEREE
- Listing ID #:643013
- Added:2 day(s) ago
- Updated:September 17, 2026 at 11:33 AM
Rooms and interior
- Bedrooms:4
- Total bathrooms:2
- Full bathrooms:2
- Bathrooms Description:Bath-Jack & Jill, Bath-Private, Bath-Shared, Double Vanity, Separate Shower, Spa/Multiple Head Shower, Tub-Shower
- Kitchen Description:Backsplash-Tiled, Bar, Cabinets-Stained, Counter Tops-Granite, Microwave Built In, Pantry, Recessed Lights, Stove Exhaust Vented Exte, Tankless H20
- Bedroom Description:Balcony-Deck, Ceiling Fan, Ceilings-High (over 9 Ft), Closet-Private, Closet-Walk in, On Main Level, Recessed Lighting, Separate Shower
- Basement Description:No Basement
- Living area:2,113 sq. ft.
Heating and cooling
- Heating:Heat Pump 1st Lvl, Heat Pump 2nd Lvl
Structure and exterior
- Year built:2025
- Building area:2,113 sq. ft.
- Lot area:0.75 Acres
- Lot Features:On Water
- Architectural Style:Craftsman
- Construction Materials:Fiber Cement-Hardy Plank
- Exterior Features:Deck, Dock, Sprinkler
- Levels:1 1/2 Story
Schools
- High school:Fairfield-Cnty
- Middle school:Fairfield
- Elementary school:Fairfield
Utilities
- Water:Public, Well
- Sewer:Septic
Finances and disclosures
- Price:$799,000
- Price per sq. ft.:$378.14
Features and amenities
- Laundry features:Common, Dryer, Electric, Heated Space, Washer
- Amenities:Ceiling Fan, Garage Opener, Security System-Owned, Smoke Detector
Parking
- Total parking spaces:4
- Parking description:Front Entry, Garage Attached, Main Level Garage
- Garage spaces:4
New listings near 331 Rolling Hills Road
- New
 $439,000Active6.63 Acres
19 N Dutchman Creek Road, Ridgeway, SC 29130
MLS# 642880Listed by: LAKE WATEREE PROPERTIES INC - New
 $575,000Active3 beds 2 baths1,350 sq. ft.
668 Goat Hill Road, Ridgeway, SC 29130
MLS# 642600Listed by: LAKE WATEREE PROPERTIES INC - New
 $395,000Active3 beds 2 baths1,963 sq. ft.
2268 Us Hwy 21 S, Ridgeway, SC 29130
MLS# 642532Listed by: LPT REALTY LLC  $639,900Active3 beds 2 baths1,920 sq. ft.
7850 Us Hwy 321, Ridgeway, SC 29130
MLS# 642249Listed by: MARK JEFFERS REAL EST CO, INC $1Active17.11 Acres
000 Rockbridge Road, Ridgeway, SC 29130
MLS# 4419354Listed by: THE LIGON COMPANY $650,000Pending4 beds 4 baths2,500 sq. ft.
3103 E Peach Road, Ridgeway, SC 29130
MLS# 640707Listed by: EXP REALTY LLC $34,000Active0.75 Acres
Lot #8 Longleaf Court, Ridgeway, SC 29130
MLS# 640634Listed by: LPT REALTY LLC $1Active4 beds 6 baths6,754 sq. ft.
197 Smooth Rock Point, Ridgeway, SC 29130
MLS# 4412081Listed by: THE LIGON COMPANY $804,000Active4 beds 4 baths2,724 sq. ft.
1736 Lake Road, Ridgeway, SC 29130
MLS# 640283Listed by: LAKE WATEREE PROPERTIES INC


Protect your home and budget from life's surprises with an Assurant Home Warranty, backed by a partner that supports you through every step of homeownership. Explore Plans.
©2026 Century 21 Real Estate LLC. All rights reserved. CENTURY 21®, the CENTURY 21 Logo and C21® are service marks owned by Century 21 Real Estate LLC. Century 21 Real Estate LLC fully supports the principles of the Fair Housing Act and the Equal Opportunity Act. Each office is independently owned and operated. Listing information is deemed reliable but not guaranteed accurate.