
37 Suede Lane, Ridgeway, SC 29130
Local realty services provided by:CENTURY 21 Triangle Group
Listed by: kimberly puckett
Office: lake wateree properties
MLS#:4249636
Source:CH
37 Suede Lane,Ridgeway, SC 29130
$500,000
- 4 Beds
- 2 Baths
- - sq. ft.
- Single family
- Sold
Sorry, we are unable to map this address
Price summary
- Price:$500,000
About this home
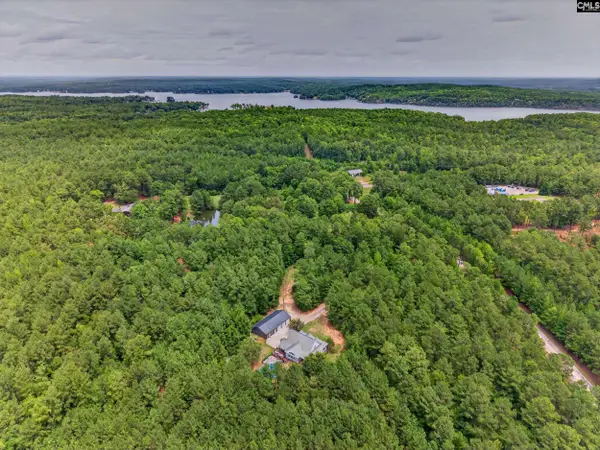
Amazing main channel views from this slightly elevated property. Almost an acre with expansive keystone retaining wall, sandy beach, enclosed outdoor shower, VERY rare boat ramp with boat house on the waters edge with wench. The home has been updated by a GC with a gorgeous kitchen with custom cabinetry, granite counters and stainless appliances. The split floorplan has 2 bedrooms and 1 bath on one side and a primary with en suite and 4th bedroom or designated office on the other side. The master bath has been upgraded also with custom cabinetry, granite vanity with double sink, stone trim around the garden tub and white subway tile around the shower. The master bed has his and hers closets. All centered around the great room, kitchen and dining room with views out to the porch that spans the entire front of the house. The roof was replaced in 2023. The entire yard has been sodded and there is a lake fed irrigation system. The dock was built new in 2023. This property is a must see!
Contact an agent
Home facts
- Year built:1995
- Subdivision & Development:none
- Listing ID #:4249636
- Updated:August 03, 2026 at 06:41 AM
Rooms and interior
- Bedrooms:4
- Total bathrooms:2
- Full bathrooms:2
- Flooring:Tile, Vinyl
- Kitchen Description:Dishwasher, Electric Range, Microwave, Refrigerator
Heating and cooling
- Cooling:Central Air
- Central air:Yes
Structure and exterior
- Year built:1995
- Lot Features:Views
- Construction Materials:Vinyl
- Foundation Description:Crawl Space
Schools
- High school:Fairfield Central
- Elementary school:Fairfield
Utilities
- Water:County Water
- Sewer:Septic (At Site)
Finances and disclosures
- Price:$500,000
Parking
- Parking description:Driveway
 Listings courtesy of Canopy MLS as distributed by MLS GRID. Copyright 2021 Canopy MLS. All rights reserved. Canopy MLS, provides content displayed here (“provided content”) on an “as is” basis and makes no representations or warranties regarding the provided content, including, but not limited to those of non-infringement, timeliness, accuracy, or completeness. Individuals and companies using information presented are responsible for verification and validation of information they utilize and present to their customers and clients. Canopy MLS will not be liable for any damage or loss resulting from use of the provided content or the products available through Portals, IDX, VOW, and/or Syndication. Recipients of this information shall not resell, redistribute, reproduce, modify, or otherwise copy any portion thereof without the expressed written consent of Canopy MLS. CH Member Broker: Pat Flanagan
New listings near 37 Suede Lane
 $595,000Pending4 beds 3 baths2,505 sq. ft.
1511 Wateree Dam Road, Ridgeway, SC 29130
MLS# 639867Listed by: EXPERIENCED REAL EST GROUP LLC- New
 $950,000Active5 beds 3 baths2,655 sq. ft.
1646 Ginkgo Trail, Ridgeway, SC 29130
MLS# 639779Listed by: RE/MAX SUMMIT LLC - New
 $585,000Active3 beds 3 baths1,600 sq. ft.
591 Molly Creek Molly Creek Circle, Ridgeway, SC 29130
MLS# 639614Listed by: KELLER WILLIAMS PREFERRED - New
 $799,900Active4 beds 3 baths2,632 sq. ft.
1350 Sease Road, Ridgeway, SC 29130
MLS# 639623Listed by: MARK JEFFERS REAL EST CO, INC - New
 $199,000Active2 beds 2 baths900 sq. ft.
6071 Smallwood Road, Ridgeway, SC 29130
MLS# 639251Listed by: LPT REALTY LLC - New
 $64,500Active4.3 Acres
2685 Ridgeway Road, Ridgeway, SC 29130
MLS# 639241Listed by: MCLEOD & ASSOCIATES - New
 $150,000Active3 beds 2 baths1,566 sq. ft.
7033 E Peach Road, Ridgeway, SC 29130
MLS# 639222Listed by: CHUCKTOWN HOMES TEAM BY LPT  $30,000Pending2 Acres
O Highway 21, Ridgeway, SC 29130
MLS# 639229Listed by: KELLER WILLIAMS PALMETTO $235,000Active3 beds 2 baths1,257 sq. ft.
10250 State Hwy 34, Ridgeway, SC 29130
MLS# 639099Listed by: MARK JEFFERS REAL EST CO, INC $225,000Pending3 beds 3 baths1,790 sq. ft.
2863 Hood Road, Ridgeway, SC 29130
MLS# 638875Listed by: JPAR MAGNOLIA GROUP


Protect your home and budget from life's surprises with an Assurant Home Warranty, backed by a partner that supports you through every step of homeownership. Explore Plans.
©2026 Century 21 Real Estate LLC. All rights reserved. CENTURY 21®, the CENTURY 21 Logo and C21® are service marks owned by Century 21 Real Estate LLC. Century 21 Real Estate LLC fully supports the principles of the Fair Housing Act and the Equal Opportunity Act. Each office is independently owned and operated. Listing information is deemed reliable but not guaranteed accurate.