
1003 Hull Street, Rock Hill, SC 29730
Local realty services provided by:CENTURY 21 Mountain Lifestyles
Listed by: holly cook
Office: albrick
MLS#:4438041
Source:CH
1003 Hull Street,Rock Hill, SC 29730
$269,000
- 2 Beds
- 1 Baths
- 1,000 sq. ft.
- Single family
- Coming Soon
Upcoming open houses
- Sat, Oct 3109:00 am - 11:00 am
- Sun, Nov 0801:00 pm - 03:00 pm
Price summary
- Price:$269,000
- Price per sq. ft.:$269
About this home
HISTORIC CHARM. MODERN COMFORT. MOVE-IN READY!
Welcome home for the holidays! There is something truly special about Rock Hill's early 1900s mill cottages, where timeless character meets the charm of a neighborhood rich in history. Nestled in the historic Aragon–Baldwin Mills neighborhood, this beautifully updated 1905 cottage offers the perfect blend of vintage character and fresh, modern living, all in a prime location near parks, downtown Rock Hill, shopping, and Winthrop University.
Step inside from your rocking-chair front porch to discover soaring 10-foot ceilings, original hardwood floors throughout the inviting living room and two generously sized bedrooms. A spacious updated full bathroom, large kitchen with granite countertops, dining area, and dedicated laundry room complete the comfortable, functional layout. Enjoy peace of mind with extensive improvements, including a new roof and HVAC system (2023), updated fixtures, a BRAND-NEW stainless steel kitchen appliance package, and a full-size front-loading washer and dryer.
Outside, an expansive, fully fenced approximately one-third-acre lot offers exceptional outdoor space for entertaining, gardening, pets, simply relaxing, or future possibilities. With ample room to explore adding a garage or accessory dwelling unit (ADU), the property offers exciting flexibility, subject to applicable zoning requirements and city approval.
Perfectly positioned for today's lifestyle, enjoy historic neighborhood character with convenient access to Rock Hill's expanding corporate, technology, and industrial employment centers. Live close to work while enjoying a walk or bike ride to nearby Glencarin Gardens, parks, Winthrop University, Lake, and downtown Rock Hill's restaurants and entertainment. Easy access to major commuter routes connecting to Charlotte.
A rare combination of historic character, modern updates, generous outdoor space, and a desirable location. Come experience the charm for yourself!...
Contact an agent
Home facts
- Year built:1905
- Subdivision & Development:Aragon Baldwin Mills
- Listing ID #:4438041
- Updated:October 27, 2026 at 06:56 PM
Rooms and interior
- Bedrooms:2
- Total bathrooms:1
- Full bathrooms:1
- Kitchen Description:Dishwasher, Electric Cooktop, Electric Oven, Microwave, Refrigerator
- Living area:1,000 sq. ft.
Heating and cooling
- Cooling:Central Air
Structure and exterior
- Year built:1905
- Building area:1,000 sq. ft.
- Lot area:0.02 Acres
- Construction Materials:Vinyl
- Foundation Description:Crawl Space
Schools
- High school:Unspecified
- Elementary school:Unspecified
Utilities
- Sewer:Public Sewer
Finances and disclosures
- Price:$269,000
- Price per sq. ft.:$269
Features and amenities
- Laundry features:Laundry Room
Parking
- Parking description:Driveway
 Listings courtesy of Canopy MLS as distributed by MLS GRID. Copyright 2021 Canopy MLS. All rights reserved. Canopy MLS, provides content displayed here (“provided content”) on an “as is” basis and makes no representations or warranties regarding the provided content, including, but not limited to those of non-infringement, timeliness, accuracy, or completeness. Individuals and companies using information presented are responsible for verification and validation of information they utilize and present to their customers and clients. Canopy MLS will not be liable for any damage or loss resulting from use of the provided content or the products available through Portals, IDX, VOW, and/or Syndication. Recipients of this information shall not resell, redistribute, reproduce, modify, or otherwise copy any portion thereof without the expressed written consent of Canopy MLS. CH Member Broker: Travis Alley
New listings near 1003 Hull Street
- Coming Soon
 $1,499,950Coming Soon5 beds 5 baths6,778 sq. ft.
1808 Farrow Drive, Rock Hill, SC 29732
MLS# 4438093Listed by: EXP REALTY LLC BALLANTYNE - Coming Soon
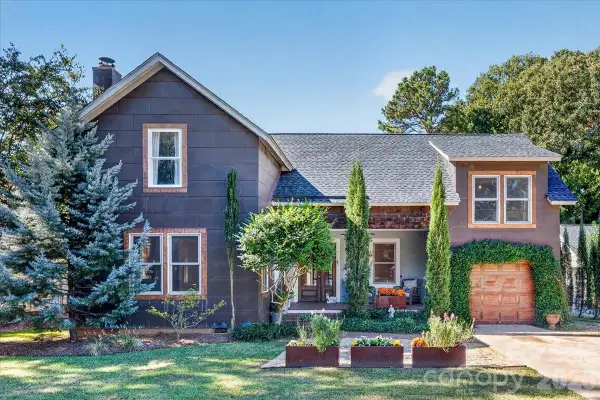 $774,900Coming Soon4 beds 4 baths3,300 sq. ft.
521 Forest Lane, Rock Hill, SC 29730
MLS# 4437798Listed by: EXP REALTY LLC ROCK HILL - Coming Soon
 $199,000Coming Soon2 beds 4 baths1,624 sq. ft.
1271 Charlotte Avenue, Rock Hill, SC 29732
MLS# 4437602Listed by: CAROLINA HOMES CONNECTION, LLC - Coming Soon
 $375,000Coming Soon4 beds 3 baths
1673 Crestdale Road, Rock Hill, SC 29732
MLS# 4434035Listed by: BETTER HOMES AND GARDEN REAL ESTATE PARACLE - Coming Soon
 $345,000Coming Soon4 beds 3 baths2,221 sq. ft.
504 Dayton Road, Rock Hill, SC 29732
MLS# 4436179Listed by: KELLER WILLIAMS BALLANTYNE AREA - Coming Soon
 $230,000Coming Soon2 beds 2 baths1,168 sq. ft.
233 Florence Street, Rock Hill, SC 29730
MLS# 4436242Listed by: COMPASS - Coming Soon
 $350,000Coming Soon3 beds 2 baths1,610 sq. ft.
507 Tanner Ridge Court, Rock Hill, SC 29730
MLS# 4433922Listed by: KELLER WILLIAMS SOUTH PARK - Coming Soon
 $623,500Coming Soon4 beds 4 baths2,542 sq. ft.
195 Fairway Circle #427, Rock Hill, SC 29730
MLS# 4432666Listed by: RINEHART REALTY CORPORATION - Coming Soon
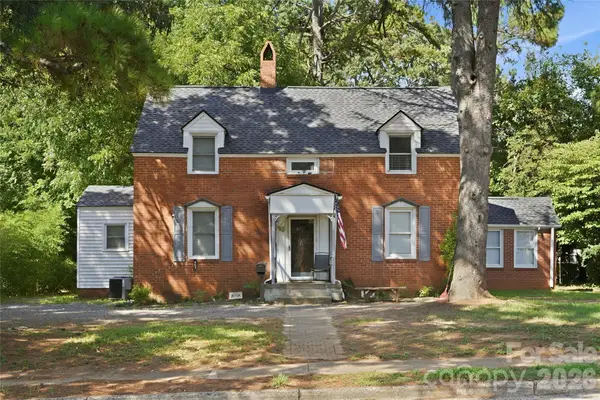 $315,000Coming Soon3 beds 2 baths2,020 sq. ft.
457 Willowbrook Avenue, Rock Hill, SC 29730
MLS# 4411100Listed by: HEIGH CAPITAL GROUP LLC


Protect your home and budget from life's surprises with an Assurant Home Warranty, backed by a partner that supports you through every step of homeownership. Explore Plans.
©2026 Century 21 Real Estate LLC. All rights reserved. CENTURY 21®, the CENTURY 21 Logo and C21® are service marks owned by Century 21 Real Estate LLC. Century 21 Real Estate LLC fully supports the principles of the Fair Housing Act and the Equal Opportunity Act. Each office is independently owned and operated. Listing information is deemed reliable but not guaranteed accurate.