
1254 Holland Road, Rock Hill, SC 29732
Local realty services provided by:CENTURY 21 The Harrelson Group
Listed by: nathan moss
Office: dickson & associates realtors
MLS#:4405830
Source:CH
1254 Holland Road,Rock Hill, SC 29732
$330,000
- 3 Beds
- 2 Baths
- 1,536 sq. ft.
- Single family
- Pending
Price summary
- Price:$330,000
- Price per sq. ft.:$214.84
About this home
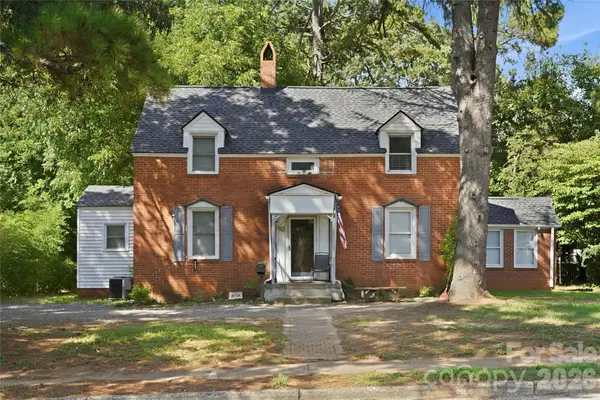
Some homes simply feel easy—and this is one of them. Set on a full acre, this charming single-story home welcomes you with a covered front porch made for slow mornings, rocking chairs, and evenings spent unwinding after a long day. Step inside, and the vaulted ceiling immediately opens up the living room, creating a bright and airy space filled with natural light. The open layout keeps the kitchen, dining area, and living room connected, so conversations can continue whether you are cooking dinner, helping with homework, or hosting friends for the weekend. The kitchen is designed for real life, offering generous cabinet and counter space, a breakfast bar overlooking the living room, and a center island with additional seating. A built-in microwave, smooth-top range, and durable laminate flooring help make everyday cooking and cleanup simple, while the adjoining dining area provides plenty of room to gather around the table. When the day is over, retreat to the spacious primary suite, complete with neutral finishes, a ceiling fan, and a private bath featuring dual sinks and a tub/shower combination. The secondary bedrooms are also comfortably sized, giving family members, guests, or a home office room to settle in. Out back, the large fenced yard becomes an extension of the home. There is space for pets to roam, friends to gather, or simply a quiet place to enjoy the privacy that comes with having an acre of your own. Comfortable, functional, and full of inviting spaces, this is the kind of home where everyday moments have room to become lasting memories....
Contact an agent
Home facts
- Year built:2016
- Subdivision & Development:None
- Listing ID #:4405830
- Updated:October 25, 2026 at 01:19 PM
Rooms and interior
- Bedrooms:3
- Total bathrooms:2
- Full bathrooms:2
- Kitchen Description:Dishwasher, Electric Cooktop, Electric Range, Microwave
- Living area:1,536 sq. ft.
Heating and cooling
- Cooling:Central Air
- Central air:Yes
Structure and exterior
- Year built:2016
- Building area:1,536 sq. ft.
- Lot area:1 Acres
- Construction Materials:Vinyl
- Foundation Description:Slab
Schools
- High school:South Pointe (SC)
- Elementary school:York Road
Utilities
- Water:Well
- Sewer:Septic (At Site)
Finances and disclosures
- Price:$330,000
- Price per sq. ft.:$214.84
Features and amenities
- Laundry features:Laundry Room
Parking
- Parking description:Attached Garage, Driveway
- Garage:Yes
- Garage spaces:2
 Listings courtesy of Canopy MLS as distributed by MLS GRID. Copyright 2021 Canopy MLS. All rights reserved. Canopy MLS, provides content displayed here (“provided content”) on an “as is” basis and makes no representations or warranties regarding the provided content, including, but not limited to those of non-infringement, timeliness, accuracy, or completeness. Individuals and companies using information presented are responsible for verification and validation of information they utilize and present to their customers and clients. Canopy MLS will not be liable for any damage or loss resulting from use of the provided content or the products available through Portals, IDX, VOW, and/or Syndication. Recipients of this information shall not resell, redistribute, reproduce, modify, or otherwise copy any portion thereof without the expressed written consent of Canopy MLS. CH Member Broker: Wendy Knott
New listings near 1254 Holland Road
- Coming Soon
 $199,000Coming Soon2 beds 4 baths1,624 sq. ft.
1271 Charlotte Avenue, Rock Hill, SC 29732
MLS# 4437602Listed by: CAROLINA HOMES CONNECTION, LLC - Coming Soon
 $375,000Coming Soon4 beds 3 baths
1673 Crestdale Road, Rock Hill, SC 29732
MLS# 4434035Listed by: BETTER HOMES AND GARDEN REAL ESTATE PARACLE - Coming Soon
 $589,900Coming Soon3 beds 4 baths2,840 sq. ft.
393 Mill Ridge Road, Rock Hill, SC 29730
MLS# 4437018Listed by: STEPHEN COOLEY REAL ESTATE - Coming Soon
 $385,000Coming Soon4 beds 3 baths2,235 sq. ft.
635 Glendale Drive, Rock Hill, SC 29732
MLS# 4434313Listed by: RINEHART REALTY CORPORATION - Coming Soon
 $345,000Coming Soon4 beds 3 baths2,221 sq. ft.
504 Dayton Road, Rock Hill, SC 29732
MLS# 4436179Listed by: KELLER WILLIAMS BALLANTYNE AREA - Coming Soon
 $230,000Coming Soon2 beds 2 baths1,168 sq. ft.
233 Florence Street, Rock Hill, SC 29730
MLS# 4436242Listed by: COMPASS - Coming Soon
 $390,000Coming Soon3 beds 4 baths1,846 sq. ft.
1228 Old Coach Lane, Rock Hill, SC 29732
MLS# 4434725Listed by: MARK SPAIN REAL ESTATE - Coming Soon
 $350,000Coming Soon3 beds 2 baths1,610 sq. ft.
507 Tanner Ridge Court, Rock Hill, SC 29730
MLS# 4433922Listed by: KELLER WILLIAMS SOUTH PARK - Coming Soon
 $623,500Coming Soon4 beds 4 baths2,542 sq. ft.
195 Fairway Circle #427, Rock Hill, SC 29730
MLS# 4432666Listed by: RINEHART REALTY CORPORATION - Coming Soon
 $315,000Coming Soon3 beds 2 baths2,020 sq. ft.
457 Willowbrook Avenue, Rock Hill, SC 29730
MLS# 4411100Listed by: HEIGH CAPITAL GROUP LLC


Protect your home and budget from life's surprises with an Assurant Home Warranty, backed by a partner that supports you through every step of homeownership. Explore Plans.
©2026 Century 21 Real Estate LLC. All rights reserved. CENTURY 21®, the CENTURY 21 Logo and C21® are service marks owned by Century 21 Real Estate LLC. Century 21 Real Estate LLC fully supports the principles of the Fair Housing Act and the Equal Opportunity Act. Each office is independently owned and operated. Listing information is deemed reliable but not guaranteed accurate.