
1397 Ridgewood Drive, Rock Hill, SC 29732
Local realty services provided by:CENTURY 21 Town & Country Realty
Listed by: jordan norman
Office: howard hanna allen tate rock hill
MLS#:4423330
Source:CH
1397 Ridgewood Drive,Rock Hill, SC 29732
$999,900
- 7 Beds
- 5 Baths
- 5,761 sq. ft.
- Single family
- Active
Price summary
- Price:$999,900
- Price per sq. ft.:$173.56
- Monthly HOA dues:$100
About this home
Welcome to your private retreat in Water Edge, located less than a mile from the boat landing with access to a community pool and clubhouse overlooking Lake Wylie. Designed for effortless living and standout entertaining, this luxury home features a 3-car attached garage, rich hardwood floors, and a light-filled living room anchored by custom built-ins and a striking stone fireplace. At the heart of the home, the chef-inspired kitchen makes hosting simple, equipped with a center island, gas cooktop, wall oven, pantry, sunny breakfast area, and an adjoining keeping room perfect for casual conversations. The main-floor primary suite serves as a tranquil getaway, boasting a lit double tray ceiling, dual sinks, a custom tiled shower, and a deep whirlpool tub. Upstairs offers four spacious bedrooms, a jack-and-jill bath, and a versatile bonus room ideal for media or play. The walk-out basement transforms into an impressive secondary living space, featuring a full rec room centered around a custom bar with its own refrigerator and dishwasher, plus two additional bedrooms, a full bath, and extensive unfinished storage. Outside, your private outdoor sanctuary awaits—enjoy peaceful mornings on the screened porch or host poolside gatherings in the fully fenced backyard, complete with an inground pool, stone and paver patios, and a separate fenced pet area. The community sewer system includes infrastructure maintained by the HOA through Carolina Lift Stations, Inc....
Contact an agent
Home facts
- Year built:2006
- Subdivision & Development:Water Edge
- Listing ID #:4423330
- Updated:October 25, 2026 at 01:34 PM
Rooms and interior
- Bedrooms:7
- Total bathrooms:5
- Full bathrooms:4
- Half bathrooms:1
- Flooring:Carpet, Tile, Wood
- Kitchen Description:Dishwasher, Electric Oven, Gas Cooktop, Microwave, Refrigerator, Wall Oven
- Basement:Yes
- Living area:5,761 sq. ft.
Heating and cooling
- Cooling:Central Air
- Central air:Yes
Structure and exterior
- Year built:2006
- Building area:5,761 sq. ft.
- Lot area:0.5 Acres
- Foundation Description:Basement
Schools
- High school:Northwestern
- Elementary school:Mount Gallant
Utilities
- Sewer:Public Sewer
Finances and disclosures
- Price:$999,900
- Price per sq. ft.:$173.56
Features and amenities
- Laundry features:Laundry Room, Main Level
- Amenities:Attic Stairs Pulldown, Breakfast Bar, Walk-In Closet(s), Whirlpool
Parking
- Parking description:Attached Garage, Driveway
- Garage:Yes
- Garage spaces:3
 Listings courtesy of Canopy MLS as distributed by MLS GRID. Copyright 2021 Canopy MLS. All rights reserved. Canopy MLS, provides content displayed here (“provided content”) on an “as is” basis and makes no representations or warranties regarding the provided content, including, but not limited to those of non-infringement, timeliness, accuracy, or completeness. Individuals and companies using information presented are responsible for verification and validation of information they utilize and present to their customers and clients. Canopy MLS will not be liable for any damage or loss resulting from use of the provided content or the products available through Portals, IDX, VOW, and/or Syndication. Recipients of this information shall not resell, redistribute, reproduce, modify, or otherwise copy any portion thereof without the expressed written consent of Canopy MLS. CH Member Broker: Janice Peeler
New listings near 1397 Ridgewood Drive
- Coming Soon
 $199,000Coming Soon2 beds 4 baths1,624 sq. ft.
1271 Charlotte Avenue, Rock Hill, SC 29732
MLS# 4437602Listed by: CAROLINA HOMES CONNECTION, LLC - Coming Soon
 $375,000Coming Soon4 beds 3 baths
1673 Crestdale Road, Rock Hill, SC 29732
MLS# 4434035Listed by: BETTER HOMES AND GARDEN REAL ESTATE PARACLE - Coming Soon
 $589,900Coming Soon3 beds 4 baths2,840 sq. ft.
393 Mill Ridge Road, Rock Hill, SC 29730
MLS# 4437018Listed by: STEPHEN COOLEY REAL ESTATE - Coming Soon
 $385,000Coming Soon4 beds 3 baths2,235 sq. ft.
635 Glendale Drive, Rock Hill, SC 29732
MLS# 4434313Listed by: RINEHART REALTY CORPORATION - Coming Soon
 $345,000Coming Soon4 beds 3 baths2,221 sq. ft.
504 Dayton Road, Rock Hill, SC 29732
MLS# 4436179Listed by: KELLER WILLIAMS BALLANTYNE AREA - Coming Soon
 $230,000Coming Soon2 beds 2 baths1,168 sq. ft.
233 Florence Street, Rock Hill, SC 29730
MLS# 4436242Listed by: COMPASS - Coming Soon
 $390,000Coming Soon3 beds 4 baths1,846 sq. ft.
1228 Old Coach Lane, Rock Hill, SC 29732
MLS# 4434725Listed by: MARK SPAIN REAL ESTATE - Coming Soon
 $350,000Coming Soon3 beds 2 baths1,610 sq. ft.
507 Tanner Ridge Court, Rock Hill, SC 29730
MLS# 4433922Listed by: KELLER WILLIAMS SOUTH PARK - Coming Soon
 $623,500Coming Soon4 beds 4 baths2,542 sq. ft.
195 Fairway Circle #427, Rock Hill, SC 29730
MLS# 4432666Listed by: RINEHART REALTY CORPORATION - Coming Soon
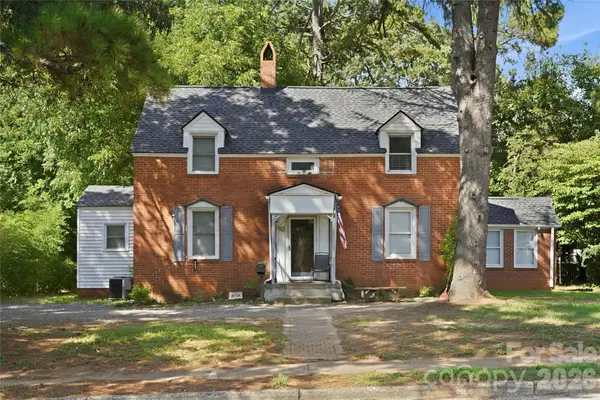 $315,000Coming Soon3 beds 2 baths2,020 sq. ft.
457 Willowbrook Avenue, Rock Hill, SC 29730
MLS# 4411100Listed by: HEIGH CAPITAL GROUP LLC


Protect your home and budget from life's surprises with an Assurant Home Warranty, backed by a partner that supports you through every step of homeownership. Explore Plans.
©2026 Century 21 Real Estate LLC. All rights reserved. CENTURY 21®, the CENTURY 21 Logo and C21® are service marks owned by Century 21 Real Estate LLC. Century 21 Real Estate LLC fully supports the principles of the Fair Housing Act and the Equal Opportunity Act. Each office is independently owned and operated. Listing information is deemed reliable but not guaranteed accurate.