
141 Clearview Road, Rock Hill, SC 29732
Local realty services provided by:CENTURY 21 Rucker Real Estate
Listed by: heather loflin
Office: howard hanna allen tate rock hill
MLS#:4423669
Source:CH
141 Clearview Road,Rock Hill, SC 29732
$1,190,000
- 4 Beds
- 4 Baths
- 3,652 sq. ft.
- Single family
- Active
Price summary
- Price:$1,190,000
- Price per sq. ft.:$325.85
- Monthly HOA dues:$41.67
About this home
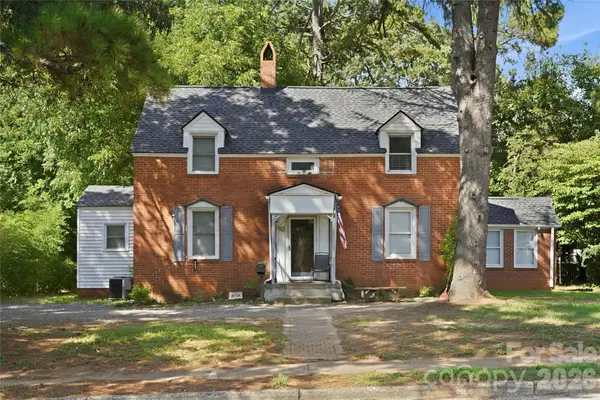
Imagine living in this classic, custom built full-brick home with distinctive metal trim, beautifully situated on a spacious one-acre plus, private lot in Rock Hill, SC. The home comes with a deeded boat slip on Lake Wylie, with the community dock located within a short distance across the street from property. This beautiful home offers an inviting open floor plan with soaring ceilings, a chef’s kitchen with double islands, upgraded GE Monogram double ovens and a gas cooktop with a griddle, granite countertops, a distressed walnut butcherblock top, walk-in pantry, separate laundry room and mudroom. The main level offers 10 foot ceilings, a dedicated office with built-in shelving and a magnificent 2 story great room featuring a stone fireplace and hearth. Also featured in the family room are large sliding doors that open to an oversized, screened-in porch and deck surrounded by hardwoods. The primary bedroom and bathroom are on the main floor. Upstairs boasts exceptional flexibility, featuring a recreation room, a generous bonus room with seasonal lake views, with a walk-in closet and adjoining finished attic, a bedroom with a private ensuite bathroom, two additional bedrooms featuring a unique Jack-and-Jill layout, with a private toilet/sink room off each bedroom sharing a central shower room. Complete with a two-car garage featuring a custom-built storage loft, this property is the perfect blend of luxury, function, and space. Brand new full yard irrigation system installed in 2026, water softener, Rinnai tankless water heater, invisible fence system, upgraded crown molding, lighting, and an engineered specialized septic system. Ride your golf cart to the dock and enjoy the day boating, jet skiing, or kayaking on the lake. Be the next to live in this small, private community with large lots and access to Lake Wylie!...
Contact an agent
Home facts
- Year built:2017
- Subdivision & Development:Clearview
- Listing ID #:4423669
- Updated:October 25, 2026 at 01:34 PM
Rooms and interior
- Bedrooms:4
- Total bathrooms:4
- Full bathrooms:3
- Half bathrooms:1
- Flooring:Carpet, Tile, Wood
- Kitchen Description:Convection Oven, Dishwasher, Disposal, Double Oven, Exhaust Hood, Gas Cooktop, Gas Oven, Refrigerator
- Living area:3,652 sq. ft.
Heating and cooling
- Cooling:Central Air
- Central air:Yes
Structure and exterior
- Year built:2017
- Building area:3,652 sq. ft.
- Lot area:1.06 Acres
- Lot Features:Private
- Architectural Style:Traditional
- Exterior Features:In-Ground Irrigation
- Foundation Description:Crawl Space
Schools
- High school:Northwestern
- Elementary school:Mount Gallant
Utilities
- Water:Well
- Sewer:Septic (At Site)
Finances and disclosures
- Price:$1,190,000
- Price per sq. ft.:$325.85
Features and amenities
- Amenities:Attic Stairs Pulldown
Parking
- Parking description:Attached Garage
- Garage:Yes
- Garage spaces:2
 Listings courtesy of Canopy MLS as distributed by MLS GRID. Copyright 2021 Canopy MLS. All rights reserved. Canopy MLS, provides content displayed here (“provided content”) on an “as is” basis and makes no representations or warranties regarding the provided content, including, but not limited to those of non-infringement, timeliness, accuracy, or completeness. Individuals and companies using information presented are responsible for verification and validation of information they utilize and present to their customers and clients. Canopy MLS will not be liable for any damage or loss resulting from use of the provided content or the products available through Portals, IDX, VOW, and/or Syndication. Recipients of this information shall not resell, redistribute, reproduce, modify, or otherwise copy any portion thereof without the expressed written consent of Canopy MLS. CH Member Broker: Arica Rucker
New listings near 141 Clearview Road
- Coming Soon
 $199,000Coming Soon2 beds 4 baths1,624 sq. ft.
1271 Charlotte Avenue, Rock Hill, SC 29732
MLS# 4437602Listed by: CAROLINA HOMES CONNECTION, LLC - Coming Soon
 $375,000Coming Soon4 beds 3 baths
1673 Crestdale Road, Rock Hill, SC 29732
MLS# 4434035Listed by: BETTER HOMES AND GARDEN REAL ESTATE PARACLE - Coming Soon
 $589,900Coming Soon3 beds 4 baths2,840 sq. ft.
393 Mill Ridge Road, Rock Hill, SC 29730
MLS# 4437018Listed by: STEPHEN COOLEY REAL ESTATE - Coming Soon
 $385,000Coming Soon4 beds 3 baths2,235 sq. ft.
635 Glendale Drive, Rock Hill, SC 29732
MLS# 4434313Listed by: RINEHART REALTY CORPORATION - Coming Soon
 $345,000Coming Soon4 beds 3 baths2,221 sq. ft.
504 Dayton Road, Rock Hill, SC 29732
MLS# 4436179Listed by: KELLER WILLIAMS BALLANTYNE AREA - Coming Soon
 $230,000Coming Soon2 beds 2 baths1,168 sq. ft.
233 Florence Street, Rock Hill, SC 29730
MLS# 4436242Listed by: COMPASS - Coming Soon
 $390,000Coming Soon3 beds 4 baths1,846 sq. ft.
1228 Old Coach Lane, Rock Hill, SC 29732
MLS# 4434725Listed by: MARK SPAIN REAL ESTATE - Coming Soon
 $350,000Coming Soon3 beds 2 baths1,610 sq. ft.
507 Tanner Ridge Court, Rock Hill, SC 29730
MLS# 4433922Listed by: KELLER WILLIAMS SOUTH PARK - Coming Soon
 $623,500Coming Soon4 beds 4 baths2,542 sq. ft.
195 Fairway Circle #427, Rock Hill, SC 29730
MLS# 4432666Listed by: RINEHART REALTY CORPORATION - Coming Soon
 $315,000Coming Soon3 beds 2 baths2,020 sq. ft.
457 Willowbrook Avenue, Rock Hill, SC 29730
MLS# 4411100Listed by: HEIGH CAPITAL GROUP LLC


Protect your home and budget from life's surprises with an Assurant Home Warranty, backed by a partner that supports you through every step of homeownership. Explore Plans.
©2026 Century 21 Real Estate LLC. All rights reserved. CENTURY 21®, the CENTURY 21 Logo and C21® are service marks owned by Century 21 Real Estate LLC. Century 21 Real Estate LLC fully supports the principles of the Fair Housing Act and the Equal Opportunity Act. Each office is independently owned and operated. Listing information is deemed reliable but not guaranteed accurate.