
1465 Floral Road, Rock Hill, SC 29732
Local realty services provided by:CENTURY 21 DiGioia Realty
Listed by: melanie wilson
Office: keller williams connected
MLS#:4424588
Source:CH
Upcoming open houses
- Sat, Sep 2601:00 pm - 03:00 pm
Price summary
- Price:$895,000
- Price per sq. ft.:$300.03
- Monthly HOA dues:$109.33
About this home
Welcome home to a true MOVE IN ready home with bonus/flex space/mother in law suite upstairs! This home has all the bells and whistles. Brand new kitchen with a pop of color with the gourmet cook in mind! All refinished hardwoods. This beauty offers 4 bedrooms , 3 1/2 baths, bright office, happy laundry room, open floorplan for dining room, great room, kitchen and eat in all on the first floor with great flow. 2nd floor could be used for multigenerational living with huge closet, full bath and bedroom. Current seller has her art studio there. Previous owner used it for a media room and it is all prewired. The first floor also offers cathedral ceilings throughout the living area and primary bedroom. so much natural light! Walk in attic space could be finished for even more usable sq footage if needed. It's almost another room. The front entrance welcomes you with soothing waterfall feature and great landscaping. There is a screened porch to enjoy the fall evenings and deck for grilling out. The mature trees make this a postcard spot. All this AND you can walk to the lake! Neighborhood offers clubhouse and pool that is lake front and easy access to commute to Charlotte, York, Gastonia , Fort Mill or Belmont. Quiet area that is tucked off Mt. Gallant road but close to everything. Life plans have changed and the sellers are sad to leave. Come see this home for yourself!...
Contact an agent
Home facts
- Year built:2003
- Subdivision & Development:Water Edge
- Listing ID #:4424588
- Updated:September 23, 2026 at 04:39 PM
Rooms and interior
- Bedrooms:4
- Total bathrooms:4
- Full bathrooms:3
- Half bathrooms:1
- Flooring:Carpet, Tile, Wood
- Kitchen Description:Dishwasher, Disposal, Exhaust Hood, Gas Cooktop, Microwave
- Living area:2,983 sq. ft.
Heating and cooling
- Heating:Forced Air, Natural Gas
- Central air:Yes
Structure and exterior
- Year built:2003
- Building area:2,983 sq. ft.
- Lot area:0.7 Acres
- Architectural Style:Transitional
- Construction Materials:Stone Veneer
- Exterior Features:In-Ground Irrigation
- Foundation Description:Crawl Space
Schools
- High school:Northwestern
- Elementary school:Mount Gallant
Utilities
- Sewer:Public Sewer
Finances and disclosures
- Price:$895,000
- Price per sq. ft.:$300.03
Features and amenities
- Laundry features:Dryer, Gas Dryer Hookup, Laundry Room, Main Level, Utility Room, Washer
- Amenities:Attic Other, Breakfast Bar, Garden Tub, Networked, Open Floorplan, Walk-In Closet(s)
Parking
- Parking description:Attached Garage
- Garage:Yes
- Garage spaces:2
 Listings courtesy of Canopy MLS as distributed by MLS GRID. Copyright 2021 Canopy MLS. All rights reserved. Canopy MLS, provides content displayed here (“provided content”) on an “as is” basis and makes no representations or warranties regarding the provided content, including, but not limited to those of non-infringement, timeliness, accuracy, or completeness. Individuals and companies using information presented are responsible for verification and validation of information they utilize and present to their customers and clients. Canopy MLS will not be liable for any damage or loss resulting from use of the provided content or the products available through Portals, IDX, VOW, and/or Syndication. Recipients of this information shall not resell, redistribute, reproduce, modify, or otherwise copy any portion thereof without the expressed written consent of Canopy MLS.
New listings near 1465 Floral Road
- Coming Soon
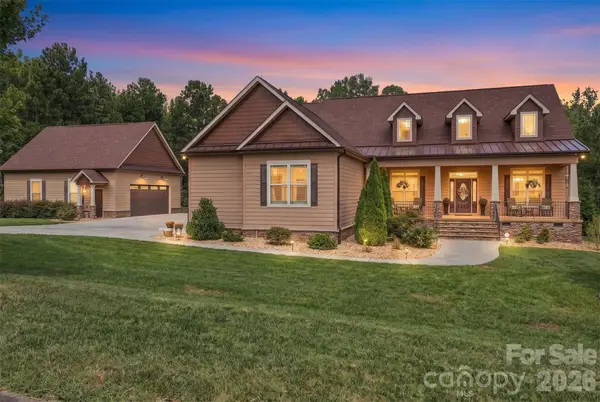 $1,100,000Coming Soon4 beds 5 baths3,458 sq. ft.
917 Catawba Shores Drive, Rock Hill, SC 29730
MLS# 4426030Listed by: KELLER WILLIAMS CONNECTED - Coming SoonOpen Sat, 1 to 3pm
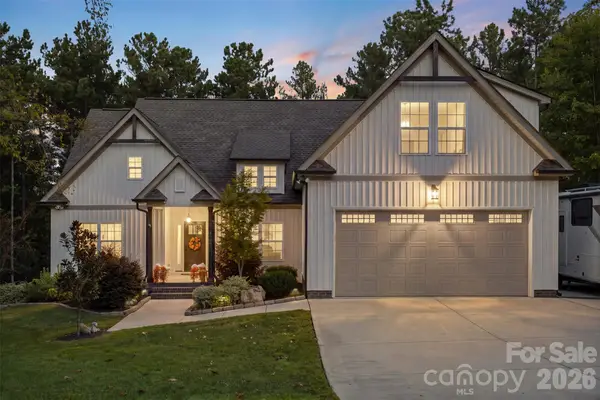 $750,000Coming Soon3 beds 2 baths1,924 sq. ft.
1604 Aragon Beach Road, Rock Hill, SC 29732
MLS# 4427159Listed by: HELEN ADAMS REALTY - Coming Soon
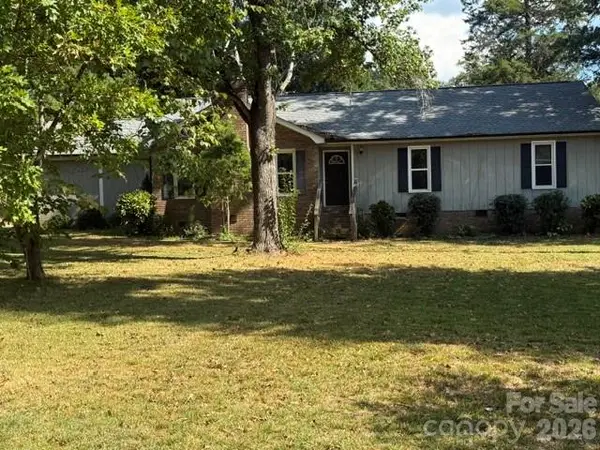 $399,900Coming Soon4 beds 3 baths2,430 sq. ft.
1011 Robin Lane, Rock Hill, SC 29730
MLS# 4426360Listed by: COMPASS - Coming Soon
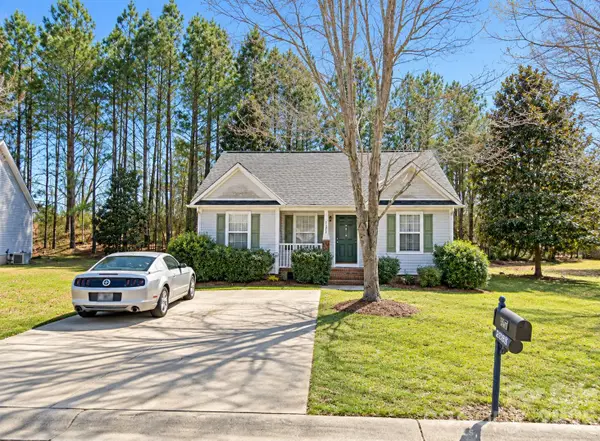 $300,000Coming Soon3 beds 2 baths1,108 sq. ft.
5075 Drake Pond Lane, Rock Hill, SC 29732
MLS# 4425046Listed by: EXP REALTY LLC BALLANTYNE - Coming Soon
 $590,000Coming Soon4 beds 3 baths2,879 sq. ft.
705 Carrollton Place, Rock Hill, SC 29730
MLS# 4423209Listed by: SOUTHERN HOMES OF THE CAROLINAS, INC - Coming Soon
 $274,900Coming Soon3 beds 1 baths1,039 sq. ft.
4012 Crestview Drive, Rock Hill, SC 29732
MLS# 4421136Listed by: REAL BROKER, LLC INDIAN LAND - Coming Soon
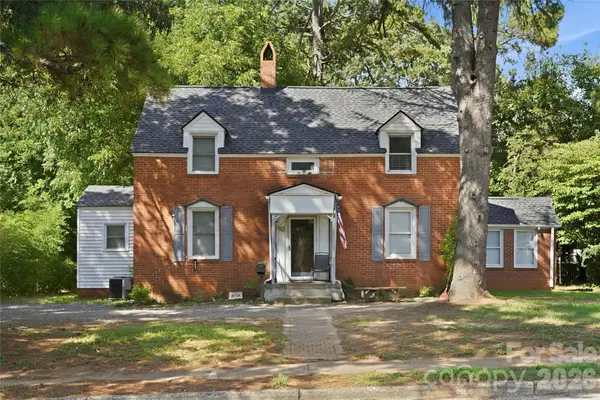 $315,000Coming Soon3 beds 2 baths2,020 sq. ft.
457 Willowbrook Avenue, Rock Hill, SC 29730
MLS# 4411100Listed by: HEIGH CAPITAL GROUP LLC - New
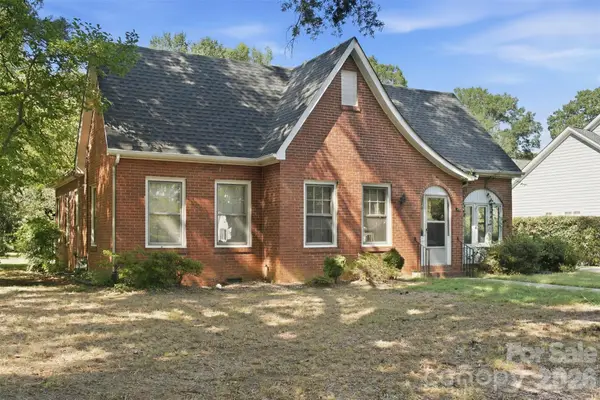 $275,000Active3 beds 1 baths1,724 sq. ft.
765 Eden Terrace, Rock Hill, SC 29730
MLS# 4426374Listed by: COLDWELL BANKER REALTY - New
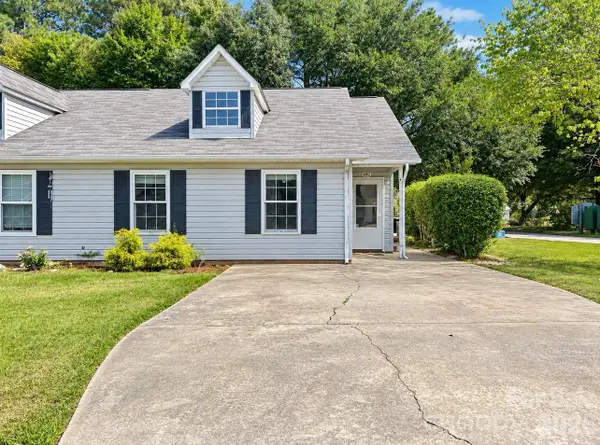 $175,000Active2 beds 2 baths989 sq. ft.
1062 Farm Pond Lane, Rock Hill, SC 29732
MLS# 4427526Listed by: FATHOM REALTY NC LLC - New
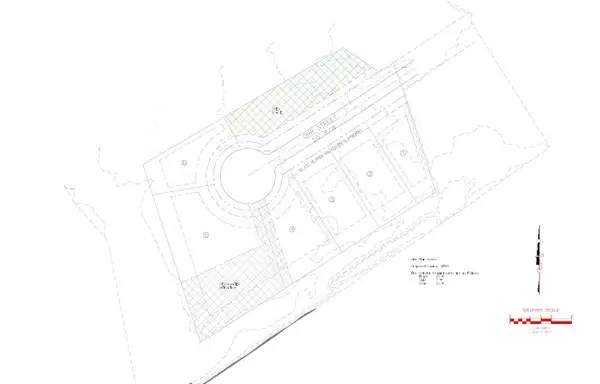 $99,000Active2.31 Acres
875 Orr Drive, Rock Hill, SC 29730
MLS# 4427562Listed by: RE/MAX EXECUTIVE


Protect your home and budget from life's surprises with an Assurant Home Warranty, backed by a partner that supports you through every step of homeownership. Explore Plans.
©2026 Century 21 Real Estate LLC. All rights reserved. CENTURY 21®, the CENTURY 21 Logo and C21® are service marks owned by Century 21 Real Estate LLC. Century 21 Real Estate LLC fully supports the principles of the Fair Housing Act and the Equal Opportunity Act. Each office is independently owned and operated. Listing information is deemed reliable but not guaranteed accurate.