
1708 Chamberside Drive, Rock Hill, SC 29730
Local realty services provided by:CENTURY 21 Town & Country Realty
Listed by: jeff weaver
Office: talford realty international
MLS#:4424120
Source:CH
1708 Chamberside Drive,Rock Hill, SC 29730
$265,000
- 3 Beds
- 3 Baths
- 1,492 sq. ft.
- Townhouse
- Active
Price summary
- Price:$265,000
- Price per sq. ft.:$177.61
- Monthly HOA dues:$223
About this home
Beautifully Renovated 3 Bedroom Townhome in a Great Location! Move in ready! You won't even have to buy blinds! Community Pool. Close to Shopping, Restaurants & I-77.
Seller has paid great attention to detail in the renovations. Instead of asking ChatGPT to compose a lot of flowery prose, I'll just list all of the improvements....
New Luxury Vinyl Plank Flooring Throughout the Home. (Commercial-Grade 20 Mil Wear Layer... Google It)
New Quartz Countertops in Kitchen & in Both Full Baths/
New Insulated Double Pane Glass in Windows/
New Lighting Fixtures Throughout the Home/
New Mirrors in All Baths/
Freshly Painted in Neutral/ Colors
Majority of Supply Line Plumbing Replaced/
Brand New GE Range, Microwave & Dishwasher/
Gently Used GE Refrigerator/
New Sink Faucets in All Baths/
Refinished Stained Stairs/
New Two Inch Faux Wood Blinds Throughout/
Come see it today! This Is The One You Want!
Contact an agent
Home facts
- Year built:2002
- Subdivision & Development:Manchester Village
- Listing ID #:4424120
- Updated:September 13, 2026 at 11:49 AM
Rooms and interior
- Bedrooms:3
- Total bathrooms:3
- Full bathrooms:2
- Half bathrooms:1
- Flooring:Vinyl
- Kitchen Description:Dishwasher, Disposal, Electric Range, Induction Cooktop, Microwave, Refrigerator
- Living area:1,492 sq. ft.
Heating and cooling
- Cooling:Central Air, Heat Pump
- Heating:Heat Pump
- Central air:Yes
Structure and exterior
- Year built:2002
- Building area:1,492 sq. ft.
- Lot area:0.08 Acres
- Construction Materials:Vinyl
- Exterior Features:Lawn Maintenance, Storage
- Foundation Description:Slab
Schools
- High school:Rock Hill
- Elementary school:Independence
Utilities
- Sewer:Public Sewer
Finances and disclosures
- Price:$265,000
- Price per sq. ft.:$177.61
Features and amenities
- Laundry features:Main Level
- Amenities:Attic Stairs Pulldown, Breakfast Bar, Walk-In Closet(s)
Parking
- Parking description:On Street, Parking Lot
 Listings courtesy of Canopy MLS as distributed by MLS GRID. Copyright 2021 Canopy MLS. All rights reserved. Canopy MLS, provides content displayed here (“provided content”) on an “as is” basis and makes no representations or warranties regarding the provided content, including, but not limited to those of non-infringement, timeliness, accuracy, or completeness. Individuals and companies using information presented are responsible for verification and validation of information they utilize and present to their customers and clients. Canopy MLS will not be liable for any damage or loss resulting from use of the provided content or the products available through Portals, IDX, VOW, and/or Syndication. Recipients of this information shall not resell, redistribute, reproduce, modify, or otherwise copy any portion thereof without the expressed written consent of Canopy MLS. CH Member Broker: Janice Peeler
New listings near 1708 Chamberside Drive
- Coming Soon
 $799,000Coming Soon6 beds 6 baths4,918 sq. ft.
1729 Lumpkin Circle, Rock Hill, SC 29732
MLS# 4423697Listed by: EXP REALTY LLC MOORESVILLE - Coming Soon
 $1,190,000Coming Soon4 beds 4 baths3,651 sq. ft.
141 Clearview Road, Rock Hill, SC 29732
MLS# 4423669Listed by: HOWARD HANNA ALLEN TATE ROCK HILL - Coming Soon
 $590,000Coming Soon4 beds 3 baths2,879 sq. ft.
705 Carrollton Place, Rock Hill, SC 29730
MLS# 4423209Listed by: SOUTHERN HOMES OF THE CAROLINAS, INC - Coming Soon
 $274,900Coming Soon3 beds 1 baths1,039 sq. ft.
4012 Crestview Drive, Rock Hill, SC 29732
MLS# 4421136Listed by: REAL BROKER, LLC INDIAN LAND - Coming Soon
 $460,000Coming Soon3 beds 3 baths2,450 sq. ft.
2156 Olde Creek Road, Rock Hill, SC 29732
MLS# 4420124Listed by: MARK SPAIN REAL ESTATE - Coming SoonOpen Sat, 12am to 3pm
 $398,750Coming Soon3 beds 2 baths1,675 sq. ft.
150 Brookwood Lane, Rock Hill, SC 29732
MLS# 4419952Listed by: REALTY ONE GROUP REVOLUTION - Coming Soon
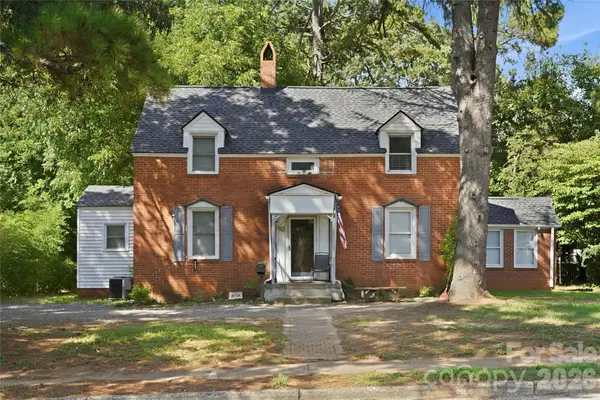 $315,000Coming Soon3 beds 2 baths2,020 sq. ft.
457 Willowbrook Avenue, Rock Hill, SC 29730
MLS# 4411100Listed by: HEIGH CAPITAL GROUP LLC - New
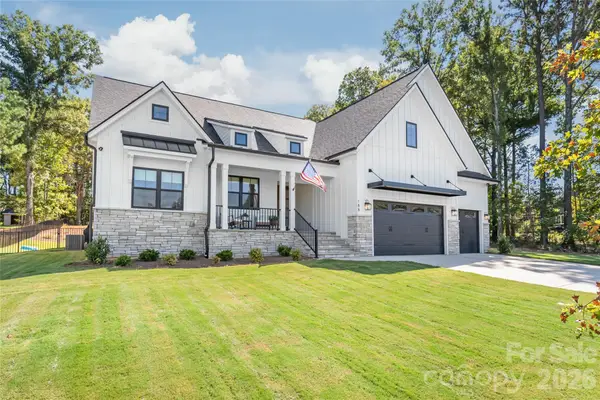 $765,000Active5 beds 3 baths2,779 sq. ft.
188 Heartland Drive, Rock Hill, SC 29732
MLS# 4423954Listed by: HOWARD HANNA ALLEN TATE CHARLOTTE SOUTH - New
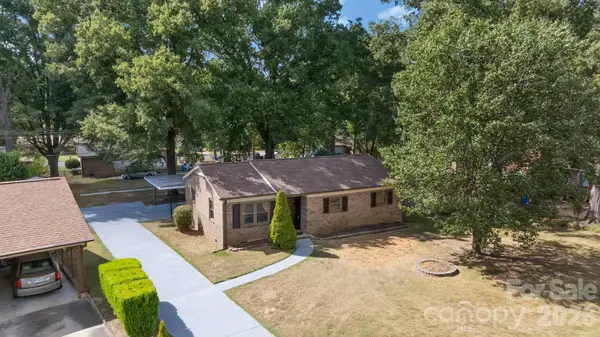 $289,000Active3 beds 2 baths1,284 sq. ft.
804 Finley Court, Rock Hill, SC 29730
MLS# 4424134Listed by: ISAVE REALTY


Protect your home and budget from life's surprises with an Assurant Home Warranty, backed by a partner that supports you through every step of homeownership. Explore Plans.
©2026 Century 21 Real Estate LLC. All rights reserved. CENTURY 21®, the CENTURY 21 Logo and C21® are service marks owned by Century 21 Real Estate LLC. Century 21 Real Estate LLC fully supports the principles of the Fair Housing Act and the Equal Opportunity Act. Each office is independently owned and operated. Listing information is deemed reliable but not guaranteed accurate.