
2032 Country Court, Rock Hill, SC 29732
Local realty services provided by:CENTURY 21 Mountain Lifestyles
Listed by: adelle spears
Office: call it closed international inc
MLS#:4441290
Source:CH
Price summary
- Price:$249,000
- Price per sq. ft.:$220.74
About this home
Welcome home to 2032 Country Court in Rock Hill! If you’ve been waiting for an all brick, one level home that’s fresh, bright and sits on a large lot with no HOA, this is the one. Fresh paint and new laminate flooring, installed in 2025, run throughout, giving every room a clean, neutral backdrop that’s ready for your furniture and your story.
The kitchen cabinets have been freshly painted and fitted with new hardware for a crisp look. A built in wall oven and cooktop keep the counters open. Nearby, a built in hutch with glass front cabinets gives you extra storage and a spot to display your favorite dishes, and the kitchen is a great place to make your own updates over time. The bathroom has been remodeled and reconfigured into a more functional layout, with an updated shower, fixtures, and a generous vanity with plenty of storage. The bedrooms are filled with natural light and have ceiling fans, with sliding door closets and hall closets for storage. Pocket doors can separate the dining room, living room area, and hallway to the bedrooms for extra privacy. Refrigerator, microwave, portable dishwasher, washer, and dryer convey.
The big items have been taken care of too. The roof and windows were replaced in 2014, the front windows were replaced in 2025, and the gas water heater was installed in 2019. The HVAC system was installed in 2012.
Outside, the large lot gives you room to spread out. A covered carport keeps your car out of the weather, and the laundry closet is tucked right off it. The backyard has a partially fenced area that’s great for pets, play or a garden, and the storage building stays with the home, giving you a place for the mower, tools and seasonal decorations. There’s still plenty of open space to entertain or unwind with your morning coffee, and with no HOA, you have the freedom to enjoy and personalize your property your way.
You’re close to the highway with quick access to I-77, so commuting into Charlotte or getting around the region is a breeze, and Rock Hill shopping, dining and everyday conveniences are just minutes away. Whether this is your first home, you’re rightsizing or you’re adding a turnkey property to your portfolio, this one checks all the boxes. Schedule your showing today!...
Contact an agent
Home facts
- Year built:1960
- Subdivision & Development:Dutchman Heights
- Listing ID #:4441290
- Updated:November 07, 2026 at 07:20 PM
Rooms and interior
- Bedrooms:3
- Total bathrooms:1
- Full bathrooms:1
- Kitchen Description:Dishwasher, Electric Cooktop, Electric Oven, Microwave, Refrigerator
- Living area:1,128 sq. ft.
Heating and cooling
- Heating:Natural Gas
- Central air:Yes
Structure and exterior
- Year built:1960
- Building area:1,128 sq. ft.
- Lot area:0.69 Acres
- Lot Features:Level
- Exterior Features:Storage
- Foundation Description:Crawl Space
Schools
- High school:Rock Hill
- Elementary school:Ebinport
Utilities
- Sewer:Septic (At Site)
Finances and disclosures
- Price:$249,000
- Price per sq. ft.:$220.74
Features and amenities
- Laundry features:Utility Room
Parking
- Parking description:Driveway, On Street
- Carport spaces:1
 Listings courtesy of Canopy MLS as distributed by MLS GRID. Copyright 2021 Canopy MLS. All rights reserved. Canopy MLS, provides content displayed here (“provided content”) on an “as is” basis and makes no representations or warranties regarding the provided content, including, but not limited to those of non-infringement, timeliness, accuracy, or completeness. Individuals and companies using information presented are responsible for verification and validation of information they utilize and present to their customers and clients. Canopy MLS will not be liable for any damage or loss resulting from use of the provided content or the products available through Portals, IDX, VOW, and/or Syndication. Recipients of this information shall not resell, redistribute, reproduce, modify, or otherwise copy any portion thereof without the expressed written consent of Canopy MLS. CH Member Broker: Travis Alley
New listings near 2032 Country Court
- Coming Soon
 $324,500Coming Soon3 beds 2 baths1,263 sq. ft.
1461 Fieldcrest Circle, Rock Hill, SC 29732
MLS# 4441277Listed by: PREMIER SOTHEBY'S INTERNATIONAL REALTY - Coming Soon
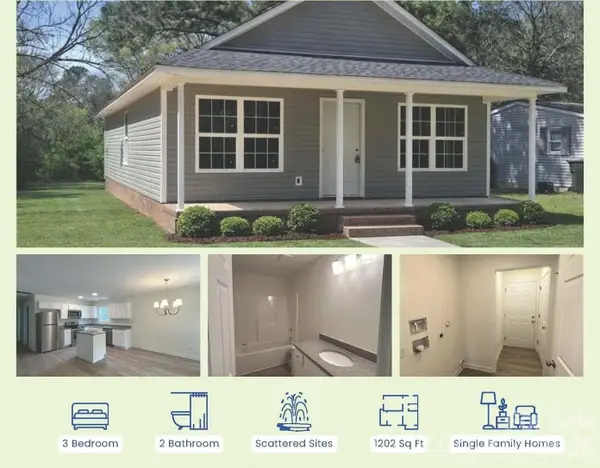 $239,999Coming Soon3 beds 2 baths1,200 sq. ft.
440 Allen Street, Rock Hill, SC 29730
MLS# 4439802Listed by: LPT REALTY, LLC - Coming Soon
 $1,499,950Coming Soon5 beds 5 baths6,783 sq. ft.
1808 Farrow Drive, Rock Hill, SC 29732
MLS# 4438093Listed by: EXP REALTY LLC BALLANTYNE - Coming Soon
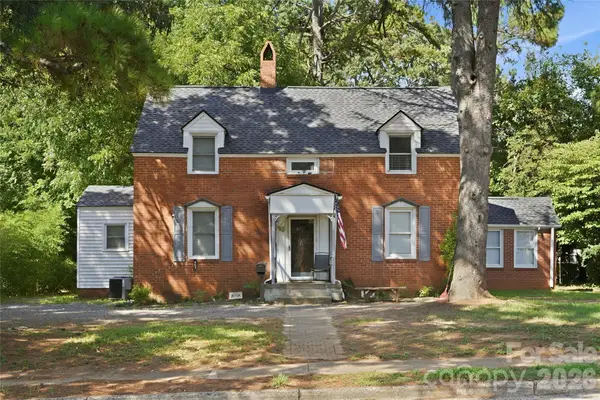 $315,000Coming Soon3 beds 2 baths2,020 sq. ft.
457 Willowbrook Avenue, Rock Hill, SC 29730
MLS# 4411100Listed by: HEIGH CAPITAL GROUP LLC - New
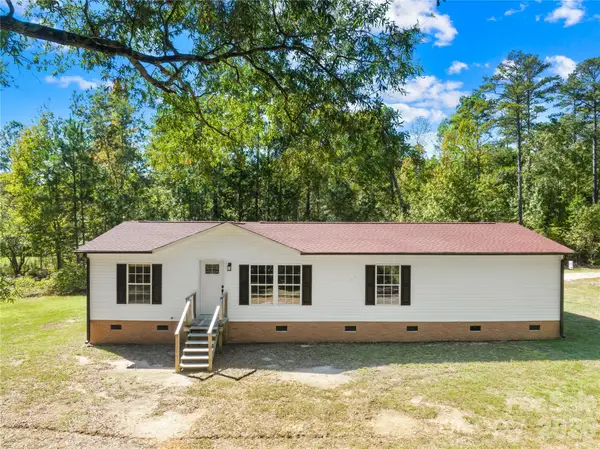 $399,900Active3 beds 2 baths1,562 sq. ft.
5671 Williamson Road, Rock Hill, SC 29730
MLS# 4441060Listed by: KELLER WILLIAMS SELECT - New
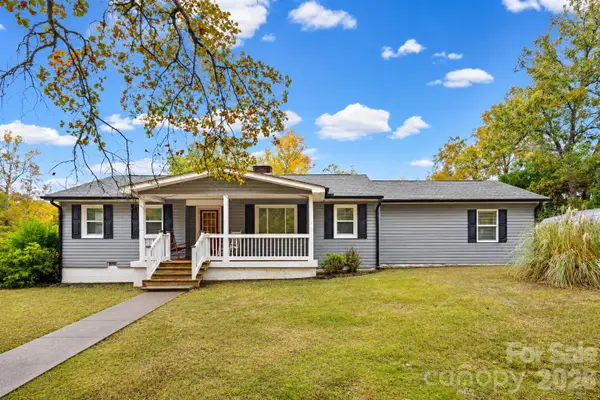 $400,000Active3 beds 2 baths2,306 sq. ft.
3053 India Hook Road, Rock Hill, SC 29732
MLS# 4440603Listed by: KELLER WILLIAMS CONNECTED - New
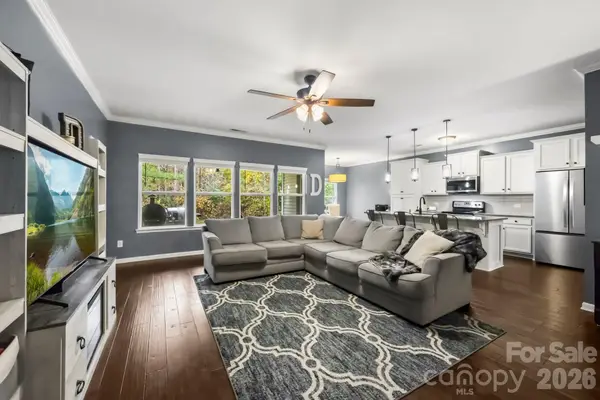 $375,000Active3 beds 2 baths2,003 sq. ft.
2050 Eddie Massey Lane, Rock Hill, SC 29730
MLS# 4441223Listed by: KELLER WILLIAMS CONNECTED - New
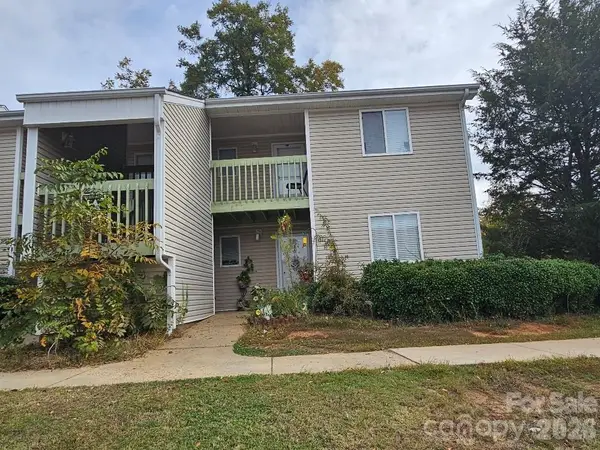 $140,000Active2 beds 2 baths852 sq. ft.
1727 Eagles Place #201-A, Rock Hill, SC 29732
MLS# 4440676Listed by: RINEHART REALTY CORP- FORT MIL - New
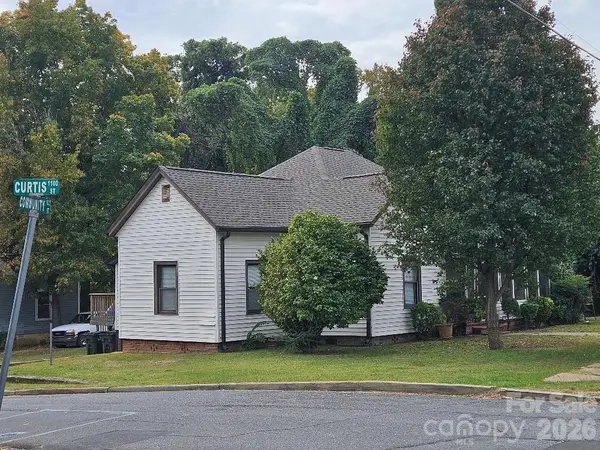 $235,000Active4 beds 2 baths1,793 sq. ft.
1006 Curtis Street, Rock Hill, SC 29730
MLS# 4440677Listed by: RINEHART REALTY CORP- FORT MIL


Protect your home and budget from life's surprises with an Assurant Home Warranty, backed by a partner that supports you through every step of homeownership. Explore Plans.
©2026 Century 21 Real Estate LLC. All rights reserved. CENTURY 21®, the CENTURY 21 Logo and C21® are service marks owned by Century 21 Real Estate LLC. Century 21 Real Estate LLC fully supports the principles of the Fair Housing Act and the Equal Opportunity Act. Each office is independently owned and operated. Listing information is deemed reliable but not guaranteed accurate.