
2378 Harmony Road, Rock Hill, SC 29730
Local realty services provided by:CENTURY 21 Towne & Country
Listed by: randy ligon, brenda hallman
Office: the ligon company
MLS#:4438759
Source:CH
2378 Harmony Road,Rock Hill, SC 29730
$1
- 5 Beds
- 3 Baths
- 4,289 sq. ft.
- Single family
- Active
Price summary
- Price:$1
- Price per sq. ft.:$0
About this home
Looking for privacy and room to spread out? This homestead with over 3 beautiful acres offers space to relax, garden, and enjoy the outdoors. With outbuildings provide plenty of options for storage, hobbies, or workshop space.
The main floor features 3 bedrooms, 2 bathrooms, and a sunroom to enjoy the peaceful surroundings. The fully finished basement offers potential for a guest or in-law suite, complete with a full kitchen, laundry room, bedrooms, den, and a spacious cedar closet. With flexible living areas inside and plenty of space outside, this property offers possibilities at every turn!
Online bidding ends December 16 2026 at 12:00 p.m. All due diligence must be completed before final bidding. The winning bid is subject to lender approval. Opening bid is $1 and does not reflect the property’s value. The property is expected to sell at market value.
Contact an agent
Home facts
- Year built:1967
- Subdivision & Development:None
- Listing ID #:4438759
- Updated:October 31, 2026 at 03:11 PM
Rooms and interior
- Bedrooms:5
- Total bathrooms:3
- Full bathrooms:3
- Flooring:Tile, Vinyl, Wood
- Kitchen Description:Oven
- Basement:Yes
- Living area:4,289 sq. ft.
Heating and cooling
- Heating:Forced Air
- Central air:Yes
Structure and exterior
- Year built:1967
- Building area:4,289 sq. ft.
- Lot area:3.75 Acres
- Architectural Style:Ranch, Traditional
- Exterior Features:Storage, Tennis Court(s)
- Foundation Description:Basement
- Levels:1 Story
Schools
- High school:South Pointe (SC)
- Elementary school:Mount Holly
Utilities
- Water:Well
- Sewer:Septic (At Site)
Finances and disclosures
- Price:$1
- Price per sq. ft.:$0
Features and amenities
- Laundry features:Laundry Room
Parking
- Parking description:Attached Garage
- Garage:Yes
- Garage spaces:2
 Listings courtesy of Canopy MLS as distributed by MLS GRID. Copyright 2021 Canopy MLS. All rights reserved. Canopy MLS, provides content displayed here (“provided content”) on an “as is” basis and makes no representations or warranties regarding the provided content, including, but not limited to those of non-infringement, timeliness, accuracy, or completeness. Individuals and companies using information presented are responsible for verification and validation of information they utilize and present to their customers and clients. Canopy MLS will not be liable for any damage or loss resulting from use of the provided content or the products available through Portals, IDX, VOW, and/or Syndication. Recipients of this information shall not resell, redistribute, reproduce, modify, or otherwise copy any portion thereof without the expressed written consent of Canopy MLS. CH Member Broker: Dianne Y. Greene
New listings near 2378 Harmony Road
- Coming Soon
 $275,000Coming Soon3 beds 3 baths1,450 sq. ft.
825 Lacebark Drive, Rock Hill, SC 29732
MLS# 4439547Listed by: MARK SPAIN REAL ESTATE - Coming Soon
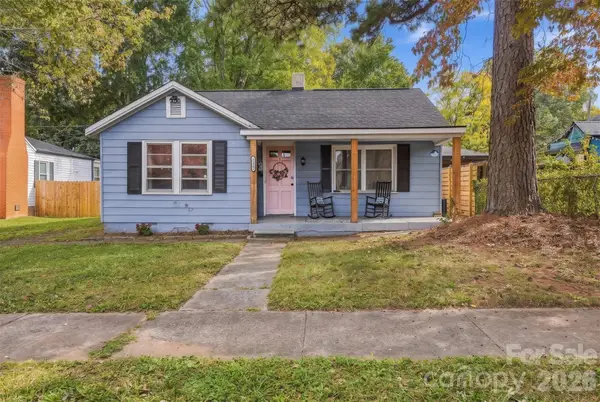 $285,000Coming Soon3 beds 1 baths1,158 sq. ft.
1238 Eisenhower Road, Rock Hill, SC 29730
MLS# 4431678Listed by: KELLER WILLIAMS SOUTH PARK - Coming Soon
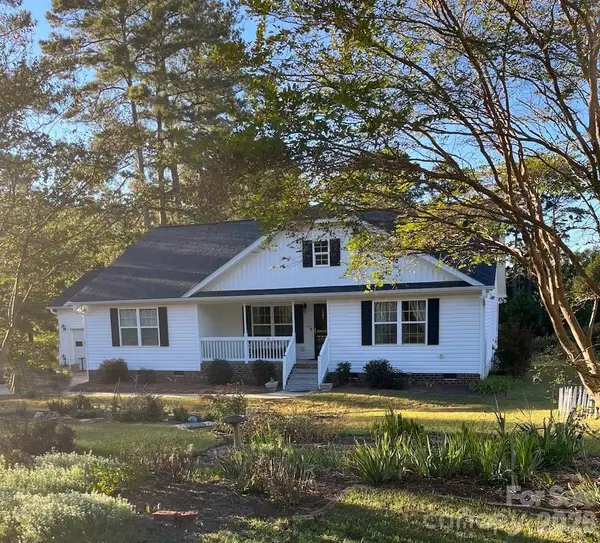 $377,900Coming Soon3 beds 2 baths1,817 sq. ft.
828 Idlewild Drive, Rock Hill, SC 29732
MLS# 4436799Listed by: AUSTIN-BARNETT REALTY LLC - Coming Soon
 $1,499,950Coming Soon5 beds 5 baths6,778 sq. ft.
1808 Farrow Drive, Rock Hill, SC 29732
MLS# 4438093Listed by: EXP REALTY LLC BALLANTYNE - Coming Soon
 $230,000Coming Soon2 beds 2 baths1,168 sq. ft.
233 Florence Street, Rock Hill, SC 29730
MLS# 4436242Listed by: COMPASS - Coming SoonOpen Sat, 12 to 2pm
 $350,000Coming Soon3 beds 2 baths1,610 sq. ft.
507 Tanner Ridge Court, Rock Hill, SC 29730
MLS# 4433922Listed by: KELLER WILLIAMS SOUTH PARK - Coming Soon
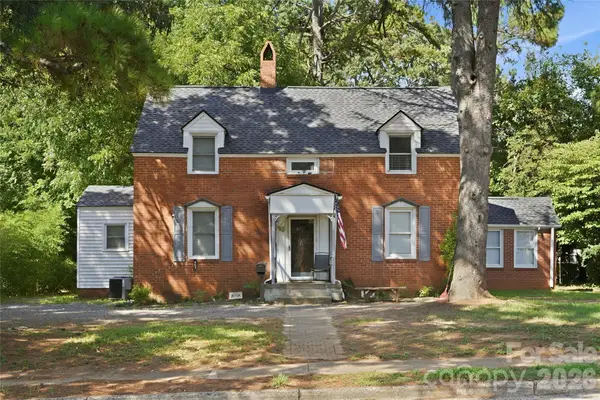 $315,000Coming Soon3 beds 2 baths2,020 sq. ft.
457 Willowbrook Avenue, Rock Hill, SC 29730
MLS# 4411100Listed by: HEIGH CAPITAL GROUP LLC - New
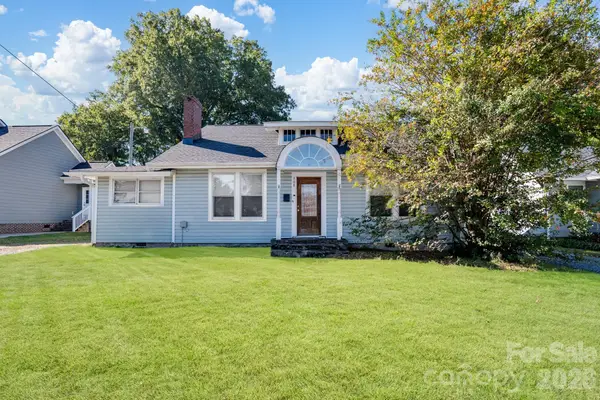 $225,000Active3 beds 1 baths1,542 sq. ft.
368 Pendleton Street, Rock Hill, SC 29730
MLS# 4438542Listed by: C-A-RE REALTY - New
 $124,900Active1.84 Acres
1014 Springdale Road, Rock Hill, SC 29730
MLS# 4438566Listed by: EXP REALTY LLC ROCK HILL - New
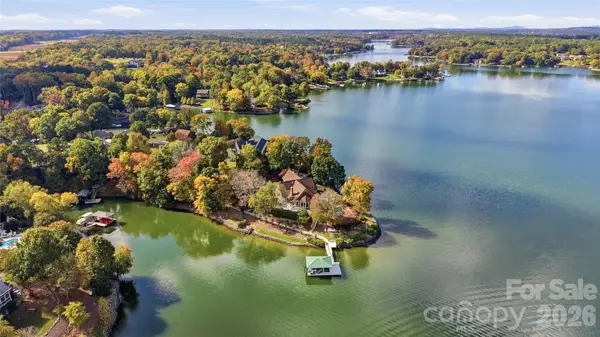 $2,200,000Active4 beds 4 baths4,962 sq. ft.
1509 Friar Road, Rock Hill, SC 29732
MLS# 4439254Listed by: KELLER WILLIAMS CONNECTED


Protect your home and budget from life's surprises with an Assurant Home Warranty, backed by a partner that supports you through every step of homeownership. Explore Plans.
©2026 Century 21 Real Estate LLC. All rights reserved. CENTURY 21®, the CENTURY 21 Logo and C21® are service marks owned by Century 21 Real Estate LLC. Century 21 Real Estate LLC fully supports the principles of the Fair Housing Act and the Equal Opportunity Act. Each office is independently owned and operated. Listing information is deemed reliable but not guaranteed accurate.