
2628 Whitehall Court, Rock Hill, SC 29732
Local realty services provided by:CENTURY 21 The Harrelson Group
Listed by: patrick nooney, mark hatcher
Office: re/max executive
MLS#:4401627
Source:CH
Price summary
- Price:$550,000
About this home
Rare opportunity to own a two-story basement home with a 3 car garage and beautiful water views! Tucked away on a quiet cul-de-sac, this spacious 4BR/3.5BA home offers exceptional features rarely found at this price point. Rich hardwood floors flow throughout much of the main level, highlighted by a dramatic two-story great room with fireplace. Separate, elegant formal dining room. The well-appointed kitchen features 42" cabinetry, granite countertops, designer tile backsplash, newer LG stainless appliances including a double oven, and a sunny breakfast area. The main-level owner's suite offers a large walk-in closet and a beautifully appointed bath with dual vanity, soaking tub, and oversized walk-in shower with dual shower heads. It also has access to laundry room. Step onto the rear deck and enjoy peaceful water views. Upstairs, a private bedroom with ensuite bath and walk-in closet serves as an ideal second owner's suite or guest retreat, while two additional spacious bedrooms share a full bath on the opposite side of the home. The finished walkout basement provides an expansive family room or recreation area, abundant storage, and direct access to an impressive paver patio featuring a Phelps Therapeutic Swim Spa (2023). Major updates include Roof (2024), Solar Panels with Tesla Backup (2023), HVAC (2021 & 2015), Furnace (2026), Replacement Windows (2024) and Gutters & Leaf Guards (2022). A truly exceptional home combining space, updates, and an outstanding setting....
Contact an agent
Home facts
- Year built:1995
- Listing ID #:4401627
- Updated:July 16, 2026 at 04:58 PM
Rooms and interior
- Bedrooms:4
- Total bathrooms:4
- Full bathrooms:3
- Half bathrooms:1
- Flooring:Carpet, Tile, Wood
- Kitchen Description:Dishwasher, Disposal, Double Oven, Refrigerator
- Basement:Yes
Heating and cooling
- Cooling:Central Air
- Central air:Yes
Structure and exterior
- Year built:1995
- Lot Features:Cul-De-Sac, Pond(s)
- Construction Materials:Vinyl
- Foundation Description:Basement
Schools
- High school:Northwestern
- Elementary school:York
Utilities
- Sewer:Public Sewer
Finances and disclosures
- Price:$550,000
Features and amenities
- Laundry features:Laundry Room, Main Level
- Amenities:Open Floorplan, Walk-In Closet(s)
Parking
- Parking description:Attached Garage
- Garage:Yes
- Garage spaces:3
 Listings courtesy of Canopy MLS as distributed by MLS GRID. Copyright 2021 Canopy MLS. All rights reserved. Canopy MLS, provides content displayed here (“provided content”) on an “as is” basis and makes no representations or warranties regarding the provided content, including, but not limited to those of non-infringement, timeliness, accuracy, or completeness. Individuals and companies using information presented are responsible for verification and validation of information they utilize and present to their customers and clients. Canopy MLS will not be liable for any damage or loss resulting from use of the provided content or the products available through Portals, IDX, VOW, and/or Syndication. Recipients of this information shall not resell, redistribute, reproduce, modify, or otherwise copy any portion thereof without the expressed written consent of Canopy MLS. CH Member Broker: Wendy Knott
New listings near 2628 Whitehall Court
- New
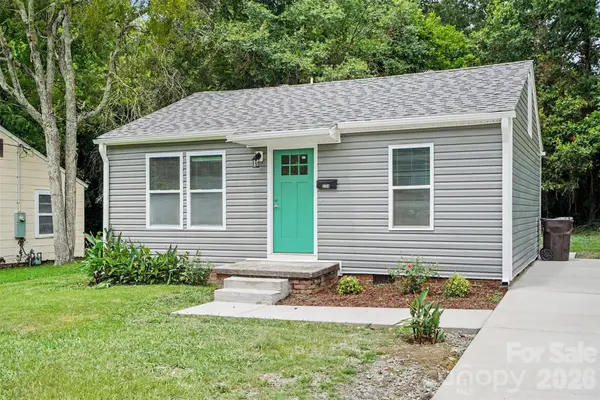 $185,900Active2 beds 1 baths698 sq. ft.
234 Marshall Street, Rock Hill, SC 29730
MLS# 4403199Listed by: DZ PRO REALTY LLC - New
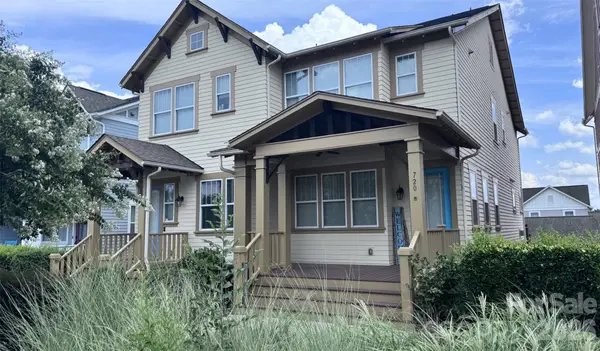 $389,900Active3 beds 3 baths1,939 sq. ft.
720 Waterscape Court, Rock Hill, SC 29730
MLS# 4403764Listed by: PREMIER SOTHEBY'S INTERNATIONAL REALTY - Coming SoonOpen Sat, 12 to 2pm
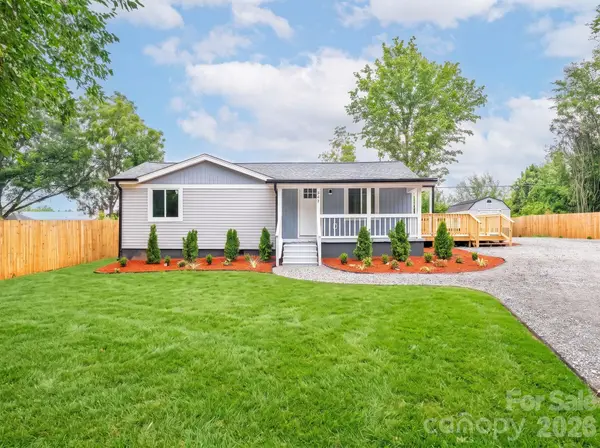 $309,900Coming Soon3 beds 2 baths
285 Cherry Street, Rock Hill, SC 29730
MLS# 4404274Listed by: COMPASS - New
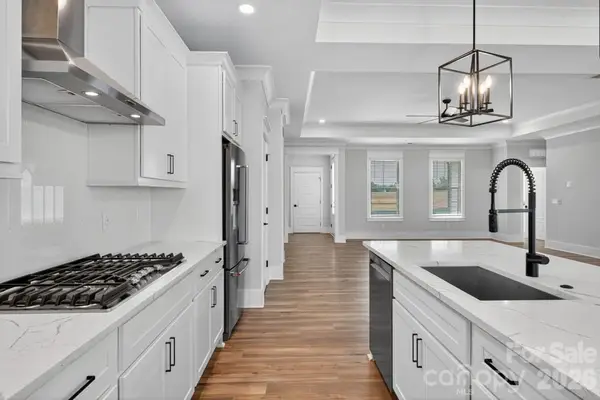 $572,900Active3 beds 3 baths2,552 sq. ft.
1652 Dresden Drive, Rock Hill, SC 29732
MLS# 4404746Listed by: LGI HOMES NC LLC - New
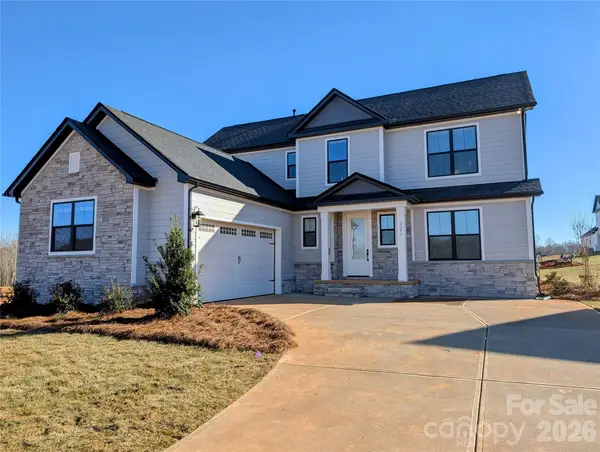 $512,900Active3 beds 3 baths1,990 sq. ft.
2092 Fordhill Street, Rock Hill, SC 29732
MLS# 4404714Listed by: LGI HOMES NC LLC - New
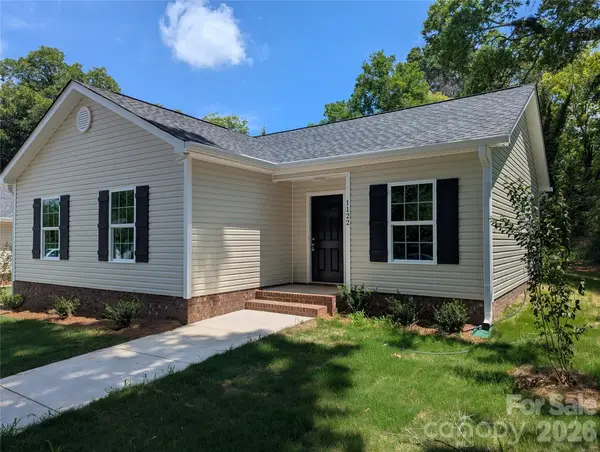 $265,000Active3 beds 2 baths1,048 sq. ft.
1122 Hoyle Street, Rock Hill, SC 29732
MLS# 4404549Listed by: CAROLINA FARMS & ESTATES, LLC - New
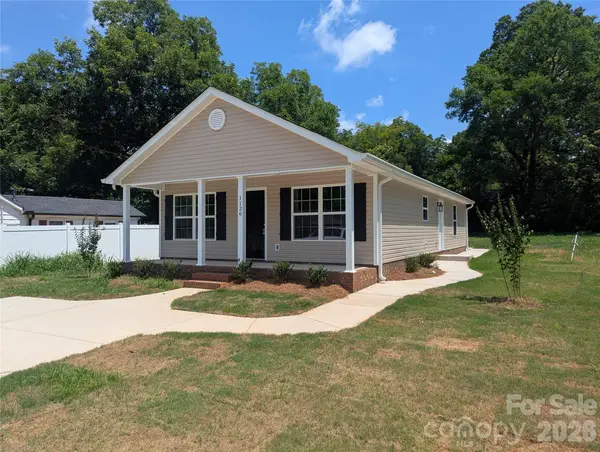 $275,000Active3 beds 2 baths1,202 sq. ft.
1126 Hoyle Street, Rock Hill, SC 29732
MLS# 4404551Listed by: CAROLINA FARMS & ESTATES, LLC - Open Sat, 11am to 1pmNew
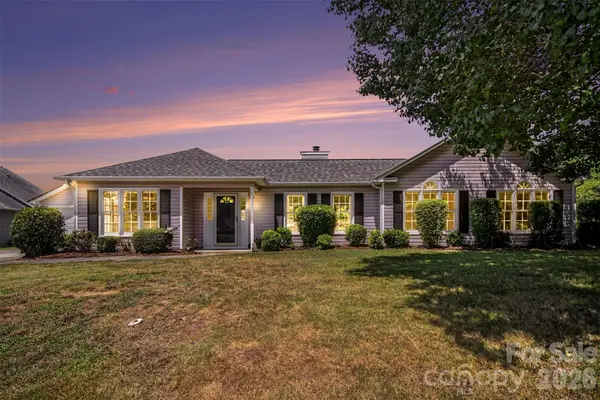 $325,000Active3 beds 2 baths1,427 sq. ft.
1619 Riverdale Drive, Rock Hill, SC 29732
MLS# 4404592Listed by: KELLER WILLIAMS CONNECTED - New
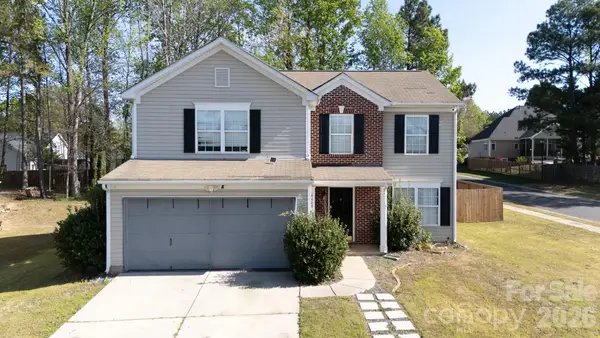 $384,900Active4 beds 3 baths1,959 sq. ft.
4668 Hannah Drive, Rock Hill, SC 29732
MLS# 4404615Listed by: HOWARD HANNA ALLEN TATE ROCK HILL - New
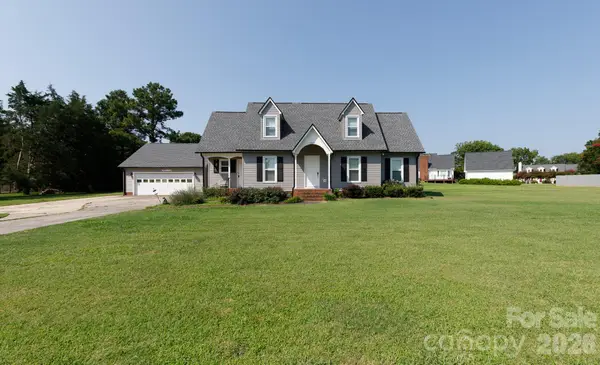 $429,900Active3 beds 3 baths1,840 sq. ft.
2213 Eastview Road, Rock Hill, SC 29732
MLS# 4403945Listed by: HOWARD HANNA ALLEN TATE ROCK HILL


Protect your home and budget from life's surprises with an Assurant Home Warranty, backed by a partner that supports you through every step of homeownership. Explore Plans.
©2026 Century 21 Real Estate LLC. All rights reserved. CENTURY 21®, the CENTURY 21 Logo and C21® are service marks owned by Century 21 Real Estate LLC. Century 21 Real Estate LLC fully supports the principles of the Fair Housing Act and the Equal Opportunity Act. Each office is independently owned and operated. Listing information is deemed reliable but not guaranteed accurate.