
2633 Park Ridge Boulevard, Rock Hill, SC 29732
Local realty services provided by:CENTURY 21 DiGioia Realty
Listed by: thomas shoupe
Office: opendoor brokerage llc.
MLS#:4433046
Source:CH
2633 Park Ridge Boulevard,Rock Hill, SC 29732
$585,000
- 5 Beds
- 4 Baths
- 3,792 sq. ft.
- Single family
- Active
Price summary
- Price:$585,000
- Price per sq. ft.:$154.27
- Monthly HOA dues:$145
About this home
A screened rear porch and tree-lined backyard complement this five-bedroom Rock Hill home with three full bathrooms and a half bathroom. The kitchen opens to a breakfast area and the fireplace living room, with a raised breakfast bar, wood-tone cabinetry, a tile backsplash and stainless-steel appliances. A separate front living room and a dining room with bay windows, wainscoting and crown molding add gathering spaces. The main-floor primary suite includes a walk-in closet and an adjoining bathroom with double sinks, a separate tub and a glass-enclosed shower. Four additional bedrooms and a bonus room are upstairs. A dedicated laundry room and attached two-car garage provide practical storage and utility space. Area recreation includes River Park’s wooded trails and Catawba River access. Included 100-Day Home Warranty with buyer activation
Contact an agent
Home facts
- Year built:2008
- Subdivision & Development:The Parks
- Listing ID #:4433046
- Updated:October 09, 2026 at 02:16 AM
Rooms and interior
- Bedrooms:5
- Total bathrooms:4
- Full bathrooms:3
- Half bathrooms:1
- Flooring:Carpet, Tile
- Kitchen Description:Dishwasher, Electric Range, Microwave
- Living area:3,792 sq. ft.
Heating and cooling
- Cooling:Central Air
- Heating:Natural Gas
- Central air:Yes
Structure and exterior
- Roof:Composition
- Year built:2008
- Building area:3,792 sq. ft.
- Lot area:0.39 Acres
- Construction Materials:Hard Stucco, Vinyl
- Foundation Description:Slab
Schools
- High school:South Pointe (SC)
- Elementary school:Finley Road
Utilities
- Water:Public Water
- Sewer:Public Sewer
Finances and disclosures
- Price:$585,000
- Price per sq. ft.:$154.27
Features and amenities
- Laundry features:Utility Room
Parking
- Parking description:Attached Garage, Driveway
- Garage:Yes
- Garage spaces:2
 Listings courtesy of Canopy MLS as distributed by MLS GRID. Copyright 2021 Canopy MLS. All rights reserved. Canopy MLS, provides content displayed here (“provided content”) on an “as is” basis and makes no representations or warranties regarding the provided content, including, but not limited to those of non-infringement, timeliness, accuracy, or completeness. Individuals and companies using information presented are responsible for verification and validation of information they utilize and present to their customers and clients. Canopy MLS will not be liable for any damage or loss resulting from use of the provided content or the products available through Portals, IDX, VOW, and/or Syndication. Recipients of this information shall not resell, redistribute, reproduce, modify, or otherwise copy any portion thereof without the expressed written consent of Canopy MLS.
New listings near 2633 Park Ridge Boulevard
- Coming Soon
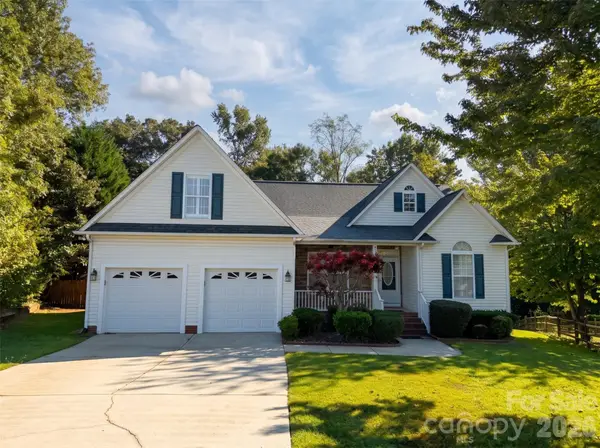 $399,900Coming Soon3 beds 2 baths1,787 sq. ft.
4053 Navajo Court, Rock Hill, SC 29732
MLS# 4432431Listed by: STEPHEN COOLEY REAL ESTATE - Coming SoonOpen Sat, 11am to 1pm
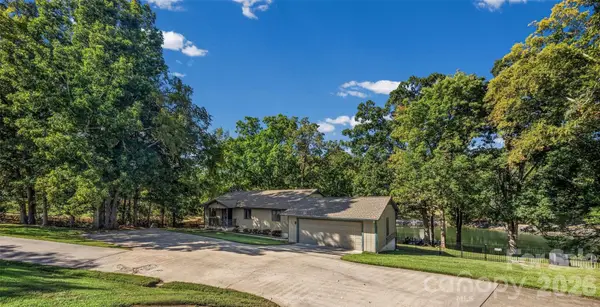 $925,000Coming Soon3 beds 3 baths1,934 sq. ft.
1465 Friar Road, Rock Hill, SC 29732
MLS# 4430643Listed by: KELLER WILLIAMS CONNECTED - Coming Soon
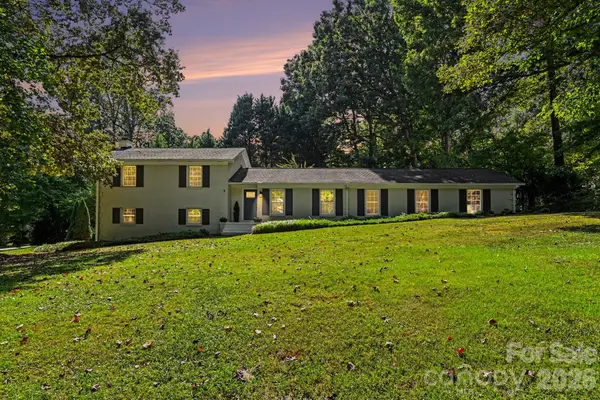 $495,000Coming Soon4 beds 3 baths2,603 sq. ft.
2271 Ferncliff Road, Rock Hill, SC 29732
MLS# 4431978Listed by: BETTER HOMES AND GARDEN REAL ESTATE PARACLE - Coming Soon
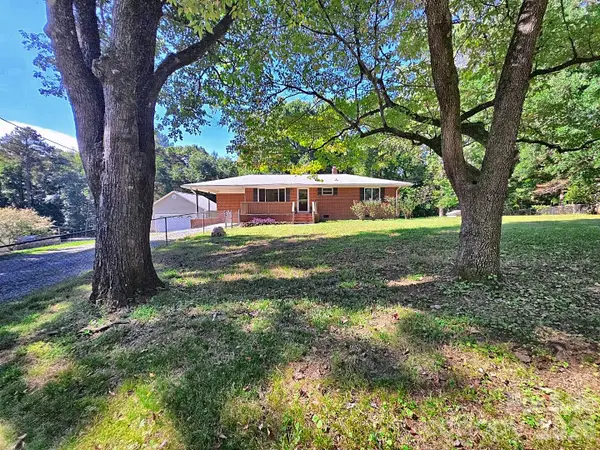 $385,000Coming Soon3 beds 3 baths1,519 sq. ft.
1627 W Lakewood Drive, Rock Hill, SC 29732
MLS# 4432089Listed by: NORTHGROUP REAL ESTATE LLC - Coming Soon
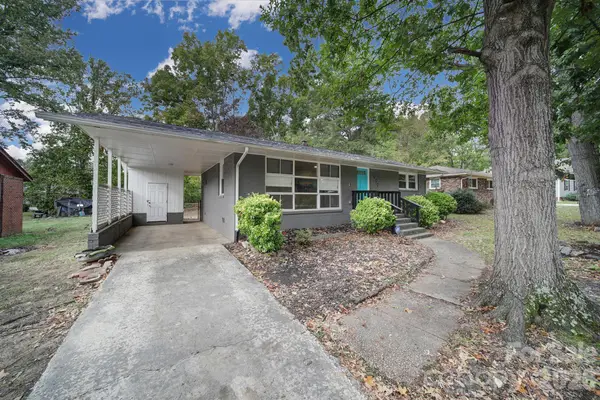 $220,000Coming Soon3 beds 1 baths1,075 sq. ft.
1064 Stonewall Avenue, Rock Hill, SC 29730
MLS# 4431396Listed by: KELLER WILLIAMS SOUTH PARK - Coming Soon
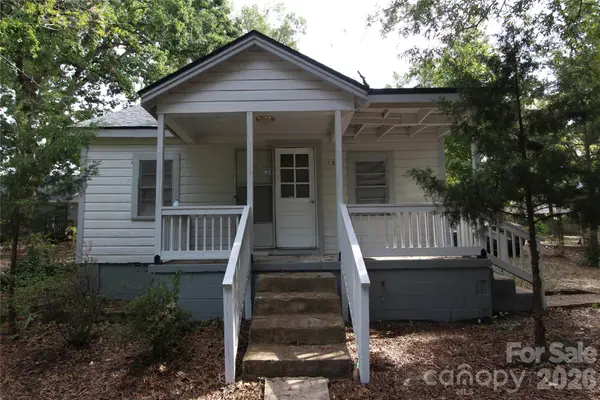 $125,000Coming Soon2 beds 1 baths720 sq. ft.
133 Bynum Avenue, Rock Hill, SC 29732
MLS# 4431662Listed by: GOLDENEYE REALTY, LLC - Coming Soon
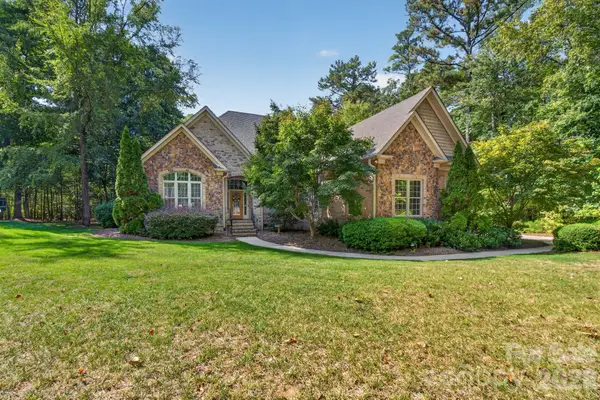 $975,000Coming Soon4 beds 4 baths3,302 sq. ft.
1475 Floral Road, Rock Hill, SC 29732
MLS# 4430098Listed by: RINEHART REALTY CORPORATION - Coming Soon
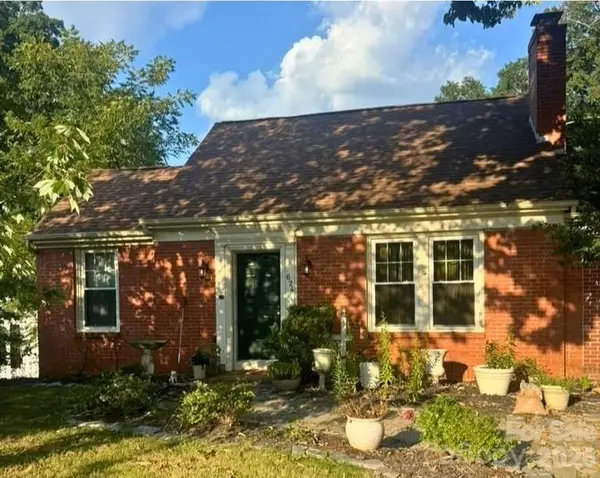 $350,000Coming Soon3 beds 2 baths2,108 sq. ft.
624 Charlotte Avenue, Rock Hill, SC 29730
MLS# 4430268Listed by: KELLER WILLIAMS BALLANTYNE AREA - Coming Soon
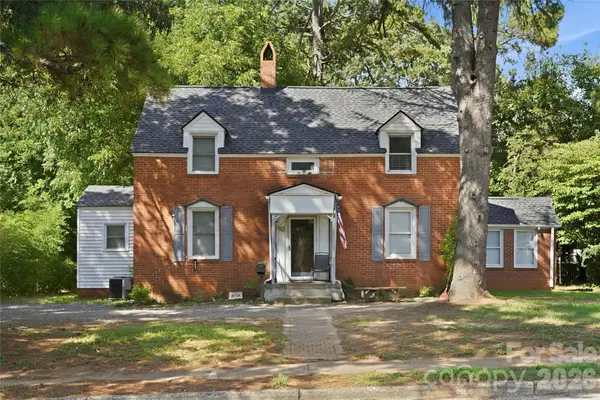 $315,000Coming Soon3 beds 2 baths2,020 sq. ft.
457 Willowbrook Avenue, Rock Hill, SC 29730
MLS# 4411100Listed by: HEIGH CAPITAL GROUP LLC - New
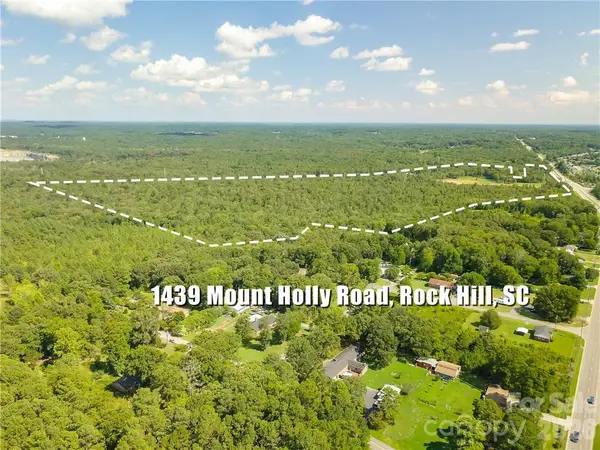 $1,700,000Active86 Acres
1439 Mount Holly Road, Rock Hill, SC 29730
MLS# 4429328Listed by: KELLER WILLIAMS CONNECTED


Protect your home and budget from life's surprises with an Assurant Home Warranty, backed by a partner that supports you through every step of homeownership. Explore Plans.
©2026 Century 21 Real Estate LLC. All rights reserved. CENTURY 21®, the CENTURY 21 Logo and C21® are service marks owned by Century 21 Real Estate LLC. Century 21 Real Estate LLC fully supports the principles of the Fair Housing Act and the Equal Opportunity Act. Each office is independently owned and operated. Listing information is deemed reliable but not guaranteed accurate.